


3151 N College Ave, Indianapolis, IN, 46205
About This Home
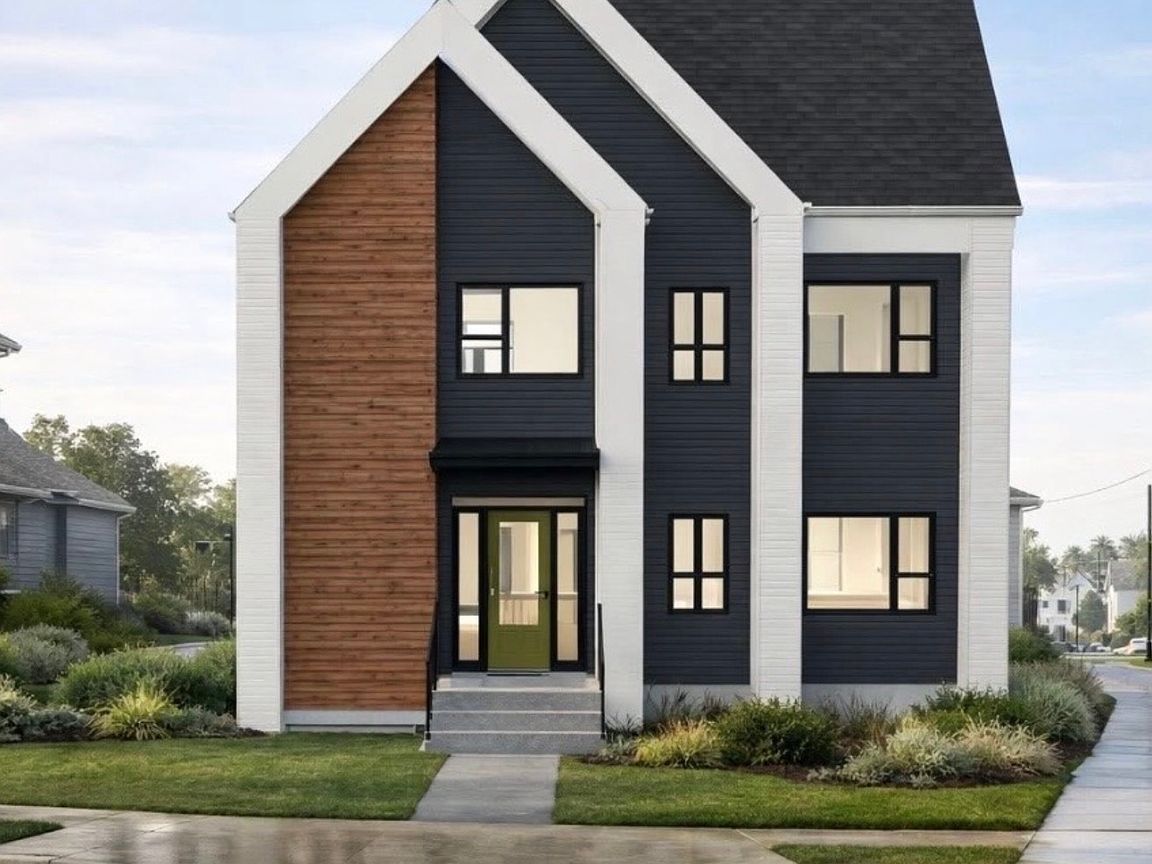
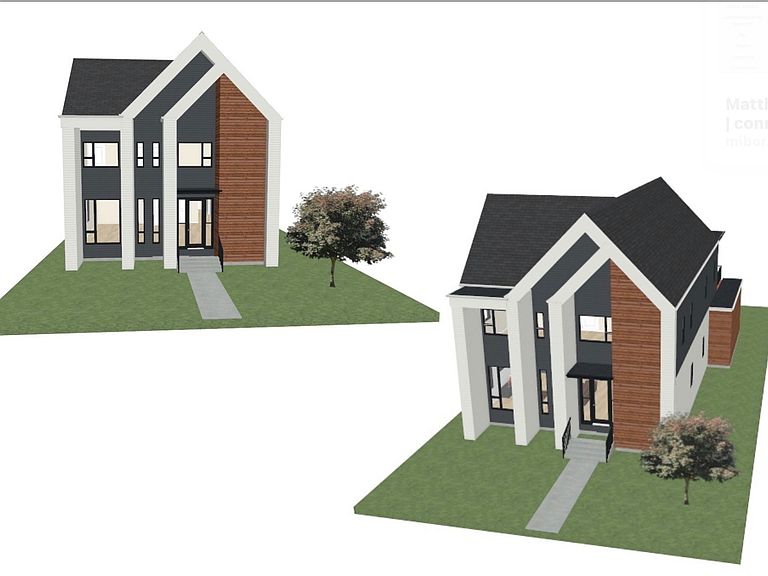
Stunning new construction by Iron Gate Construction Group, Indy's hottest new builder, perfectly positioned on a rapidly evolving stretch of the College Ave corridor. Estimated completion by October 2026. This 4-bedroom, 3.5-bath masterpiece delivers 2,547 SF of thoughtfully designed living space, wrapped in James Hardie fiber cement siding with modern accent detailing, black-grid Low-E windows & dramatic full-height glazing in the family room. An 8-foot modern entry door and covered front porch set the tone before you even step inside. Soaring 10' ceilings on the main level and 9' on the second flow through wide-plank luxury vinyl floors, a designer Sherwin-Williams neutral palette, 5" modern trim & solid-core doors with sleek black hardware. The chef's kitchen is the heart of the home-full-height shaker cabinetry to the ceiling, an oversized quartz island, quartz countertops, custom wood range hood, tile backsplash, walk-in pantry & premium stainless appliance package. Retreat to the second-floor primary suite, complete with a spa-like ensuite and direct access to a large walk-out covered balcony featuring recessed lighting & ceiling fan-designed for year-round enjoyment above the rear-loaded 2-car garage. All 3.5 baths showcase tile-to-ceiling surrounds, quartz vanities, matte black fixtures & frameless glass in the primary. Finished with full irrigation, professional landscaping, high-efficiency HVAC & a concrete drive-this is elevated living on one of Indy's most exciting corridors. Don't miss your chance to own new construction like this.
Getting Around
 Car-Dependent
 Some Transit
 Bikeable
Schools
Construction
Condition
- Property condition: New Construction
- New construction: Yes
- Year built: 2026
Materials
- Foundation: Crawl Space
- Construction materials: Cement Siding
Other
- Builder name: Iron Gate
Type & Style
- Home type: SingleFamily
- Architectural style: Contemporary
- Property subType: Residential,Single Family Residence
Interior
Appliances
- Appliances included: Dishwasher,Disposal,Gas Water Heater,Exhaust Fan,Microwave,Gas Oven,Refrigerator,Tankless Water Heater
Bedroom2
- Level: Upper
- Dimensions: 13 x 12’1
Bedroom3
- Level: Upper
- Dimensions: 14’5 x 12’4
Bedroom4
- Level: Upper
- Dimensions: 11’1 x 12’4
Bedrooms & Bathrooms
- Bedrooms: 4
- Bathrooms: 4
- Full bathrooms: 3
- 1/2 bathrooms: 1
- Main level bathrooms: 1
Features
- Attic Access,Walk-In Closet(s)
- Number of fireplaces: 1
- Fireplace features: Electric,Family Room
- Fireplace: Yes
- Attic: Access Only
Heating & Cooling
- Heating features: Natural Gas
- Cooling features: Central Air
Interior Area
- Total structure area: 2,547
- Total interior livable area: 2,547 sqft
Kitchen
- Level: Main
- Dimensions: 22’2 x 11’3
Laundry
- Level: Upper
- Dimensions: 8 x 3’8
Living Room
- Level: Main
- Dimensions: 22’2 x 14’10
Master Bedroom
- Level: Upper
- Dimensions: 14’7 x 13’8
Mud Room
- Level: Main
- Dimensions: 11’9 x 6’4
Property
Details
- Parcel number: 490624144038000101
- Horse amenities: None
Features
- Levels: Two
- Stories: 2
- Patio & porch: Deck
- Exterior features: Other
Lot
- Lot size: 4,791 sqft
Parking
- Total spaces: 2
- Parking features: Attached
- Has garage: Yes
- Attached garage spaces: 2
- Covered spaces: 2
Climate Risk is Financial Risk
Every home has a financial story beyond the listing price. Below, you’ll see the climate risks that could affect this property — and in Bills & Affordability, how those risks may influence repairs, insurance, utilities, and long-term value.
Biggest Threats for This Home
- Cold Wave

- Heat Wave

- Inland Flooding

How This Home’s Risks Compare
FEMA Declared Disasters Across Indiana Counties
Understanding the Costs
Financial advisors generally recommend spending no more than 30% of your gross household income on housing costs. In practice, many households stretch to 35% or beyond — especially in high-cost markets.
Estimated Costs Today
| Monthly | Annual | |
|---|---|---|
| Mortgage | $3,286 | $39,432 |
| Home Insurance * | $436 | $5,232 |
| Property Taxes | $1,294 | $15,528 |
| Electricity | $233 | $2,801 |
| Total | $5,249 | $62,988 |
Income You'd Need if You Spent...
Indiana FAIR Plan Programs
Indiana Basic Property Insurance Underwriting Association
 Wildfire
 Hail
Hail Wind
WindHow Costs Could Change Over Time
Climate risk is quickly impacting all of the major home ownership costs. Adjust the growth rates and percentage of income spent on housing below to see how your housing costs could change over the next 10 years — and what income you'd need to keep up.
Comparing Against the Market
Price Per Sq Ft
vs Other Active Listings
Avg $/sqft
vs Homes Sold Last Month
Median $/sqft
Current Market Trends
Median Price Per Square Foot
The median price per square foot of homes sold in this area each month. Compare this to this listing's price per square foot to gauge whether the home is priced in line with recent sales.
Historicals for This Listing
Zestimate History ($/sqft)
Price History
| Date | Event | Price |
|---|---|---|
| 2026-07-21 | Listed for sale | $649,999 |
| 2026-02-06 | Sold | $36,500 |
| 2026-01-11 | Pending sale | $36,500 |
| 2026-01-11 | Price change | $36,500 |
| 2026-01-09 | Listed for sale | $25,000 |
 View on Zillow