


1607 Bellefontaine St, Indianapolis, IN, 46202
About This Home
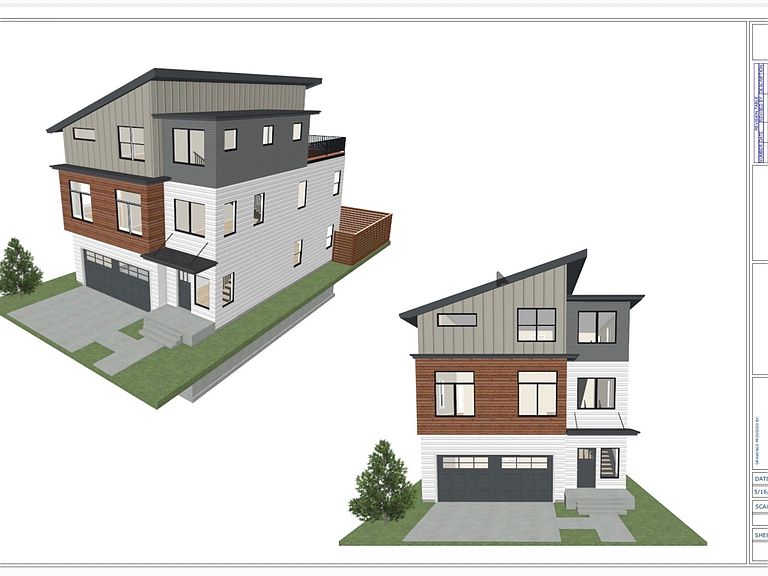
Stunning new construction by Irongate Construction Group, perfectly positioned in the heart of one of Indianapolis' most sought-after corridors. This 4-bedroom, 4.5-bath estate delivers 4,253 SF of thoughtfully designed living space across four levels, wrapped in James Hardie lap siding with cedar accents, a fully bricked garage & 30-year architectural shingles. A covered front porch with tapered columns sets the tone before you even step inside. Soaring 10' ceilings flow through an open-concept living and dining layout, luxury vinyl plank floors, upgraded designer lighting & a Sherwin-Williams neutral palette. The chef's kitchen is the heart of the home-42" shaker soft-close cabinetry, quartz countertops, a large center island, tile backsplash, walk-in pantry & premium Thermador appliance package. The entire third level is devoted to the primary suite-a true private retreat with heated flooring, a curbless walk-in shower with frameless glass & double vanity, signature hardware & a soaking tub, plus its own walk-out deck overlooking the backyard. A full finished basement with 10' ceilings adds a wet bar, media/flex space & additional bedroom for maximum flexibility. This home is as smart as it is beautiful, featuring a whole house generator, Control4 integration throughout, UniFi cameras, doorbell & networking, security with glass-break & smoke/CO detection, Lutron smart lighting & dimmers, a central vacuum system & whole-home reverse osmosis, water softener & tankless water heater. Finished with full irrigation, professional landscaping, and a heated back patio-this is elevated living in one of Indy's most exciting corridors. Don't miss your chance to own new construction like this.
Getting Around
 Somewhat Walkable
 Some Transit
 Very Bikeable
Schools
Construction
Condition
- Property condition: New Construction
- New construction: Yes
- Year built: 2026
Materials
- Foundation: Concrete Perimeter
- Construction materials: Cedar,Cement Siding
Other
- Builder name: Iron Gate
Type & Style
- Home type: SingleFamily
- Architectural style: Contemporary
- Property subType: Residential,Single Family Residence
Interior
Appliances
- Appliances included: Dishwasher,Disposal,Microwave,Gas Oven,Refrigerator,Tankless Water Heater,Water Purifier,Water Softener Owned
Basement
- Has basement: Yes
- Basement: Ceiling - 9+ feet,Finished
Bedroom2
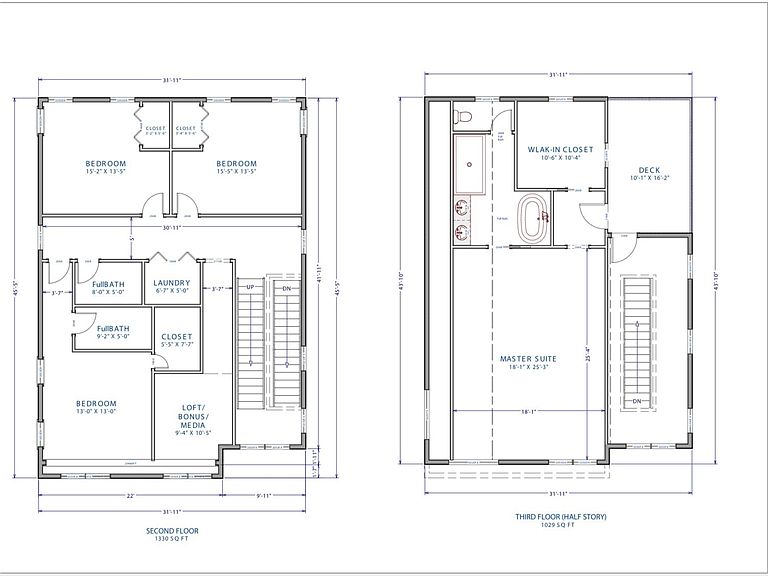
- Level: Upper
- Area: 195
- Dimensions: 15x13
Bedroom3
- Level: Upper
- Area: 195
- Dimensions: 15x13
Bedroom4
- Level: Upper
- Area: 169
- Dimensions: 13x13
Bedrooms & Bathrooms
- Bedrooms: 4
- Bathrooms: 5
- Full bathrooms: 4
- 1/2 bathrooms: 1
- Main level bathrooms: 1
Bonus Room
- Level: Upper
- Area: 90
- Dimensions: 9x10
Features
- Attic Access,Tray Ceiling(s),Kitchen Island,Central Vacuum,Wired for Sound,Walk-In Closet(s),Wet Bar
- Number of fireplaces: 1
- Fireplace features: Electric
- Fireplace: Yes
- Attic: Access Only
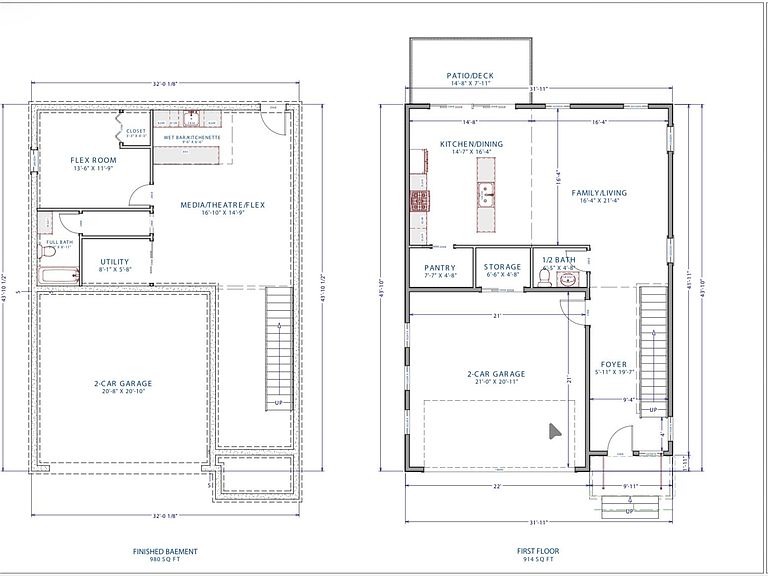
- Finished area below ground: 980
Guest Room
- Level: Basement
- Area: 143
- Dimensions: 13x11
Heating & Cooling
- Heating features: Natural Gas
- Cooling features: Central Air
Interior Area
- Total structure area: 4,253
- Total interior livable area: 4,253 sqft
Kitchen
- Level: Main
- Area: 224
- Dimensions: 14x16
Laundry
- Level: Upper
- Area: 30
- Dimensions: 6x5
Living Room
- Level: Main
- Area: 336
- Dimensions: 16x21
Living Room
- Level: Main
- Area: 336
- Dimensions: 16x21
Master Bedroom
- Level: Upper
- Area: 450
- Dimensions: 18x25
Other
- Level: Basement
- Area: 224
- Dimensions: 16x14
Utility Room
- Features: Other
- Level: Basement
- Area: 40
- Dimensions: 8x5
Property
Details
- Parcel number: 490636142001000101
- Horse amenities: None
Features
- Levels: Three Or More
- Exterior features: Balcony,Sprinkler System
Lot
- Lot size: 3,484 sqft
Parking
- Total spaces: 2
- Parking features: Attached
- Has garage: Yes
- Attached garage spaces: 2
- Covered spaces: 2
Climate Risk is Financial Risk
Every home has a financial story beyond the listing price. Below, you’ll see the climate risks that could affect this property — and in Bills & Affordability, how those risks may influence repairs, insurance, utilities, and long-term value.
Biggest Threats for This Home
- Inland Flooding

- Cold Wave

- Heat Wave

- Strong Wind

- Tornado

How This Home’s Risks Compare
FEMA Declared Disasters Across Indiana Counties
Understanding the Costs
Financial advisors generally recommend spending no more than 30% of your gross household income on housing costs. In practice, many households stretch to 35% or beyond — especially in high-cost markets.
Estimated Costs Today
| Monthly | Annual | |
|---|---|---|
| Mortgage | $5,056 | $60,672 |
| Home Insurance * | $474 | $5,688 |
| Property Taxes | $1,990 | $23,880 |
| Electricity | $389 | $4,678 |
| Total | $7,909 | $94,908 |
Income You'd Need if You Spent...
Indiana FAIR Plan Programs
Indiana Basic Property Insurance Underwriting Association
 Wildfire
 HailWind
How Costs Could Change Over Time
Climate risk is quickly impacting all of the major home ownership costs. Adjust the growth rates and percentage of income spent on housing below to see how your housing costs could change over the next 10 years — and what income you'd need to keep up.
Comparing Against the Market
Price Per Sq Ft
vs Other Active Listings
Avg $/sqft
vs Homes Sold Last Month
Median $/sqft
Current Market Trends
Median Price Per Square Foot
The median price per square foot of homes sold in this area each month. Compare this to this listing's price per square foot to gauge whether the home is priced in line with recent sales.
Historicals for This Listing
Zestimate History ($/sqft)
Price History
| Date | Event | Price |
|---|---|---|
| 2026-07-21 | Listed for sale | $999,999 |
| 2026-06-02 | Sold | $77,000 |
| 2026-04-28 | Pending sale | $85,000 |
| 2026-04-21 | Listed for sale | $85,000 |
 View on Zillow