

2053 Ralston Ave, Indianapolis, IN, 46218
About This Home
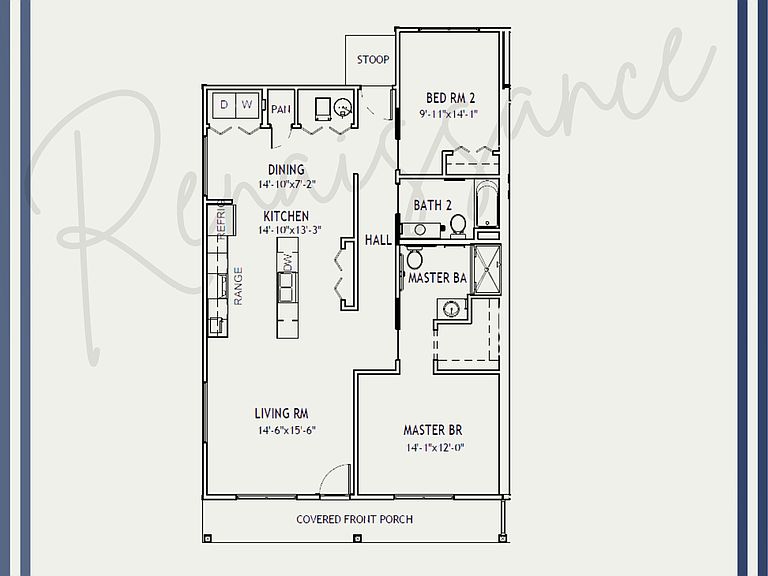
Your path to homeownership starts here. Welcome to Ralston Hills, where thoughtful design, quality craftsmanship, and the opportunity to own a place of your own come together in the heart of Martindale-Brightwood. This newly constructed Renaissance floor plan is an end-unit home thoughtfully designed for everyday living, offering 1,260 square feet of comfortable, single-level living with 2 bedrooms, 2 full bathrooms, and an ADA-accessible layout. From the moment you step inside, you'll appreciate the bright, open feel created by the 9-foot ceilings and thoughtfully designed floor plan that blends comfort with functionality. At the heart of the home, the kitchen is built for connection-whether you're preparing a quiet meal, gathering with family, or celebrating life's milestones. Enjoy stainless steel appliances, a spacious pantry, and an open layout that flows seamlessly into the dining and living areas. Washer and dryer hookups and two full bathrooms add convenience and flexibility for homeowners, family members, and guests alike. More than just new construction, this home represents possibility-a place to put down roots, build memories, and invest in your future. Designed to promote independence, comfort, and lasting value, Ralston Hills is part of a community-focused vision for long-term neighborhood revitalization and sustainable homeownership. This is a rare opportunity to own a brand-new home at an attainable price in one of Indianapolis' historic and rapidly growing neighborhoods.
Getting Around
 Car-Dependent
 Some Transit
 Somewhat Bikeable
Schools
Construction
Condition
- Property condition: Under Construction,New Construction
- New construction: Yes
- Year built: 2027
Materials
- Foundation: Slab
- Construction materials: Vinyl Siding
Other
- Builder name: Stenz
Type & Style
- Home type: Condo
- Architectural style: A-Frame
- Property subType: Residential,Condominium
Interior
Appliances
- Appliances included: Dishwasher,Disposal,Microwave,Electric Oven,Refrigerator
- Laundry features: In Unit,Connections All,Main Level
Bedroom2
- Level: Main
- Area: 126
- Dimensions: 9x14
Bedrooms & Bathrooms
- Bedrooms: 2
- Bathrooms: 2
- Full bathrooms: 2
- Main level bathrooms: 2
- Main level bedrooms: 2
Dining Room
- Level: Main
- Area: 98
- Dimensions: 14x7
Features
- Kitchen Island,Pantry
- Common walls with other units/homes: 1 Common Wall
Heating & Cooling
- Heating features: Electric
- Cooling features: Central Air
Interior Area
- Total structure area: 1,260
- Total interior livable area: 1,260 sqft
Kitchen
- Level: Main
- Area: 182
- Dimensions: 14x13
Living Room
- Level: Main
- Area: 210
- Dimensions: 14x15
Master Bedroom
- Level: Main
- Area: 168
- Dimensions: 14x12
Property
Accessibility
- Accessibility features: Accessible Entrance,Accessible Full Bath,Handicap Accessible Interior
Details
- Parcel number: 490731206051000101
- Attached to another structure: Yes
- Horse amenities: None
Features
- Levels: One
- Stories: 1
- Entry location: Other/See Remarks
- Patio & porch: Covered
Lot
- Lot size: 4,356 sqft
Parking
- Parking features: Assigned
Climate Risk is Financial Risk
Every home has a financial story beyond the listing price. Below, you’ll see the climate risks that could affect this property — and in Bills & Affordability, how those risks may influence repairs, insurance, utilities, and long-term value.
Biggest Threats for This Home
- Cold Wave

- Heat Wave

- Inland Flooding

- Tornado

How This Home’s Risks Compare
FEMA Declared Disasters Across Indiana Counties
Understanding the Costs
Financial advisors generally recommend spending no more than 30% of your gross household income on housing costs. In practice, many households stretch to 35% or beyond — especially in high-cost markets.
Estimated Costs Today
| Monthly | Annual | |
|---|---|---|
| Mortgage | $809 | $9,708 |
| Home Insurance * | $203 | $2,436 |
| Property Taxes | $332 | $3,984 |
| Electricity | $184 | $2,212 |
| Total | $1,528 | $18,336 |
Income You'd Need if You Spent...
Indiana FAIR Plan Programs
Indiana Basic Property Insurance Underwriting Association
 Wildfire
 Hail
Hail Wind
WindHow Costs Could Change Over Time
Climate risk is quickly impacting all of the major home ownership costs. Adjust the growth rates and percentage of income spent on housing below to see how your housing costs could change over the next 10 years — and what income you'd need to keep up.
Comparing Against the Market
Price Per Sq Ft
vs Other Active Listings
Avg $/sqft
vs Homes Sold Last Month
Median $/sqft
Current Market Trends
Median Price Per Square Foot
The median price per square foot of homes sold in this area each month. Compare this to this listing's price per square foot to gauge whether the home is priced in line with recent sales.
Historicals for This Listing
Zestimate History ($/sqft)
Price History
| Date | Event | Price |
|---|---|---|
| 2026-07-13 | Listed for sale | $160,000 |
| 2020-01-29 | Sold | $856 |
 View on Zillow