


1824 N Alabama St, Indianapolis, IN, 46202
About This Home
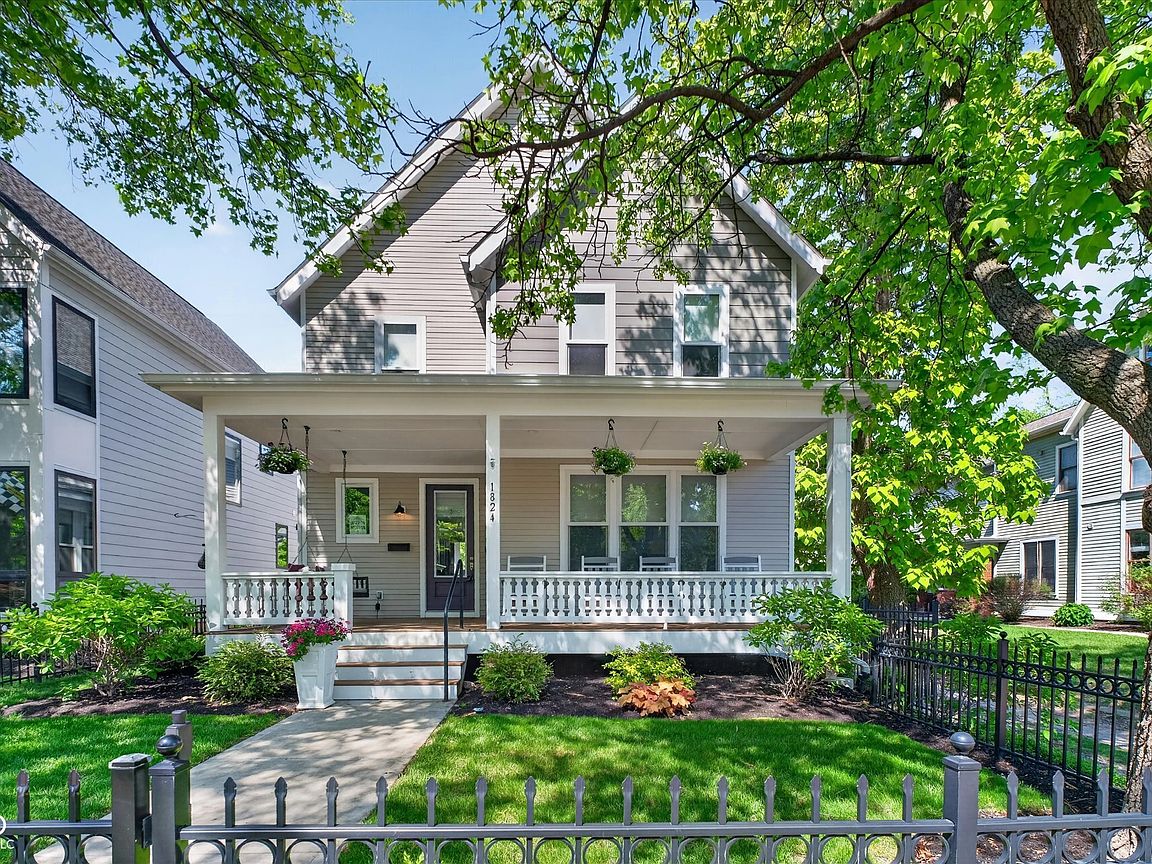
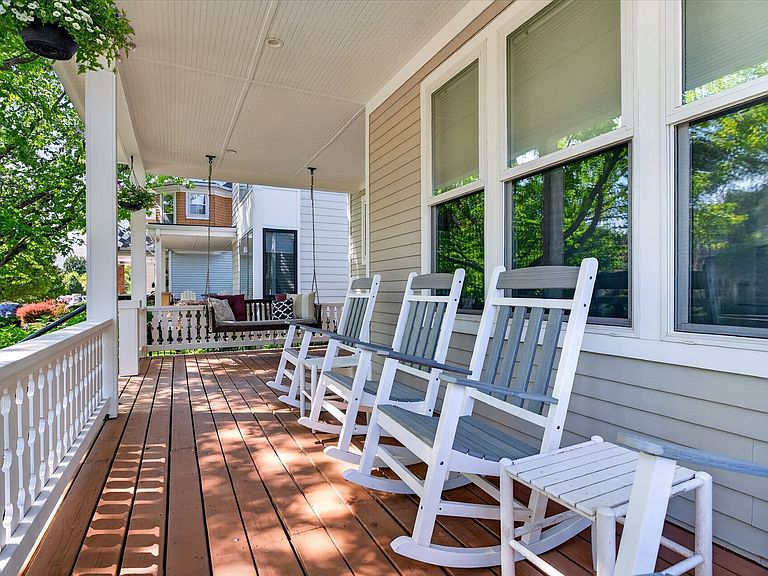
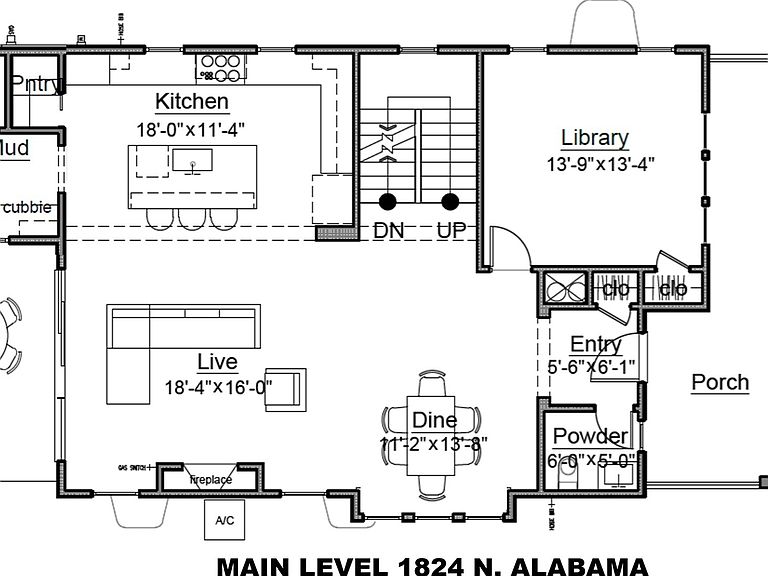
This is a classic & beautifully designed home at a new price that's hard to beat... So, the only thing missing is you! Ideally located on Alabama St, near the south end of Herron Morton, this quiet, picturesque stretch offers a charming "Main Street" feel. Built by Tina & Golden Ratio Homes, this sought-after Fantail floor plan combines thoughtful design with higher-quality of construction that's rarely found. With over 3,600 sq ft, the oversize rooms feel even more expansive thanks to abundant windows & natural light throughout. The main level includes a private home office just off the entry, while the true centerpiece is the stunning kitchen-complete with a large island, custom cabinetry, classic tile backsplash, quartz countertops, Bosch appliances, and a walk-in pantry. The kitchen flows seamlessly into the open living room with fireplace & adjoining dining space. Designed for entertaining & everyday living, the main level opens to a spacious and relaxing covered deck, that blends indoor & outdoor living. This "Outside Room" is perfect for relaxing while kids & pets play in your large, fenced, pool-ready backyard that's bookended by your 3-car garage. Upstairs, a well-placed laundry room & hall bath provide ideal separation between the upstairs bedrooms and your private primary suite overlooking the backyard. The suite includes hardwood floors, a walk-in closet, and a serene, spa-like bath. The finished lower level adds more versatility with a family/entertainment space, exercise room, 4th bedroom, and full bath-ideal for guests, movies, & games. This home's perfect for entertaining while offering defined spaces for daily living & remote work, plus the unbeatable neighborhood location, that's home to favorites like Tinker Street & Baby's, is also just a handful of minutes from Monument Circle, the law / medical school & hospital, along with quick access to great food, drinks & fun on Mass Ave & at the Bottleworks, & concert & sporting venues are also close by.
Getting Around
 Very Walkable
 Good Transit
 Very Bikeable
Schools
Construction
Condition
- Year built: 2018
Materials
- Foundation: Concrete Perimeter
- Construction materials: Wood Siding,Other
Other
- Builder name: Golden Ratio Homes
Type & Style
- Home type: SingleFamily
- Architectural style: Traditional
- Property subType: Residential,Single Family Residence
Interior
Appliances
- Appliances included: Gas Cooktop,Dishwasher,Dryer,Disposal,Gas Water Heater,Gas Oven,Range Hood,Refrigerator,Washer,Water Heater,Water Softener Owned
- Laundry features: Upper Level,Sink
Basement
- Has basement: Yes
- Basement: Ceiling - 9+ feet,Full,Partially Finished,Storage Space
Bedroom2
- Level: Upper
- Area: 168
- Dimensions: 14x12
Bedroom3
- Level: Upper
- Area: 182
- Dimensions: 14x13
Bedroom4
- Level: Basement
- Area: 156
- Dimensions: 13x12
Bedrooms & Bathrooms
- Bedrooms: 4
- Bathrooms: 4
- Full bathrooms: 3
- 1/2 bathrooms: 1
- Main level bathrooms: 1
Dining Room
- Level: Main
- Area: 154
- Dimensions: 14x11
Exercise Room
- Level: Basement
- Area: 140
- Dimensions: 14x10
Family Room
- Level: Basement
- Area: 315
- Dimensions: 21x15
Features
- Attic Access,Breakfast Bar,Kitchen Island,Entrance Foyer,Ceiling Fan(s),Hardwood Floors,Pantry,Smart Thermostat,Walk-In Closet(s)
- Flooring: Hardwood
- Number of fireplaces: 1
- Fireplace features: Living Room
- Fireplace: Yes
- Attic: Access Only
- Finished area below ground: 1,151
Foyer
- Level: Main
- Area: 36
- Dimensions: 6 x 6
Heating & Cooling
- Heating features: Forced Air,Natural Gas
- Cooling features: Central Air
Interior Area
- Total structure area: 3,607
- Total interior livable area: 3,607 sqft
Kitchen
- Level: Main
- Area: 198
- Dimensions: 18x11
Laundry
- Features: Tile-Ceramic
- Level: Upper
- Area: 66
- Dimensions: 6x11
Library
- Level: Main
- Area: 182
- Dimensions: 14x13
Living Room
- Level: Main
- Area: 288
- Dimensions: 18x16
Master Bedroom
- Level: Upper
- Area: 240
- Dimensions: 16x15
Mud Room
- Level: Main
- Area: 42
- Dimensions: 7x6
Property
Details
- Parcel number: 490636158116000101
- Horse amenities: None
Features
- Levels: Two
- Stories: 2
- Patio & porch: Covered,Deck,Wrap Around
- Fencing: Fenced,Fence Complete,Full,Privacy,Front Yard,Wrought Iron
Lot
- Lot size: 6,098 sqft
- Features: Sidewalks
Parking
- Total spaces: 3
- Parking features: Detached
- Has garage: Yes
- Attached garage spaces: 3
- Covered spaces: 3
Climate Risk is Financial Risk
Every home has a financial story beyond the listing price. Below, you’ll see the climate risks that could affect this property — and in Bills & Affordability, how those risks may influence repairs, insurance, utilities, and long-term value.
Biggest Threats for This Home
- Cold Wave

- Earthquake

- Heat Wave

- Inland Flooding

- Tornado

How This Home’s Risks Compare
FEMA Declared Disasters Across Indiana Counties
Understanding the Costs
Financial advisors generally recommend spending no more than 30% of your gross household income on housing costs. In practice, many households stretch to 35% or beyond — especially in high-cost markets.
Estimated Costs Today
| Monthly | Annual | |
|---|---|---|
| Mortgage | $4,298 | $51,576 |
| Home Insurance * | $403 | $4,836 |
| Property Taxes | $792 | $9,504 |
| Electricity | $330 | $3,967 |
| Total | $5,823 | $69,876 |
Income You'd Need if You Spent...
Indiana FAIR Plan Programs
Indiana Basic Property Insurance Underwriting Association
 Wildfire
 Hail
Hail Wind
WindHow Costs Could Change Over Time
Climate risk is quickly impacting all of the major home ownership costs. Adjust the growth rates and percentage of income spent on housing below to see how your housing costs could change over the next 10 years — and what income you'd need to keep up.
Comparing Against the Market
Price Per Sq Ft
vs Other Active Listings
Avg $/sqft
vs Homes Sold Last Month
Median $/sqft
Current Market Trends
Median Price Per Square Foot
The median price per square foot of homes sold in this area each month. Compare this to this listing's price per square foot to gauge whether the home is priced in line with recent sales.
Historicals for This Listing
Zestimate History ($/sqft)
No zestimate history available
Price History
| Date | Event | Price |
|---|---|---|
| 2026-08-11 | Pending sale | $850,000 |
| 2026-07-16 | Listed for sale | $850,000 |
| 2026-07-16 | Listing removed | $862,500 |
| 2026-06-18 | Listed for sale | $862,500 |
| 2026-06-18 | Listing removed | $875,000 |
| 2026-06-07 | Price change | $875,000 |
| 2026-05-27 | Price change | $885,000 |
| 2026-05-13 | Listed for sale | $900,000 |
| 2018-06-29 | Sold | $661,299 |
 View on Zillow