

1942 Bellefontaine St, Indianapolis, IN, 46202
About This Home
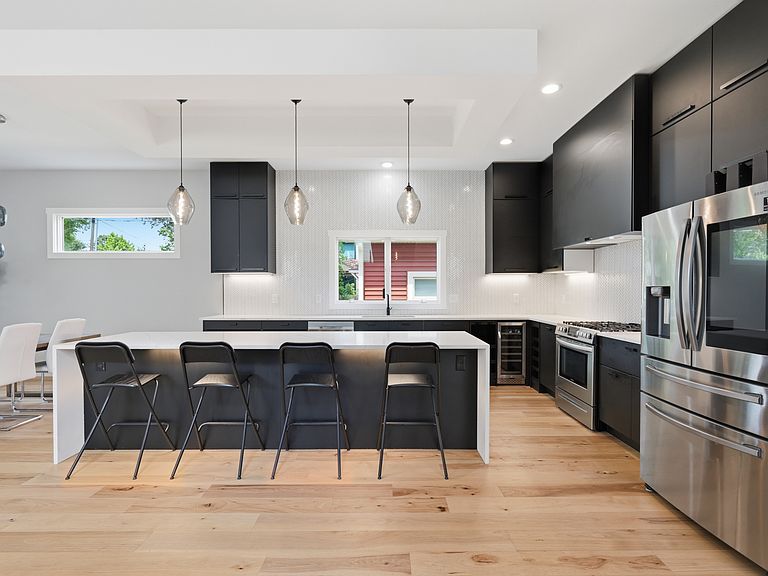
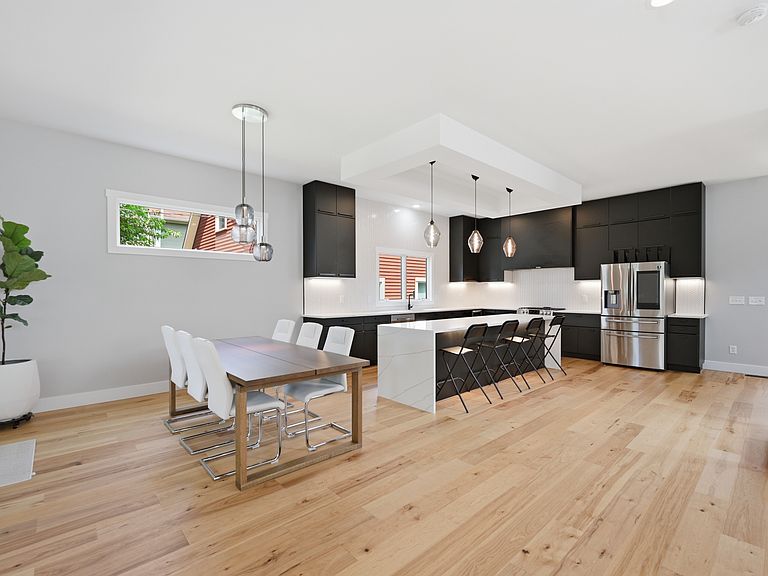
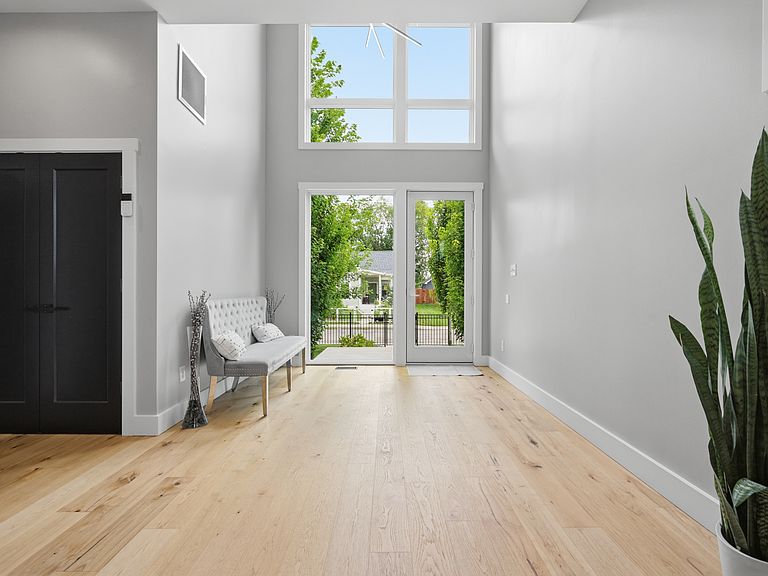
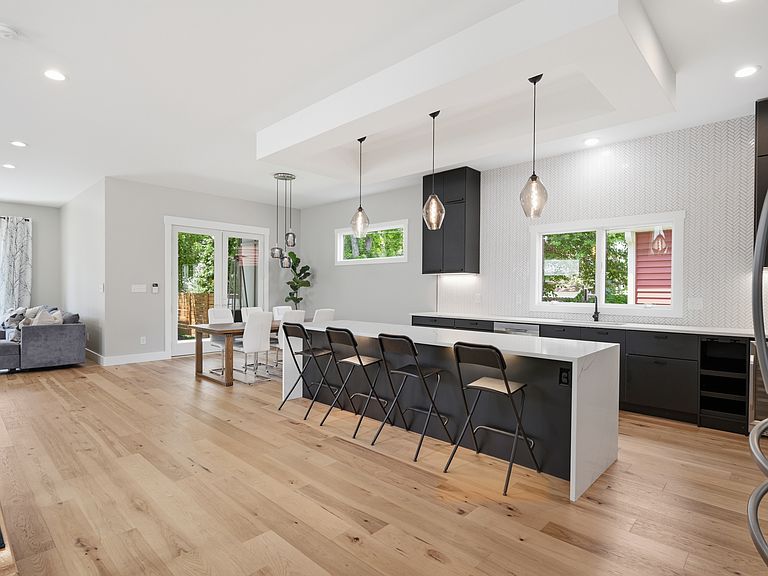
Better than new and built in 2022, this modern luxury home is filled with natural light, striking architectural details and gorgeous real hardwood floors throughout. Soaring windows, a dramatic two-story entry and an eye-catching floating staircase create an unforgettable first impression, while the open layout feels bright, sophisticated and designed for entertaining. The chef's kitchen is the centerpiece, featuring an oversized waterfall island, abundant cabinetry, sleek finishes and an effortless flow into the family room with its stunning floor to ceiling marbled fireplace. A private main-level guest suite with its own full bath is ideal as a primary or suite for visitors or multigenerational living. Upstairs, the second primary suite offers a spa-like bath with a soaking tub and oversized walk-in shower, plus a private deck with beautiful downtown views. Two additional bedrooms share a Jack-and-Jill bath, while the spacious loft provides flexible living space and the conveniently located upstairs laundry makes everyday life easier. Major upgrades include top-of-the-line custom Andersen exterior doors to complement the Andersen windows, water softener, upgraded high-efficiency A/C and ready heat pump for the water heater, buried electrical lines, additional insulation beneath the kitchen and family room, and fresh professional interior paint throughout. The professionally landscaped yard features mature trees, front and backyard iron fencing, a covered patio and pergola. The cozy firepit will keep you warm on those chilly Indiana nights. The insulated and drywalled two-car detached garage includes bike storage, ample attic storage. Mere steps from the Monon Trail and a short walk to Mass Ave, Bottleworks and some of Indy's best dining, nightlife and downtown entertainment. This home has it all!
Getting Around
 Somewhat Walkable
 Some Transit
 Very Bikeable
Schools
Construction
Condition
- Year built: 2021
Materials
- Foundation: Crawl Space
- Construction materials: Cement Siding
Type & Style
- Home type: SingleFamily
- Property subType: Residential,Single Family Residence
Interior
Appliances
- Appliances included: Gas Cooktop,Dishwasher,Dryer,Electric Water Heater,Disposal,Gas Oven,Refrigerator,Water Softener Owned
- Laundry features: Upper Level,Sink
Bedroom2
- Level: Upper
- Area: 168
- Dimensions: 12x14
Bedroom3
- Level: Upper
- Area: 121
- Dimensions: 11x11
Bedroom4
- Level: Main
- Area: 168
- Dimensions: 14x12
Bedrooms & Bathrooms
- Bedrooms: 4
- Bathrooms: 4
- Full bathrooms: 3
- 1/2 bathrooms: 1
- Main level bathrooms: 2
- Main level bedrooms: 1
Dining Room
- Level: Main
- Area: 168
- Dimensions: 14x12
Features
- Cathedral Ceiling(s),Walk-In Closet(s),Hardwood Floors
- Flooring: Hardwood
- Number of fireplaces: 1
- Fireplace features: Family Room
- Fireplace: Yes
Heating & Cooling
- Heating features: High Efficiency (90%+ AFUE ),Natural Gas
- Cooling features: Central Air
Interior Area
- Total structure area: 3,328
- Total interior livable area: 3,328 sqft
Kitchen
- Level: Main
- Area: 196
- Dimensions: 14x14
Living Room
- Level: Main
- Area: 405
- Dimensions: 15x27
Loft
- Level: Upper
- Area: 210
- Dimensions: 14x15
Master Bedroom
- Level: Upper
- Area: 330
- Dimensions: 22x15
Property
Details
- Parcel number: 490636209055000101
- Horse amenities: None
Features
- Levels: Two
- Stories: 2
- Patio & porch: Covered,Patio,Porch
- Exterior features: Balcony
- Fencing: Fenced,Fence Complete,Full,Front Yard,Gate,Wrought Iron
Lot
- Lot size: 5,227 sqft
- Features: Curbs,Not In Subdivision,Sidewalks,Storm Sewer,Street Lights,Mature Trees
Parking
- Total spaces: 2
- Parking features: Detached
- Has garage: Yes
- Attached garage spaces: 2
- Covered spaces: 2
Climate Risk is Financial Risk
Every home has a financial story beyond the listing price. Below, you’ll see the climate risks that could affect this property — and in Bills & Affordability, how those risks may influence repairs, insurance, utilities, and long-term value.
Biggest Threats for This Home
- Inland Flooding

- Cold Wave

- Heat Wave

- Strong Wind

- Tornado

How This Home’s Risks Compare
FEMA Declared Disasters Across Indiana Counties
Understanding the Costs
Financial advisors generally recommend spending no more than 30% of your gross household income on housing costs. In practice, many households stretch to 35% or beyond — especially in high-cost markets.
Estimated Costs Today
| Monthly | Annual | |
|---|---|---|
| Mortgage | $3,791 | $45,492 |
| Home Insurance * | $355 | $4,260 |
| Property Taxes | $618 | $7,416 |
| Electricity | $305 | $3,660 |
| Total | $5,069 | $60,828 |
Income You'd Need if You Spent...
Indiana FAIR Plan Programs
Indiana Basic Property Insurance Underwriting Association
 Wildfire
 HailWind
How Costs Could Change Over Time
Climate risk is quickly impacting all of the major home ownership costs. Adjust the growth rates and percentage of income spent on housing below to see how your housing costs could change over the next 10 years — and what income you'd need to keep up.
Comparing Against the Market
Price Per Sq Ft
vs Other Active Listings
Avg $/sqft
vs Homes Sold Last Month
Median $/sqft
Current Market Trends
Median Price Per Square Foot
The median price per square foot of homes sold in this area each month. Compare this to this listing's price per square foot to gauge whether the home is priced in line with recent sales.
Historicals for This Listing
Zestimate History ($/sqft)
Price History
| Date | Event | Price |
|---|---|---|
| 2026-08-03 | Listed for sale | $749,900 |
| 2022-08-01 | Sold | $650,000 |
| 2022-06-23 | Pending sale | $659,900 |
| 2022-06-14 | Listed for sale | $659,900 |
| 2022-03-07 | Listing removed | -- |
| 2022-02-15 | Price change | $689,000 |
| 2022-01-28 | Listed for sale | $725,000 |
| 2021-05-19 | Sold | $113,500 |
 View on Zillow