



6430 E Southport Rd, Indianapolis, IN, 46237
About This Home
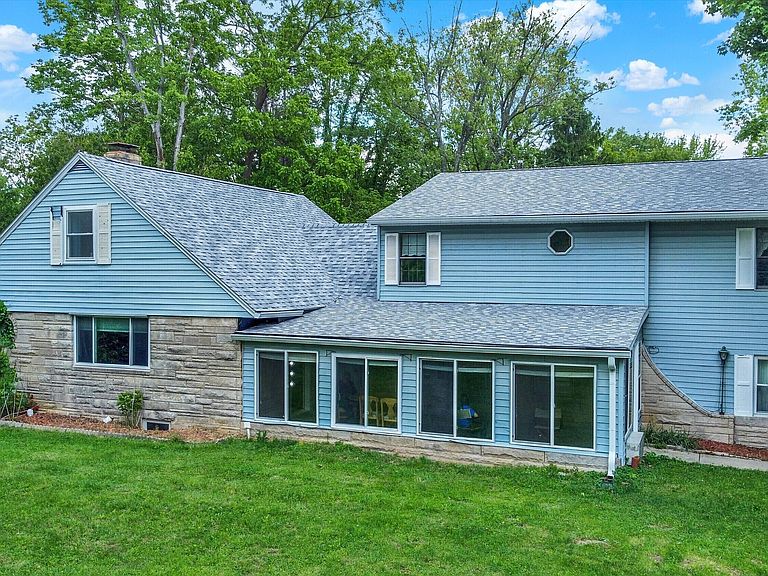
home at 6430 E. Southport Road offers a unique opportunity for those seeking a multi-family or multi-generational living arrangement. Experience the charm of a rural homestead right in the suburbs of Indianapolis (Franklin Township), complete with ample land for animals or gardening. ***Here are a few of the perks of owning this home: Two Homes - Think of this home like two houses joined together with a hallway and sunroom connecting them. This is a great setup for anyone wanting a multi-family living situation. On one side, there are 4 bedrooms, 1.5 bathrooms, a kitchen, a living room (with a wood-burning fireplace), and a full basement. On the other side, there are 2 bedrooms (one with a massive walk-in closet), 2.5 bathrooms, a kitchen, and three living spaces (one with a gas fireplace). No HOA - Make this house your own any way you like without red tape! Great schools - Franklin Township is a large, award-winning school system with diversity and state-of-the-art resources. Location - You can visit stores and restaurants in just five minutes and are just a mile from I-65, getting you to downtown Indy in only 20 minutes! Rural Homestead Feel - This property is just under four acres, meaning it can be used as an urban homestead. There is plenty of room for animals, gardening, and more! Appliances Stay - This home has two fridges, two ovens/stoves, a deep freezer, and a washer and dryer. Updated Systems - The roofs of both the house and two 2-care garages are less than two years old, and the HVAC system (furnace and air conditioner) on one side is new. The house also has sump pumps and a water softener already in place. Extra Storage Buildings - This property has two 2-car garages and multiple sheds of various sizes. With six bedrooms and a generous lot spanning 164221 square feet, this home offers ample space for a fulfilling lifestyle.
Getting Around
 Car-Dependent
 No Nearby Transit
 Somewhat Bikeable
Schools
Construction
Condition
- Property condition: Fixer
- Year built: 1956
Materials
- Foundation: Concrete Perimeter
- Construction materials: Vinyl With Stone
Type & Style
- Home type: SingleFamily
- Architectural style: Farmhouse
- Property subType: Residential,Single Family Residence
Interior
Appliances
- Appliances included: Dishwasher,Dryer,Disposal,Exhaust Fan,Electric Oven,Range Hood,Refrigerator,Free-Standing Freezer,Washer
- Laundry features: Common Laundry
Basement
- Has basement: Yes
- Basement: Finished,Full
Bedroom2
- Level: Main
- Area: 132
- Dimensions: 11x12
Bedroom3
- Level: Upper
- Area: 121
- Dimensions: 11x11
Bedroom4
- Level: Upper
- Area: 135
- Dimensions: 15x9
Bedroom5
- Level: Upper
- Area: 132
- Dimensions: 11x12
Bedroom6
- Level: Main
- Area: 70
- Dimensions: 10x7
Bedrooms & Bathrooms
- Bedrooms: 6
- Bathrooms: 5
- Full bathrooms: 3
- 1/2 bathrooms: 2
- Main level bathrooms: 2
- Main level bedrooms: 2
Breakfast Room
- Features: Parquet
- Level: Main
- Area: 156
- Dimensions: 13x12
Dining Room
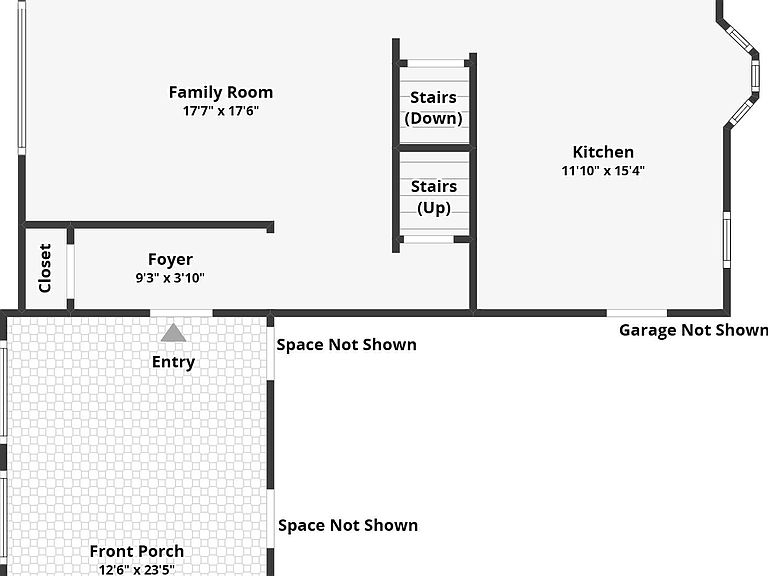
- Level: Main
- Area: 209
- Dimensions: 19x11
Family Room
- Level: Basement
- Area: 390
- Dimensions: 15x26
Features
- Attic Access,High Ceilings,In-Law Floorplan,Eat-in Kitchen,Walk-In Closet(s)
- Number of fireplaces: 2
- Fireplace features: Gas Log,Wood Burning
- Fireplace: Yes
- Attic: Access Only
- Finished area below ground: 1,015
Heating & Cooling
- Heating features: Natural Gas
- Cooling features: Central Air
Interior Area
- Total structure area: 4,001
- Total interior livable area: 4,001 sqft
Kitchen
- Level: Main
- Area: 165
- Dimensions: 11x15
Living Room
- Level: Main
- Area: 324
- Dimensions: 18x18
Master Bedroom
- Level: Upper
- Area: 225
- Dimensions: 15x15
Play Room
- Level: Basement
- Area: 390
- Dimensions: 15x26
Sun Room
- Level: Main
- Area: 300
- Dimensions: 25x12
Property
Details
- Parcel number: 491511116009000300
- Horse amenities: None
Features
- Levels: Two
- Stories: 2
- Patio & porch: Glass Enclosed
- Has view: Yes
- View description: Trees/Woods
Lot
- Lot size: 3.77 Acres
- Features: Mature Trees,Wooded
Parking
- Total spaces: 2
- Parking features: Detached
- Has garage: Yes
- Attached garage spaces: 2
- Covered spaces: 2
Climate Risk is Financial Risk
Every home has a financial story beyond the listing price. Below, you’ll see the climate risks that could affect this property — and in Bills & Affordability, how those risks may influence repairs, insurance, utilities, and long-term value.
Biggest Threats for This Home
- Cold Wave

- Heat Wave

- Strong Wind

- Tornado

How This Home’s Risks Compare
FEMA Declared Disasters Across Indiana Counties
Understanding the Costs
Financial advisors generally recommend spending no more than 30% of your gross household income on housing costs. In practice, many households stretch to 35% or beyond — especially in high-cost markets.
Estimated Costs Today
| Monthly | Annual | |
|---|---|---|
| Mortgage | $2,781 | $33,372 |
| Home Insurance * | $329 | $3,948 |
| Property Taxes | $423 | $5,076 |
| Electricity | $366 | $4,401 |
| Total | $3,899 | $46,788 |
Income You'd Need if You Spent...
Indiana FAIR Plan Programs
Indiana Basic Property Insurance Underwriting Association
 Wildfire
 HailWind
How Costs Could Change Over Time
Climate risk is quickly impacting all of the major home ownership costs. Adjust the growth rates and percentage of income spent on housing below to see how your housing costs could change over the next 10 years — and what income you'd need to keep up.
Comparing Against the Market
Price Per Sq Ft
vs Other Active Listings
Avg $/sqft
vs Homes Sold Last Month
Median $/sqft
Current Market Trends
Median Price Per Square Foot
The median price per square foot of homes sold in this area each month. Compare this to this listing's price per square foot to gauge whether the home is priced in line with recent sales.
Historicals for This Listing
Zestimate History ($/sqft)
Price History
| Date | Event | Price |
|---|---|---|
| 2026-01-14 | Price change | $550,000 |
| 2025-12-17 | Price change | $580,000 |
| 2025-10-30 | Listed for sale | $590,000 |
| 2025-09-09 | Listing removed | $598,000 |
| 2025-07-28 | Price change | $598,000 |
| 2025-06-16 | Price change | $600,000 |
| 2025-05-27 | Listed for sale | $605,000 |
| 2025-05-06 | Listing removed | $660,000 |
| 2025-03-28 | Price change | $660,000 |
| 2024-12-18 | Price change | $670,000 |
| 2024-11-06 | Listed for sale | $675,000 |
 View on Zillow