



102 Farnlun Pl, Sun Valley, ID, 83353
About This Home
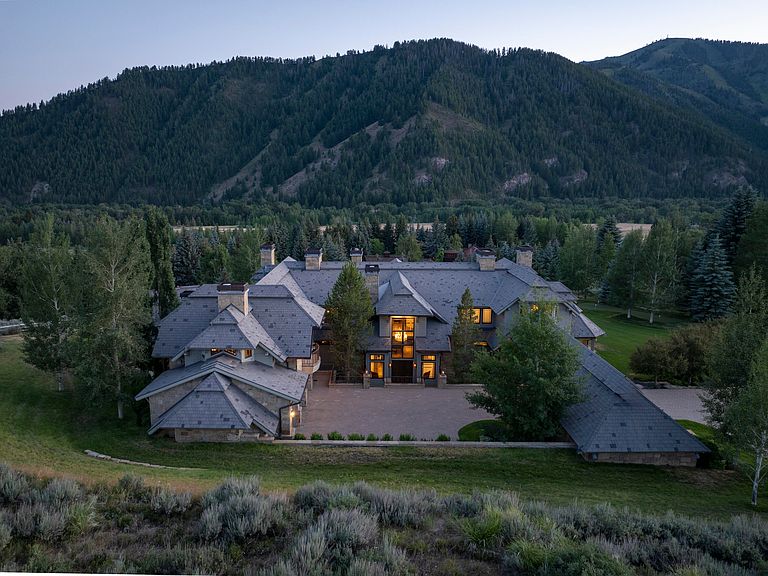
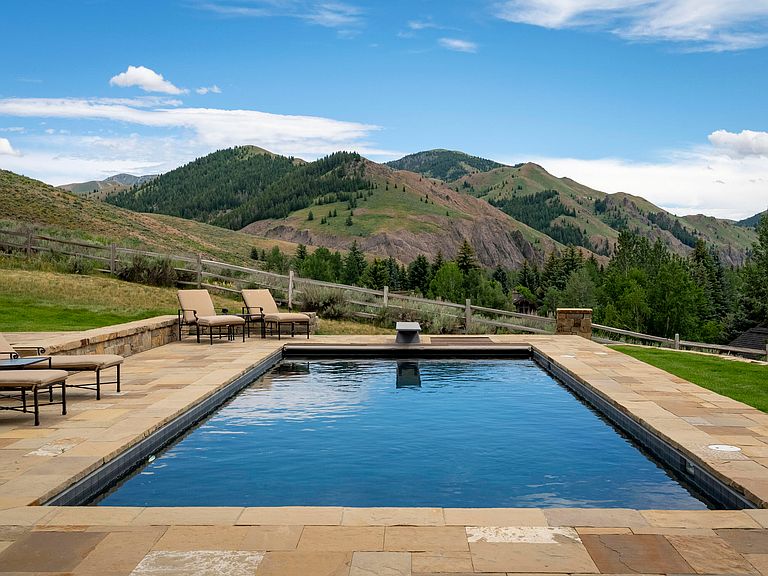
This one-of-a-kind 3.5-acre elevated estate offers 360-degree views with a front-row views of Baldy and back yard views of Dollar Mt. for unrivaled privacy this close to town. The open living area includes a walk-in wine room and pub-style bar adjacent to the library/office. After a game of bocce or a swim in the heated pool, head upstairs to the media and game room to wind down for the evening This is a true estate property located above the Weyyakin Subdivision on 3.53 acres backing up to the Weyyakin trails and the back of Dollar Mt. The 9,424 sf home with 5 bedrooms/7.5 baths has unobstructed 360 degree views of Bald Mountain, Red Cliffs, Boulders and the top of Dollar Mountain. The main Floor features include: a great room with numerous seating areas, fireplace, and English Pub Bar with seating for 4. For those wanting quiet time, retire to the spacious library/office with fireplace and views to Baldy and to the north. The dining area offers an adjacent glass doored, walk-in, temperature-controlled wine room. The gracious main floor bedroom suite opens to a covered patio and gardens. The kitchen has room for several chefs and offers bar seating and an adjoining family room with fireplace. Head outside through the glass French doors to the heated stone patio surrounding the heated pool, in-ground spa, and dining pavilion with a wood burning rock fireplace and built-in barbeque. The Second level of the home features 3 ensuite bedrooms, plus a Primary Suite with sitting area/den, fireplace, and large master bath with fireplace, 2 vanities, and 2 walk-in closets. The game/media room offers a fireplace, wet bar, full bath, pool table, 100" flat screen TV and fabulous views north and south from the Juliette balconies. Finally, the 3 car garage has epoxy floors with drains, and hot and cold water allowing for car detailing all year round. built in desk, work area, cubbies and lockers for your gear. Ask about architectural plans to add a detached guest house. See documents for additional information.
Getting Around
 Car-Dependent
 Very Limited Transit
 Somewhat Bikeable
Schools
Construction
Condition
- Year built: 2007
Type & Style
- Home type: SingleFamily
- Architectural style: Contemporary
- Property subType: Single Family Residence
Interior
Bedrooms & Bathrooms
- Bedrooms: 5
- Bathrooms: 8
- Full bathrooms: 7
- 1/2 bathrooms: 1
Features
- Smart Thermostat
- Flooring: Wood
- Fireplace features: Gas,Wood Burning
- Fireplace: Yes
- Finished area above ground: 9,424
Heating
- Heating features: Fireplace(s)
Interior Area
- Total structure area: 9,424
- Total interior livable area: 9,424 sqft
Property
Details
- Parcel number: RPS05200070040
- Zoning: SV/RS-2
- Exclusions: Sellers personal property
Features
- Patio & porch: Patio
- Horses can be raised: Yes
Lot
- Lot size: 3.53 Acres
Parking
- Parking features: Garage - Attached
- Has garage: Yes
Climate Risk is Financial Risk
Every home has a financial story beyond the listing price. Below, you’ll see the climate risks that could affect this property — and in Bills & Affordability, how those risks may influence repairs, insurance, utilities, and long-term value.
Biggest Threats for This Home
- Avalanche

- Winter Weather

- Inland Flooding

- Lightning

- Cold Wave

- Earthquake

- Strong Wind

- Wildfire

How This Home’s Risks Compare
FEMA Declared Disasters in Blaine County and Idaho
Understanding the Costs
Financial advisors generally recommend spending no more than 30% of your gross household income on housing costs. In practice, many households stretch to 35% or beyond — especially in high-cost markets.
Estimated Costs Today
| Monthly | Annual | |
|---|---|---|
| Mortgage | $91,017 | $1,092,204 |
| Home Insurance | $4,476 | $53,712 |
| Property Taxes | $3,999 | $47,988 |
| Electricity | $576 | $6,913 |
| Total | $100,068 | $1,200,816 |
Income You'd Need if You Spent...
How Costs Could Change Over Time
Climate risk is quickly impacting all of the major home ownership costs. Adjust the growth rates and percentage of income spent on housing below to see how your housing costs could change over the next 10 years — and what income you'd need to keep up.
Comparing Against the Market
Price Per Sq Ft
vs Other Active Listings
Avg $/sqft
vs Homes Sold Last Month
Median $/sqft
Current Market Trends
Median Price Per Square Foot
The median price per square foot of homes sold in this area each month. Compare this to this listing's price per square foot to gauge whether the home is priced in line with recent sales.
Historicals for This Listing
Zestimate History ($/sqft)
Price History
| Date | Event | Price |
|---|---|---|
| 2026-01-08 | Listed for sale | $19,750,000 |
| 2025-11-14 | Listing removed | $22,500,000 |
| 2025-08-12 | Listed for sale | $22,500,000 |
For Sale by Agent
 View on Zillow