



133 Mustang Ln, Granby, MO, 64844
About This Home
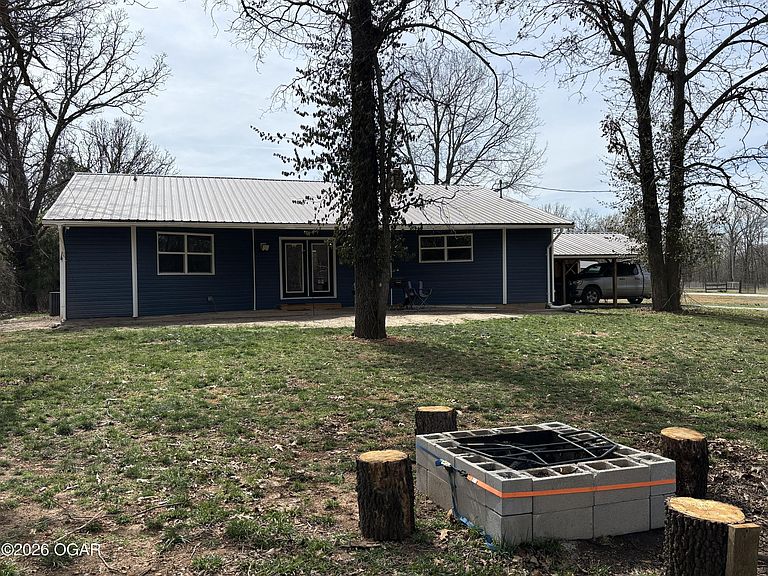
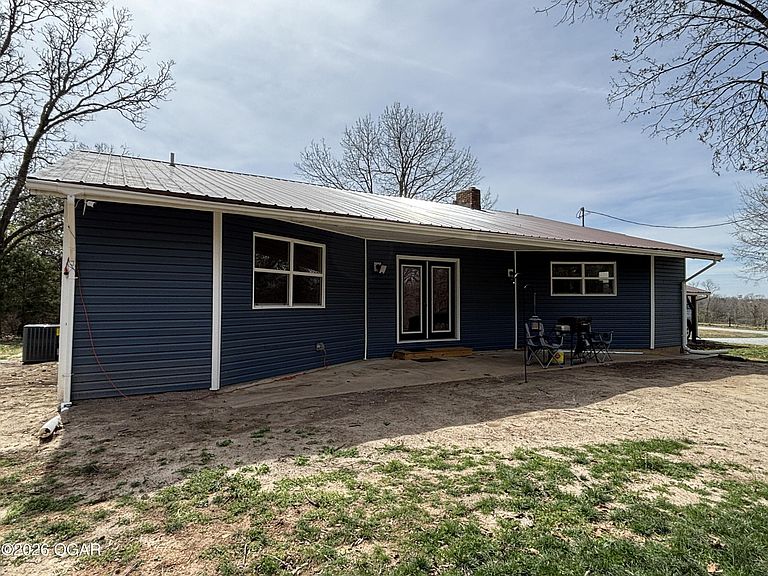
Welcome to your completely turn-key sanctuary on 2.83 acres, where a full 2024 remodel has been perfectly complemented by a full suite of brand-new mechanicals and appliances installed. This spacious home offers 4 bedrooms and 3 full baths, providing ample room for family and guests. The layout is highlighted by a spacious kitchen featuring beautiful butcher block counters and plenty of space for gathering, while the large bedrooms ensure comfort and relaxation for everyone. Adding incredible versatility is the basement, which functions perfectly as an additional living space or guest suite with a bedroom, full bathroom, additional washer/dyer hookups and kitchenette. Step outside to enjoy the perfect blend of privacy and functionality on the property, featuring a massive clear front yard perfect for recreation and a wooded northern boundary providing a serene, natural backdrop. You're also close to the Granby ballpark! The home is move-in ready with all appliances staying, including a refrigerator, electric range, dishwasher, washer, and dryer--all brand new in 2025. Additional updates include a brand new High-Efficiency furnace and A/C, a 50-gallon natural gas water heater, and a whole-house 3-stage water filtration system ensuring quality and comfort from every tap. Outside, the home shines with new 7,000-lumen LED front and back porch lights featuring motion sensors, and two new exterior electrical outlets for added convenience. Top soil has also been added and seeded around the home to create the perfect the yard! The 2-car carport is great, and the extended driveway adds plenty of space for extra parking! A Nightowl security system with 4 cameras (more can be added) provides additional peace of mind for you and your loved ones. This is modern country living at its finest--where the big-ticket items are done, and your dream home is waiting.
Getting Around
 Car-Dependent
 Very Limited Transit
 Somewhat Bikeable
Schools
Construction
Condition
- Year built: 1983
Materials
- Foundation: Block
- Roof: Metal
- Construction materials: Vinyl
Type & Style
- Home type: SingleFamily
- Architectural style: Contemporary
- Property subType: Single Family Residence
Interior
Basement
- Has basement: Yes
Bedrooms & Bathrooms
- Bedrooms: 4
- Bathrooms: 3
- Full bathrooms: 3
Features
- Ceiling Fan(s),Kitchen Island,Pantry
- Flooring: Carpet,Vinyl
- Fireplace features: None
- Finished area below ground: 479
- Finished area above ground: 1,650
Heating
- Heating features: Forced Air
Interior Area
- Total structure area: 2,129
- Total interior livable area: 2,129 sqft
Property
Details
- Parcel number: 119.032003001021.000
Features
- Patio & porch: Covered
- Fencing: None
- Topography of land: Sloping
- Residential vegetation: Partially Wooded
Lot
- Lot size: 2 Acres
- Features: Cleared,Rural
- Lot size dimensions: 2.83
Parking
- Total spaces: 2
- Parking features: Carport
- Covered spaces: 2
- Carport: Yes
- Carport spaces: 2
Climate Risk is Financial Risk
Every home has a financial story beyond the listing price. Below, you’ll see the climate risks that could affect this property — and in Bills & Affordability, how those risks may influence repairs, insurance, utilities, and long-term value.
Biggest Threats for This Home
- Ice Storm

- Heat Wave

- Inland Flooding

- Strong Wind

- Tornado

- Winter Weather

- Cold Wave

- Drought

- Hail

- Lightning

How This Home’s Risks Compare
FEMA Declared Disasters Across Missouri Counties
Understanding the Costs
Financial advisors generally recommend spending no more than 30% of your gross household income on housing costs. In practice, many households stretch to 35% or beyond — especially in high-cost markets.
Estimated Costs Today
| Monthly | Annual | |
|---|---|---|
| Mortgage | $1,635 | $19,620 |
| Home Insurance * | $421 | $5,052 |
| Property Taxes | $167 | $2,004 |
| Electricity | $162 | $1,950 |
| Total | $2,385 | $28,620 |
Income You'd Need if You Spent...
Missouri FAIR Plan Programs

How Costs Could Change Over Time
Climate risk is quickly impacting all of the major home ownership costs. Adjust the growth rates and percentage of income spent on housing below to see how your housing costs could change over the next 10 years — and what income you'd need to keep up.
Comparing Against the Market
Price Per Sq Ft
vs Other Active Listings
Avg $/sqft
vs Homes Sold Last Month
Median $/sqft
Current Market Trends
Median Price Per Square Foot
The median price per square foot of homes sold in this area each month. Compare this to this listing's price per square foot to gauge whether the home is priced in line with recent sales.
Historicals for This Listing
Zestimate History ($/sqft)
Price History
| Date | Event | Price |
|---|---|---|
| 2026-03-31 | Listed for sale | $299,900 |
| 2024-10-10 | Sold | -- |
| 2024-09-10 | Pending sale | $264,900 |
| 2024-09-06 | Listed for sale | $264,900 |
 View on Zillow