


13200 Oregon Ln, Neosho, MO, 64850
About This Home
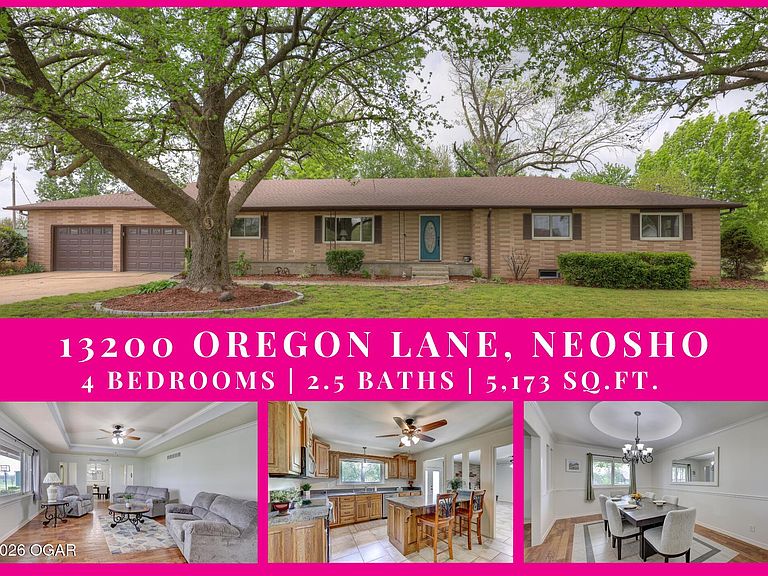
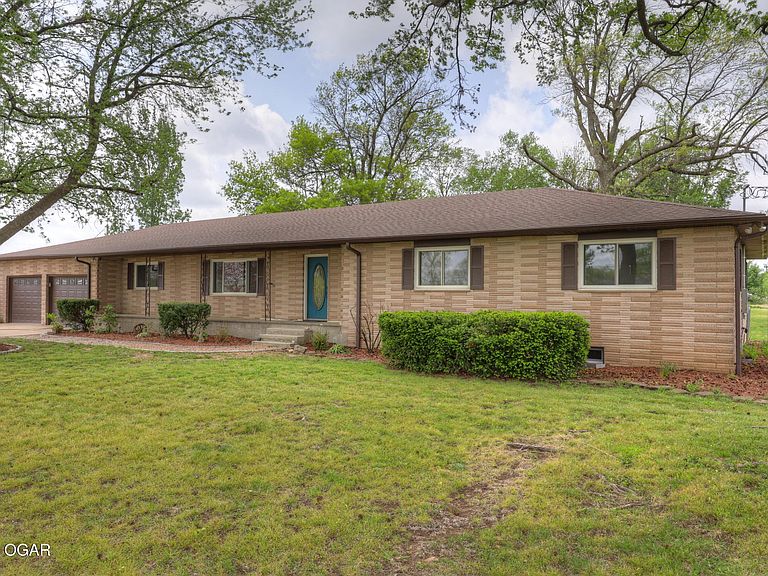
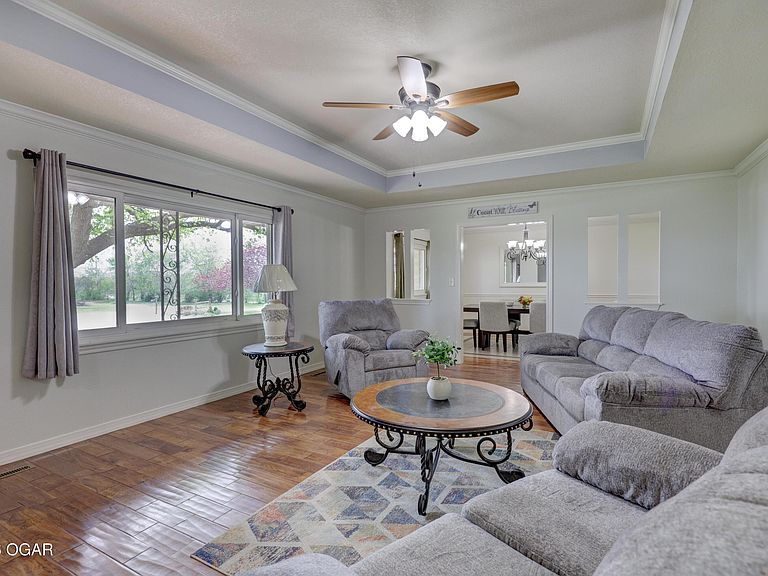
Welcome home to this stunning 4-bedroom, 2 1/2 bath home situated on 2.25 acres featuring 5,173 of living square footage and an attached 2 car garage. Completely remodeled in 2017 with quality craftsmanship and thoughtful updates, it features custom hickory cabinets by Kabinet Korner throughout. Other updates include new lighting, all new doors and trim, crown molding, and tray ceilings in the living room and master bedroom. The stunning custom circular ceiling bump up in the dining room makes it a perfect place for entertaining guests. The flooring is a blend of hardwoods, tile and new carpet. A whole house water filter has been added as well as an efficient HVAC system with advanced filtration. The layout is ideal for gatherings with generous living spaces, even featuring a wood burning fire place upstairs and an electric fireplace in the finished basement. The main level of this home features 2,736 sq ft and has 2 living rooms, fully equipped kitchen, 4 bedrooms, 2 and 1/2 baths, dining room, breakfast nook, and a laundry/mud room just off the 2-car attached garage. The 4th bedroom, which has its own private bathroom and exterior door, could be a separate guest suite or office - perfect for visitors or remote work. The kitchen was carefully planned out with storage and working space in mind. The large island makes food prep enjoyable, while the custom double pantry makes storage simple! Granite countertops make for an easy cleanup and the size of the kitchen makes for great family gatherings! Downstairs, you'll find 2 large living areas that could make a great home theatre, gym, game room, home school or play area. There is also a bonus room which could make another non conforming bedroom or office and a built in concrete storm shelter for peace of mind during rough weather. The exterior masonry and windows of this well built, well insulated home make it very quiet and keeps utility costs low. One fill of the 100 gallon propane tank typically carries you through the entire winter! Outdoors on the well manicured 2.25 acres, you will find apple, peach, pear and mulberry trees, a storage shed, and a fenced in area to keep your furry friends happy. This home is an ideal place for those who want to be just outside of town on their own land, but still close to shopping, restaurants and amenities. Call to set up your appointment today!
Getting Around
 Car-Dependent
 Very Limited Transit
 Somewhat Bikeable
Schools
Construction
Condition
- Year built: 1973
Materials
- Foundation: Concrete Perimeter
- Construction materials: Brick
Type & Style
- Home type: SingleFamily
- Architectural style: Ranch
- Property subType: Single Family Residence
Interior
Basement
- Has basement: Yes
- Basement: Finished,Full,Non-Walkout
Bedrooms & Bathrooms
- Bedrooms: 4
- Bathrooms: 3
- Full bathrooms: 2
- 1/2 bathrooms: 1
Features
- Ceiling Fan(s),Pantry
- Flooring: Carpet,Vinyl,Wood
- Fireplace features: Electric,Wood Burning
- Fireplace: Yes
- Finished area below ground: 2,437
- Finished area above ground: 2,736
Heating
- Heating features: Propane,Wood
Interior Area
- Total structure area: 5,173
- Total interior livable area: 5,173 sqft
Property
Details
- Parcel number: 155022000000013000
Features
- Patio & porch: Porch
- Topography of land: Level
- Horses can be raised: Yes
Lot
- Lot size: 2 Acres
- Features: Fruit Trees,Landscaped,Rural
- Lot size dimensions: 2.25
Parking
- Total spaces: 2
- Parking features: Garage - Attached,Open
- Has garage: Yes
- Attached garage spaces: 2
- Covered spaces: 2
- Has uncovered spaces: Yes
Climate Risk is Financial Risk
Every home has a financial story beyond the listing price. Below, you’ll see the climate risks that could affect this property — and in Bills & Affordability, how those risks may influence repairs, insurance, utilities, and long-term value.
Biggest Threats for This Home
- Ice Storm

- Heat Wave

- Inland Flooding

- Strong Wind

- Tornado

- Winter Weather

- Cold Wave

- Drought

- Hail

- Lightning

How This Home’s Risks Compare
FEMA Declared Disasters Across Missouri Counties
Understanding the Costs
Financial advisors generally recommend spending no more than 30% of your gross household income on housing costs. In practice, many households stretch to 35% or beyond — especially in high-cost markets.
Estimated Costs Today
| Monthly | Annual | |
|---|---|---|
| Mortgage | $2,022 | $24,264 |
| Home Insurance * | $371 | $4,452 |
| Property Taxes | $206 | $2,472 |
| Electricity | $395 | $4,740 |
| Total | $2,994 | $35,928 |
Income You'd Need if You Spent...
Missouri FAIR Plan Programs

How Costs Could Change Over Time
Climate risk is quickly impacting all of the major home ownership costs. Adjust the growth rates and percentage of income spent on housing below to see how your housing costs could change over the next 10 years — and what income you'd need to keep up.
Comparing Against the Market
Price Per Sq Ft
vs Other Active Listings
Avg $/sqft
vs Homes Sold Last Month
Median $/sqft
Current Market Trends
Median Price Per Square Foot
The median price per square foot of homes sold in this area each month. Compare this to this listing's price per square foot to gauge whether the home is priced in line with recent sales.
Historicals for This Listing
Zestimate History ($/sqft)
Price History
| Date | Event | Price |
|---|---|---|
| 2026-04-17 | Listed for sale | $429,000 |
| 2026-04-09 | Listing removed | $439,000 |
| 2026-01-20 | Price change | $439,000 |
| 2026-01-07 | Listed for sale | $459,000 |
| 2026-01-06 | Listing removed | $489,000 |
| 2025-12-06 | Listed for sale | $489,000 |
| 2017-05-04 | Listing removed | $105,000 |
| 2017-04-25 | Listed for sale | $105,000 |
| 2017-01-24 | Listing removed | -- |
| 2017-01-04 | Listed for sale | -- |
| 2016-10-04 | Listing removed | -- |
| 2016-09-28 | Listed for sale | -- |
For Sale by Agent
 View on Zillow