


215 White Oak Road, Center Barnstead, NH, 03225
About This Home
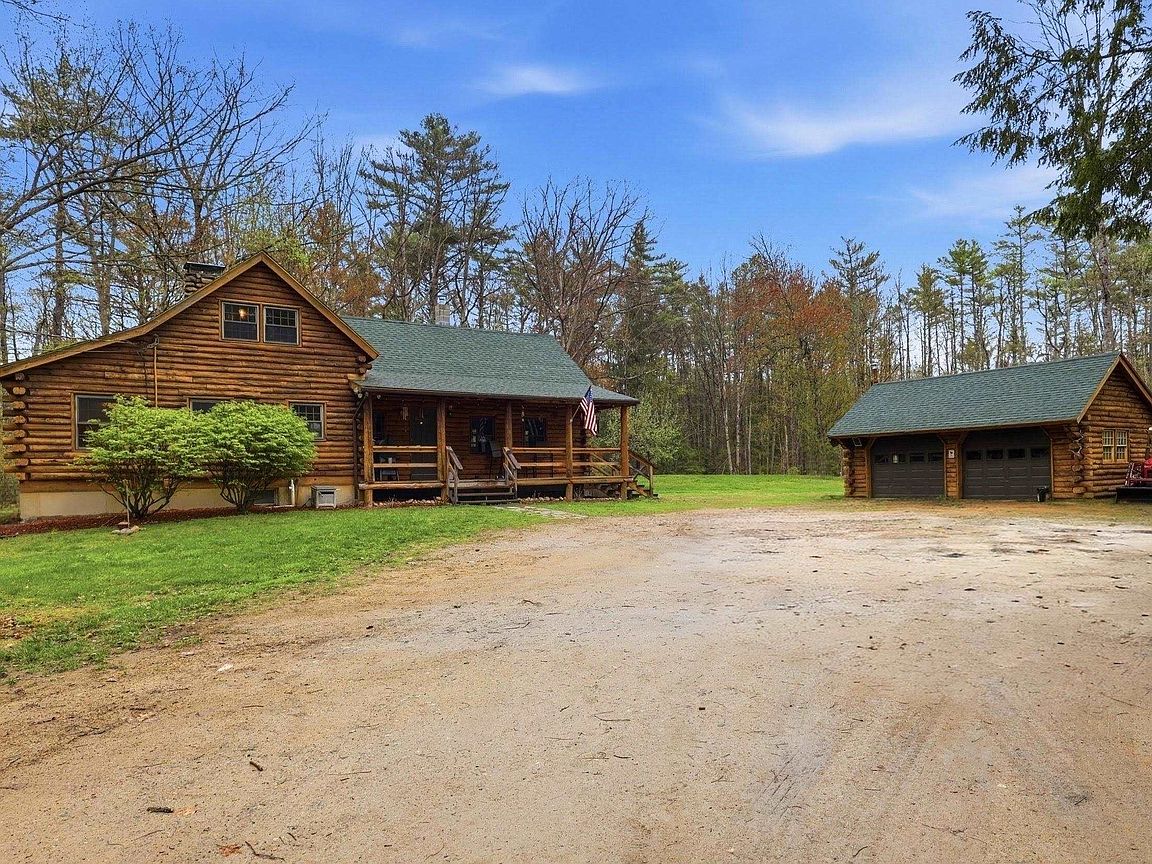
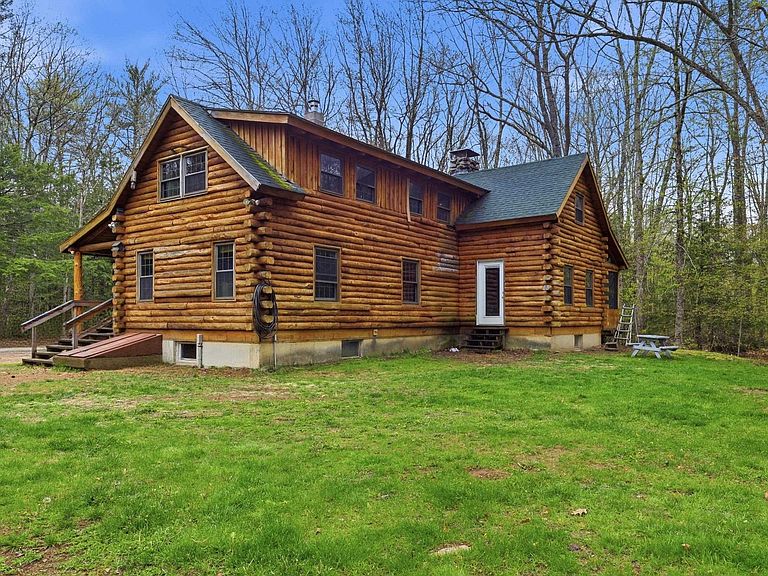
OFFER DEADLINE: Monday 8/10/25 at 12:00pm NOON.** Tucked away on nearly 5 private acres, this classic log home offers the perfect blend of true craftsmanship and modern flexibility. The open-concept first floor showcases the warmth of natural woodwork complete with a floor-to-ceiling fieldstone hearth and soaring cathedral ceiling, kept cozy year-round with an efficient pellet stove. The versatile floor plan functions beautifully as a 4-bedroom home, featuring a downstairs space the sellers thoughtfully converted into a first-floor primary bedroom; this area can easily be transformed back into a secondary living room or flex space depending on your needs. The upper level maximizes storage space while hosting three bedrooms, a second bathroom, and a loft balcony that looks down over the living room below. Outside, you can relax on the front porch or have your coffee on the screened back deck overlooking your peaceful, wooded lot. This property boasts a substantial 2-car detached garage that is heated for a year-round workshop, plus the added peace of mind of a wood stove in the basement and a generator-ready setup. To complete this quintessential New England package, you are just down the street from easy, convenient access to both Upper and Lower Suncook Lakes for endless days of swimming, boating, and lakeside recreation. Open houses Friday 8/7 5pm-6pm, Saturday 8/8 10:30am-12pm, and Sunday 8/9 1:30pm-3pm. Sale is subject to sellers securing suitable housing.
Getting Around
 Car-Dependent
 Very Limited Transit
 Somewhat Bikeable
Schools
Construction
Condition
- Year built: 1979
Materials
- Foundation: Concrete
- Roof: Asphalt Shingle
- Construction materials: Log Home
Type & Style
- Home type: SingleFamily
- Property subType: Single Family Residence
Interior
Appliances
- Appliances included: Dishwasher,Dryer,Electric Range,Refrigerator,Washer
Basement
- Has basement: Yes
- Basement: Bulkhead,Concrete,Full,Sump Pump,Walk-Up Access
Bedrooms & Bathrooms
- Bedrooms: 3
- Bathrooms: 2
- Full bathrooms: 1
- 3/4 bathrooms: 1
Features
- Cathedral Ceiling(s),Natural Light,Natural Woodwork
- Finished area below ground: 0
- Finished area above ground: 1,740
Heating & Cooling
- Heating features: Oil,Pellet Stove,Hot Air,Wood Stove
- Cooling features: None
Interior Area
- Total structure area: 2,881
- Total interior livable area: 1,740 sqft
Property
Accessibility
- Accessibility features: 1st Floor Bedroom,1st Floor Full Bathroom
Details
- Parcel number: BRNDM00013L000020S000000
- Zoning description: 101 RE
- Exclusions: Shed is not included in the sale of the home unless otherwise determined by both parties.
Features
- Levels: 1.75
- Stories: 1
Lot
- Lot size: 4.54 Acres
- Features: Country Setting,Level,Wooded
Parking
- Total spaces: 2
- Parking features: Dirt
- Has garage: Yes
- Attached garage spaces: 2
- Covered spaces: 2
Climate Risk is Financial Risk
Every home has a financial story beyond the listing price. Below, you’ll see the climate risks that could affect this property — and in Bills & Affordability, how those risks may influence repairs, insurance, utilities, and long-term value.
Biggest Threats for This Home
- Lightning

- Ice Storm

- Winter Weather

- Hurricane

- Inland Flooding

- Strong Wind

How This Home’s Risks Compare
FEMA Declared Disasters Across New Hampshire Counties
Understanding the Costs
Financial advisors generally recommend spending no more than 30% of your gross household income on housing costs. In practice, many households stretch to 35% or beyond — especially in high-cost markets.
Estimated Costs Today
| Monthly | Annual | |
|---|---|---|
| Mortgage | $2,527 | $30,324 |
| Home Insurance | $131 | $1,572 |
| Property Taxes | $606 | $7,272 |
| Electricity | $283 | $3,398 |
| Total | $3,547 | $42,564 |
Income You'd Need if You Spent...
How Costs Could Change Over Time
Climate risk is quickly impacting all of the major home ownership costs. Adjust the growth rates and percentage of income spent on housing below to see how your housing costs could change over the next 10 years — and what income you'd need to keep up.
Comparing Against the Market
Price Per Sq Ft
vs Other Active Listings
Avg $/sqft
vs Homes Sold Last Month
Median $/sqft
Current Market Trends
Median Price Per Square Foot
The median price per square foot of homes sold in this area each month. Compare this to this listing's price per square foot to gauge whether the home is priced in line with recent sales.
Historicals for This Listing
Zestimate History ($/sqft)
Price History
| Date | Event | Price |
|---|---|---|
| 2026-08-04 | Listed for sale | $499,900 |
| 2017-02-22 | Sold | $227,900 |
| 2017-01-14 | Pending sale | $219,000 |
| 2016-12-13 | Price change | $219,000 |
| 2016-08-06 | Listed for sale | $229,900 |
| 2004-10-12 | Sold | $117,700 |
 View on Zillow