


431 Treelyn Road, Stoddard, NH, 03464
About This Home
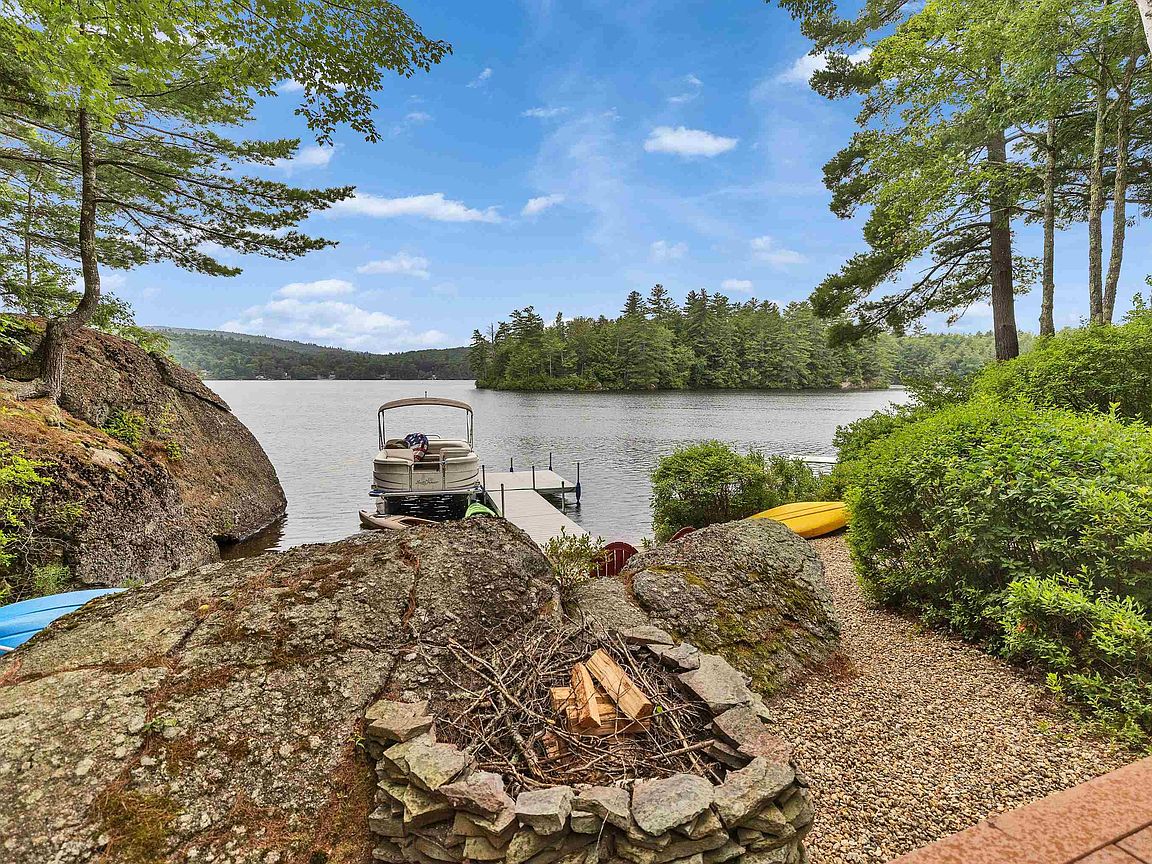
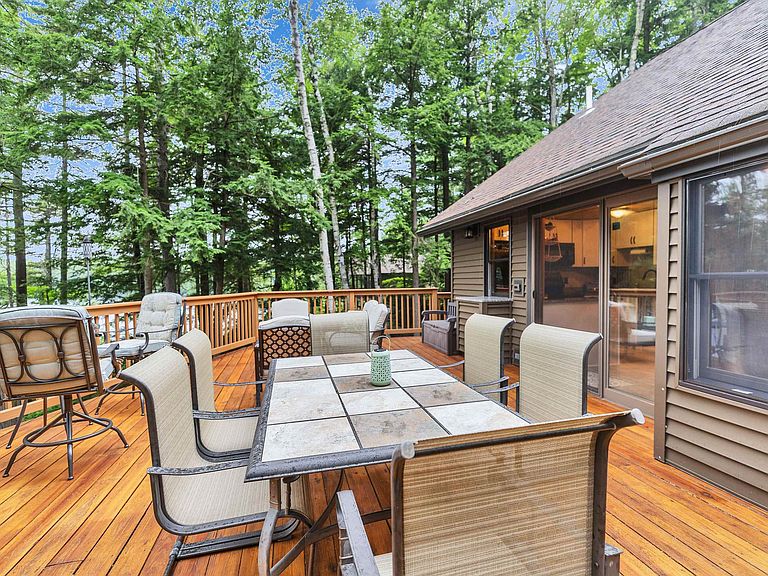
Tucked away on a private cove along the shores of beautiful Island Pond, this multi-level waterfront four-season home offers an exceptional opportunity to enjoy one of the Monadnock Region's most peaceful lakes. With a private dock, lakeside deck, fire pit, and remarkable glacial erratics, the property is designed for making memories in every season. Warm wood interiors and expansive windows capture the changing light and beautiful sunsets over the pond, while the open-concept living and dining area provides an inviting space for gathering with family and friends. The renovated kitchen and the fireplaced living room create a welcoming setting after a day on the water. The thoughtfully designed floor plan spans three levels, featuring three bedrooms, three baths, a dedicated office, and a spacious recreation room, offering flexibility for guests, remote work, or extended family. The attached two-car garage provides plenty of storage for vehicles, watercraft, and outdoor equipment. Offered mostly furnished, including the dock, this home is ready to enjoy from day one. Spend your days boating, kayaking, fishing, or swimming from your private waterfront, then explore Island Pond's undeveloped islands or gather around the lakeside fire pit beneath the stars. Whether you are searching for a year-round residence or a private retreat, this distinctive waterfront property is an ideal setting for lake living, entertaining, and creating lasting memories.
Getting Around
 Car-Dependent
 Very Limited Transit
 Somewhat Bikeable
Schools
Construction
Condition
- Year built: 1982
Materials
- Foundation: Concrete
- Roof: Asphalt Shingle
- Construction materials: Wood Frame,Wood Exterior
Type & Style
- Home type: SingleFamily
- Architectural style: Gambrel,Saltbox
- Property subType: Single Family Residence
Interior
Appliances
- Appliances included: Dishwasher,Microwave,Electric Range,Refrigerator,Electric Water Heater
Basement
- Has basement: Yes
- Basement: Finished,Interior Entry
Bedrooms & Bathrooms
- Bedrooms: 3
- Bathrooms: 3
- Full bathrooms: 2
- 3/4 bathrooms: 1
Features
- Natural Woodwork
- Flooring: Combination,Laminate,Other,Tile,Vinyl,Wood
- Fireplace features: Wood Burning
- Fireplace: Yes
- Finished area below ground: 1,000
- Finished area above ground: 1,400
Heating & Cooling
- Heating features: Hot Water
- Cooling features: None
Interior Area
- Total structure area: 2,800
- Total interior livable area: 2,400 sqft
Property
Accessibility
- Accessibility features: Access to Parking
Details
- Parcel number: STODM133L18
- Zoning description: Lake
- Other equipment: Standby Generator
Features
- Levels: 1.75
- Stories: 1
- Exterior features: Boat Slip/Dock,Deck,Garden,Natural Shade
- Has view: Yes
- View description: Water
- Has water view: Yes
- Water view: Water
- On waterfront: Yes
- Waterbody name: Island Pond
- Frontage length: Water frontage: 235,Road frontage: 90
Lot
- Lot size: 0.98 Acres
- Features: Landscaped,Other,Views,Wooded
Parking
- Total spaces: 2
- Parking features: Gravel,Auto Open,Garage,Off Street,Parking Spaces 1 - 10,Attached
- Attached garage spaces: 2
- Covered spaces: 2
Climate Risk is Financial Risk
Every home has a financial story beyond the listing price. Below, you’ll see the climate risks that could affect this property — and in Bills & Affordability, how those risks may influence repairs, insurance, utilities, and long-term value.
Biggest Threats for This Home
- Ice Storm

- Lightning

- Winter Weather

How This Home’s Risks Compare
FEMA Declared Disasters Across New Hampshire Counties
Understanding the Costs
Financial advisors generally recommend spending no more than 30% of your gross household income on housing costs. In practice, many households stretch to 35% or beyond — especially in high-cost markets.
Estimated Costs Today
| Monthly | Annual | |
|---|---|---|
| Mortgage | $8,848 | $106,176 |
| Home Insurance | $738 | $8,856 |
| Property Taxes | $1,694 | $20,328 |
| Electricity | $351 | $4,217 |
| Total | $11,631 | $139,572 |
Income You'd Need if You Spent...
How Costs Could Change Over Time
Climate risk is quickly impacting all of the major home ownership costs. Adjust the growth rates and percentage of income spent on housing below to see how your housing costs could change over the next 10 years — and what income you'd need to keep up.
Comparing Against the Market
Price Per Sq Ft
vs Other Active Listings
Avg $/sqft
vs Homes Sold Last Month
Median $/sqft
Current Market Trends
Median Price Per Square Foot
The median price per square foot of homes sold in this area each month. Compare this to this listing's price per square foot to gauge whether the home is priced in line with recent sales.
Historicals for This Listing
Zestimate History ($/sqft)
Price History
| Date | Event | Price |
|---|---|---|
| 2026-07-28 | Listed for sale | $1,750,000 |
| 2012-12-12 | Sold | $277,500 |
For Sale by Agent
 View on Zillow