



11 Post Road, North Hampton, NH, 03862
About This Home
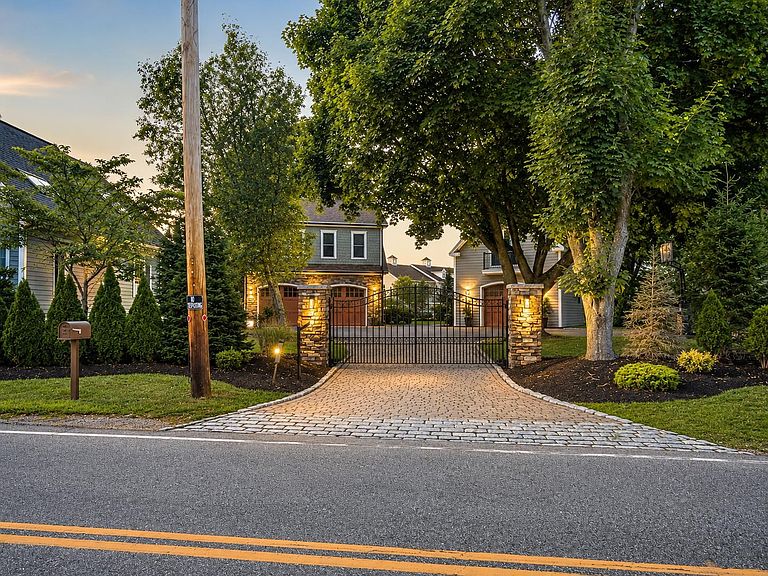
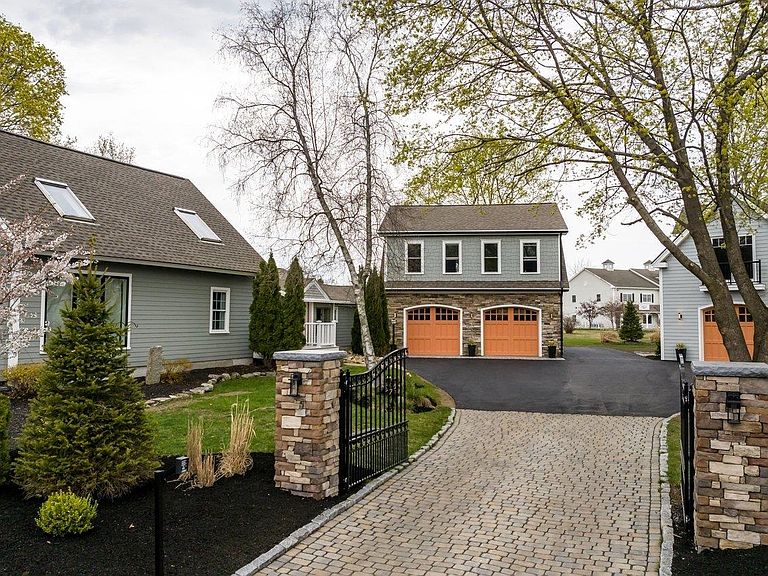
Rare spacious two-family home in North Hampton less than 5 miles from the ocean. Set behind lighted stone columns & remote-controlled iron gates with a cobblestone-accented driveway, this unique property offers a flexible layout ideal for multi-generational living or rental income. The main home with brand new custom kitchen and large heated 2 car garage with 10’ ceilings features 3 bedrooms, with a first-floor bedroom/office with full bath, and a sunny kitchen, dining, and living area with powder room that opens to a deck and nicely landscaped fenced in backyard. The primary bedroom has cathedral ceilings and a large walk-in closet. Upstairs there is a full bath with tiled walk-in shower; and another large bedroom that includes a unique lofted space with full staircase access—perfect as a reading nook, hideout, or homework zone—and built-in desk and shelving. The completely renovated (2024) 3BR/2BA apartment includes a first-floor bedroom and three-quarter baths on each level, in unit laundry and has its own paved driveway and patio. The new detached one car garage has 10-ft ceiling and, unfinished space above with future potential to connect to the main house. Additional highlights: town water, 2000-gallon septic system (2009), 2 large sheds, brand-new pavement, mature landscaping, and proximity to Route 1, I-95, beaches, shopping, dining, Hampton Airfield, Day Care & just a 1/2 mile from the walking/biking Rockingham Rail Trail! Let your tenants help pay your mortgage! Showings must be scheduled for Tuesdays and Saturdays due to the apartment being leased and to give tenants proper notice. Current lease with tenant is through January 2028.
Getting Around
 Car-Dependent
 Very Limited Transit
 Somewhat Bikeable
Schools
Construction
Condition
- Year built: 1958
Materials
- Foundation: Concrete
- Roof: Architectural Shingle,Asphalt Shingle
- Construction materials: Cedar Exterior,Clapboard Exterior,Shake Siding,Fiber Cement Exterior
Type & Style
- Home type: SingleFamily
- Architectural style: Cape
- Property subType: Single Family Residence
Interior
Basement
- Has basement: Yes
- Basement: Crawl Space,Full,Slab,Interior Entry
Bedrooms & Bathrooms
- Bedrooms: 6
- Bathrooms: 5
- Full bathrooms: 1
- 3/4 bathrooms: 3
- 1/2 bathrooms: 1
Features
- Finished area below ground: 0
- Finished area above ground: 3,776
Heating & Cooling
- Heating features: Pellet Stove,Forced Air,Hot Air,Mini Split
- Cooling features: Wall Unit(s),Mini Split
Interior Area
- Total structure area: 4,968
- Total interior livable area: 3,776 sqft
Property
Details
- Parcel number: NHTNM4B2L
- Zoning description: R1
Features
- Levels: Two
- Stories: 2
- Frontage length: Road frontage: 221
Lot
- Lot size: 1.22 Acres
- Features: Landscaped,Level
Parking
- Total spaces: 3
- Parking features: Brick/Pavers,Gated,Paved,Heated Garage,Driveway,On Site,Parking Spaces 5 - 10,Attached
- Has garage: Yes
- Attached garage spaces: 3
- Covered spaces: 3
- Has uncovered spaces: Yes
Climate Risk is Financial Risk
Every home has a financial story beyond the listing price. Below, you’ll see the climate risks that could affect this property — and in Bills & Affordability, how those risks may influence repairs, insurance, utilities, and long-term value.
Biggest Threats for This Home
- Inland Flooding

- Ice Storm

- Tsunami

How This Home’s Risks Compare
FEMA Declared Disasters Across New Hampshire Counties
Understanding the Costs
Financial advisors generally recommend spending no more than 30% of your gross household income on housing costs. In practice, many households stretch to 35% or beyond — especially in high-cost markets.
Estimated Costs Today
| Monthly | Annual | |
|---|---|---|
| Mortgage | $6,699 | $80,388 |
| Home Insurance | $362 | $4,344 |
| Property Taxes | $1,390 | $16,680 |
| Electricity | $552 | $6,635 |
| Total | $9,003 | $108,036 |
Income You'd Need if You Spent...
How Costs Could Change Over Time
Climate risk is quickly impacting all of the major home ownership costs. Adjust the growth rates and percentage of income spent on housing below to see how your housing costs could change over the next 10 years — and what income you'd need to keep up.
Comparing Against the Market
Price Per Sq Ft
vs Other Active Listings
Avg $/sqft
vs Homes Sold Last Month
Median $/sqft
Current Market Trends
Median Price Per Square Foot
The median price per square foot of homes sold in this area each month. Compare this to this listing's price per square foot to gauge whether the home is priced in line with recent sales.
Historicals for This Listing
Zestimate History ($/sqft)
No zestimate history available
Price History
| Date | Event | Price |
|---|---|---|
| 2026-08-01 | Listed for sale | $1,325,000 |
| 2025-10-26 | Listing removed | $1,250,000 |
| 2025-06-26 | Price change | $1,250,000 |
| 2025-06-09 | Price change | $1,347,000 |
| 2025-05-30 | Price change | $1,422,000 |
| 2025-05-16 | Price change | $1,497,000 |
| 2025-04-30 | Listed for sale | $1,547,000 |
| 2020-12-31 | Sold | $340,000 |
| 2009-08-26 | Sold | $270,000 |
For Sale by Agent
 View on Zillow