



290 W End Ave #14C, Manhattan, NY, 10023
About This Home
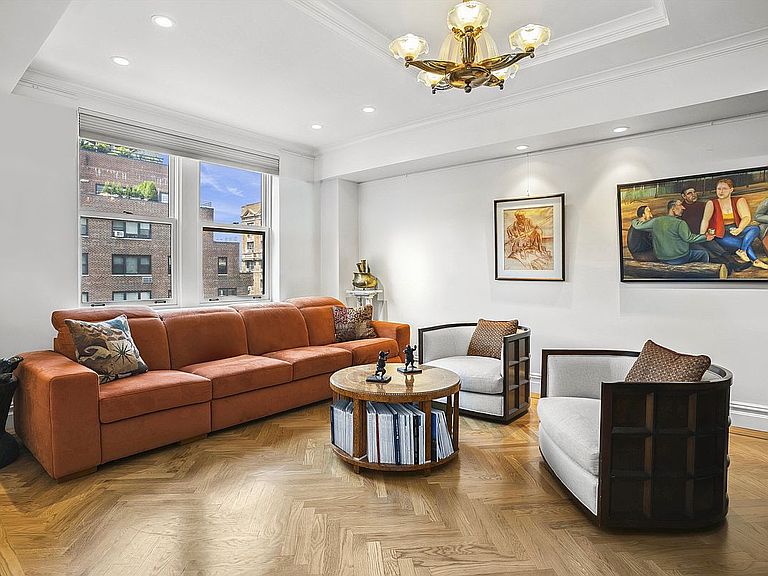
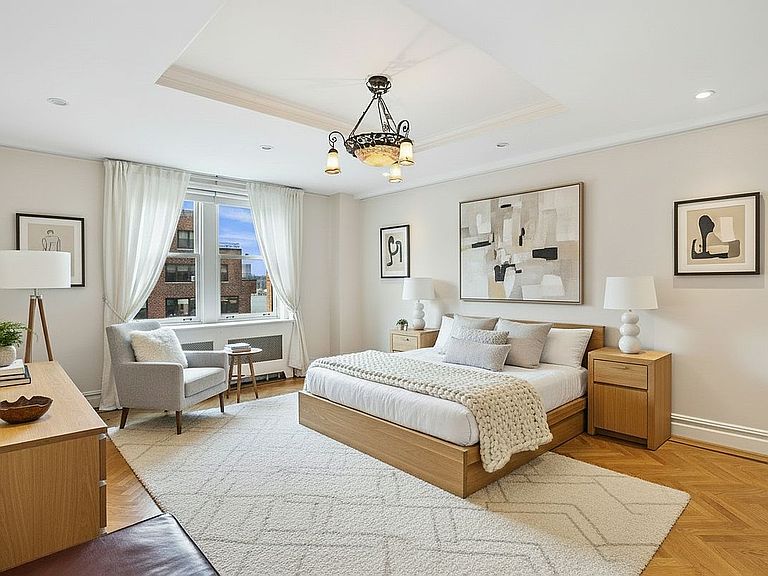
Shown exclusively through The Lauren Muss Team at Douglas Elliman. Please contact Michael Orme with any questions or showing requests. MAJOR PRICE REDUCTION! Grand and elegant, this renovated classic-7 residence, offers a flexible 2-3 bedrooms, 2.5 baths, formal dining room, windowed eat-in kitchen, and central air conditioning, located in one of Upper West Side's most prestigious prewar buildings designed by renowned architects Schwartz & Gross. A semi-private landing welcomes you into the approx. 2,400 sf home, featuring a gracious 16'11" entry gallery that opens onto an expansive West-facing living room with impressive coffered ceilings and custom lighting, and is flanked by a spacious library/media room with custom woodwork that can easily be converted into a third bedroom. On the other side of the gallery, there is a large formal dining room with oversized window that could comfortably accommodate large parties under its beautiful coffered ceilings. The staff room was opened up to create a sizeable eat-in kitchen with two East-facing windows offering abundant natural light and open views. The also kitchen features polished granite countertops, stone-tiled floors, custom Cherry wood cabinetry, built-ins and storage, and is equipped with top-of-the-line stainless steel appliances, including a Wolf stove range with grill & professional-grade vented canopy, SubZero refrigerator, Miele dishwasher, and SubZero wine cooler. There is a windowed powder room with slate floors and glass-tile details that houses a laundry closet with professional-sized Electrolux washer & dryer. The separate bedroom wing has two split bedrooms, including a massive primary bedroom with West exposures through oversized double-windows providing glimpses of the Hudson River, a large, outfitted walk-in closet, and a marble-clad windowed en suite bathroom with ample storage, radiant-heated floors, towel warmers, and a glass-enclosed stall shower. The spacious second bedroom has sunny East exposure and enjoys great open views of the iconic Ansonia. There is a second windowed bathroom with marble floors and walls, and glass-enclosed shower stall. Other features include beautiful herringbone oak floors throughout, elegant crown and baseboard moldings, a two-zone central air conditioning system, as well as custom lighting and built-ins throughout. 290 West End Avenue is a full-service building designed by the architectural firm of Schwartz and Gross, completed in 1925, with an elegant and accessible lobby (no steps), and conveniently situated around the corner from Fairway, Citarella and Riverside Park; as well as a few blocks away from Trader Joe's and all neighborhood amenities, dining and transportation. There is 24-hour doorman with doorman-controlled elevators, large private storage provided for each unit, a central laundry room, bicycle storage room, and common outdoor patio. Pet-friendly. 65% financing allowed.
Getting Around
 Walker's Paradise
 Very Limited Transit
 Biker's Paradise
Schools
Construction
Condition
- Year built: 1925
Type & Style
- Home type: Cooperative
- Property subType: Coop
Interior
Appliances
- Appliances included: Dishwasher,Washer/Dryer
- Laundry features: Inside
Bedrooms & Bathrooms
- Bedrooms: 3
- Bathrooms: 3
- Full bathrooms: 2
- 1/2 bathrooms: 1
Cooling
- Cooling features: Central Air
Features
- Flooring: Hardwood
Interior Area
- Total structure area: 2,400
- Total interior livable area: 2,400 sqft
Property
Details
- Parcel number: 011650004103054214C
- Special condition: Resale
Features
- Patio & porch: Other
- Exterior features: Courtyard,Garden
Climate Risk is Financial Risk
Every home has a financial story beyond the listing price. Below, you’ll see the climate risks that could affect this property — and in Bills & Affordability, how those risks may influence repairs, insurance, utilities, and long-term value.
Biggest Threats for This Home
- Cold Wave

- Heat Wave

- Inland Flooding

- Strong Wind

- Winter Weather

- Hurricane

- Tsunami

How This Home’s Risks Compare
FEMA Declared Disasters in New York County and New York
Understanding the Costs
Financial advisors generally recommend spending no more than 30% of your gross household income on housing costs. In practice, many households stretch to 35% or beyond — especially in high-cost markets.
Estimated Costs Today
| Monthly | Annual | |
|---|---|---|
| Mortgage | $13,905 | $166,860 |
| Home Insurance * | $2,941 | $35,292 |
| Property Taxes | $1,627 | $19,524 |
| Electricity | $396 | $4,759 |
| Total | $18,869 | $226,428 |
Income You'd Need if You Spent...
New York FAIR Plan Programs


How Costs Could Change Over Time
Climate risk is quickly impacting all of the major home ownership costs. Adjust the growth rates and percentage of income spent on housing below to see how your housing costs could change over the next 10 years — and what income you'd need to keep up.
Comparing Against the Market
Price Per Sq Ft
vs Other Active Listings
Avg $/sqft
vs Homes Sold Last Month
Median $/sqft
Current Market Trends
Median Price Per Square Foot
The median price per square foot of homes sold in this area each month. Compare this to this listing's price per square foot to gauge whether the home is priced in line with recent sales.
Historicals for This Listing
Zestimate History ($/sqft)
No zestimate history available
Price History
| Date | Event | Price |
|---|---|---|
| 2026-04-07 | Price change | $2,995,000 |
| 2026-01-08 | Price change | $3,200,000 |
| 2025-10-22 | Price change | $3,375,000 |
| 2025-09-04 | Listed for sale | $3,495,000 |
| 2012-01-27 | Sold | $2,700,000 |
 View on Zillow