


10312 Fox Borough Dr, Oakdale, CA, 95361
About This Home
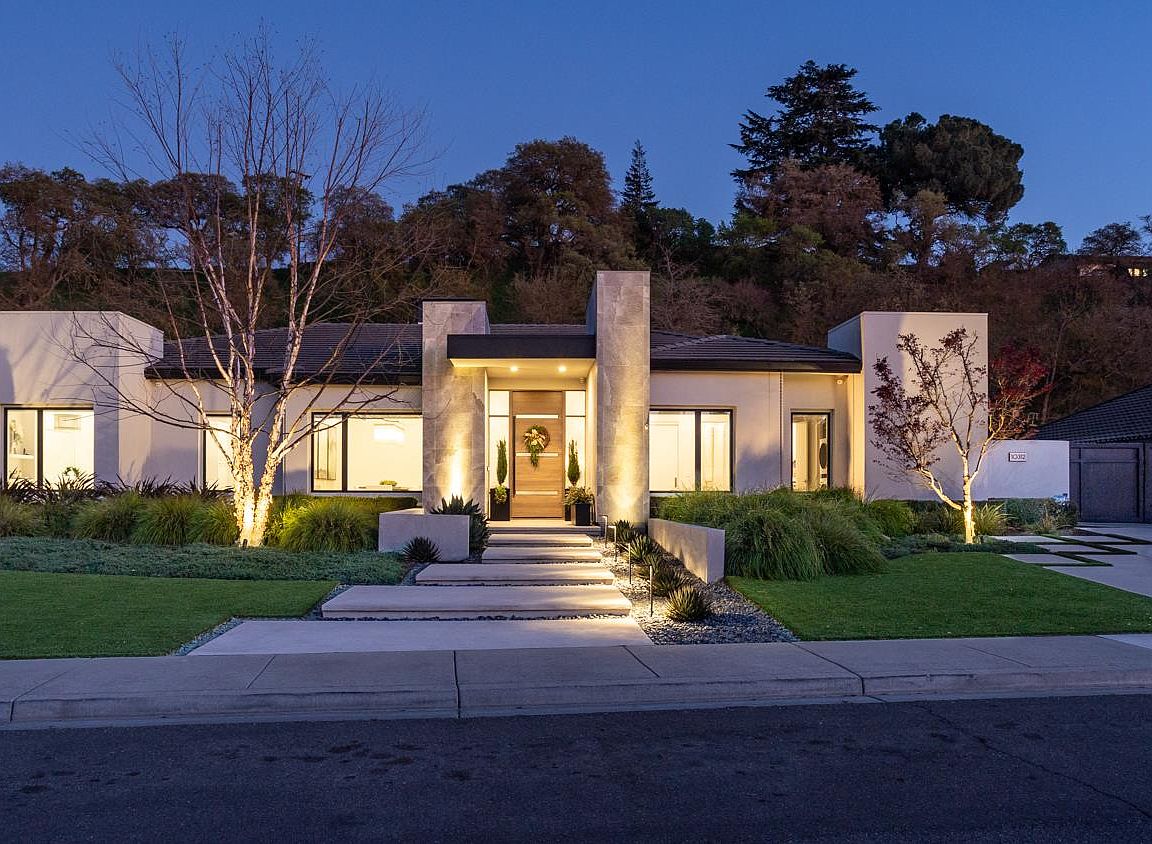
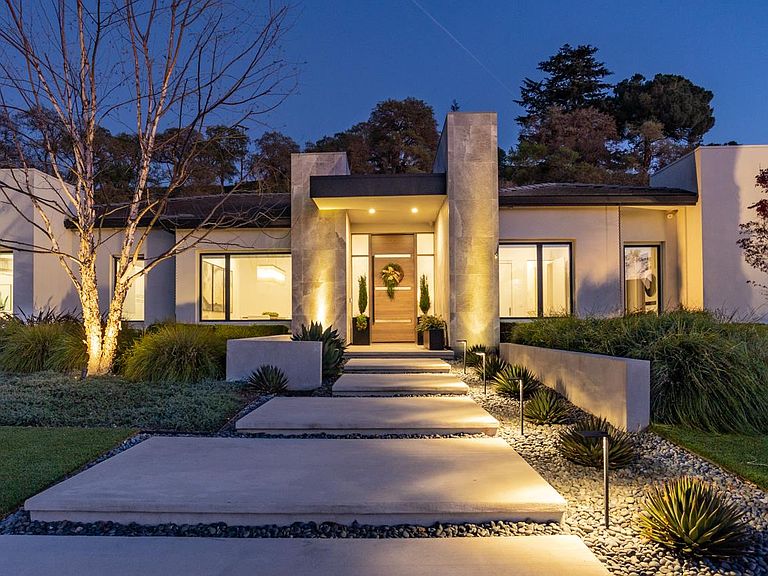
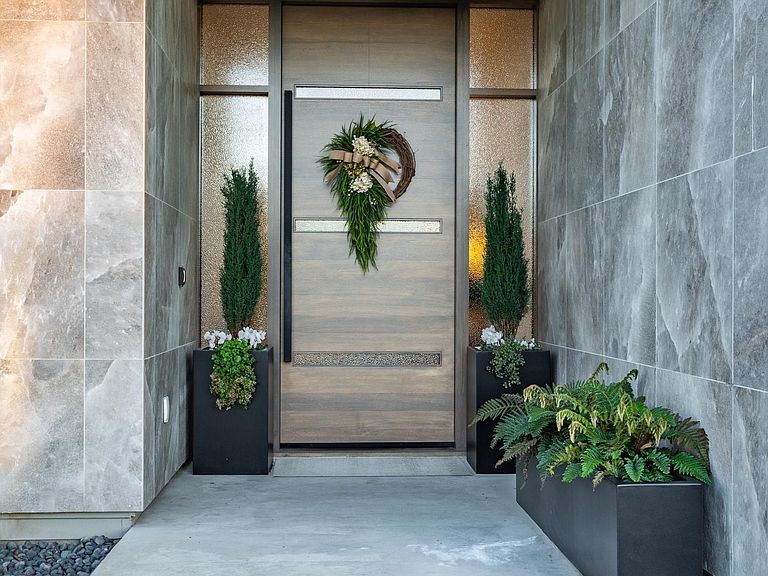
Experience refined living at 10312 Fox Borough Drive, a custom 3,856 sq ft, single-story home in Hillsborough Estates. Built in 2022 as the owners' personal residence-not a spec home-designed by a reputable architect and builder. Near the private Oakdale Golf & Country Club with neighborhood golf cart paths, offering a serene lifestyle. Striking architectural lines, stunning landscape architecture and lighting designs, along with low maintenance synthetic grass, create a distinctive first impression, beautifully framing a light-filled interior with luxury finishes throughout. Set on a premium, north-facing lot just shy of half an acre, the curb appeal is immediate. A grand custom entry door with sidelights, remote gated access to the 3-car garage enhances privacy and convenience. Fully paid solar, Generac generator, EV charger, and tankless water heater provide efficiency. 4 bd, 3.5 ba plus a private office/flex space off the primary suite. Layout includes a secondary en suite, in addition to a Jack & Jill bath with its own laundry unit. Formal dining offers a built-in buffet and gorgeous statement chandelier. The chef's kitchen features quartzite counters and ceiling-height European style cabinetry with abundant storage, opens to expansive living spaces and double sliding doors that extend to the private, serene outdoor living spaces . The primary bath suite presents radiant heated floors, soaking tub, walk-in shower, custom California Closet, with direct access to the custom cedar sauna and hot tub. Designed for resort-style living, the backyard offers an extensive outdoor kitchen, gas fire pit, overhead heaters, integrated sound system, and is complemented by private hillside views and mature oak trees ideal for entertaining or quiet evenings at home. Near shopping, dining, Pinecrest Lake, Dodge Ridge, the Sierras, and Yosemite National Park.
Getting Around
 Car-Dependent
 Very Limited Transit
 Somewhat Bikeable
Schools
Construction
Condition
- Year built: 2022
Materials
- Foundation: Slab
- Roof: Tile,Other
- Construction materials: Stucco,Frame,Other
Type & Style
- Home type: SingleFamily
- Architectural style: Contemporary
- Property subType: Single Family Residence
Interior
Appliances
- Appliances included: Built-In Electric Oven,Gas Cooktop,Built-In Refrigerator,Dishwasher,Disposal,Microwave,Tankless Water Heater,Wine Refrigerator
- Laundry features: Cabinets,Laundry Chute,Electric Dryer Hookup,Inside Room
Bedrooms & Bathrooms
- Bedrooms: 4
- Bathrooms: 4
- Full bathrooms: 3
- Partial bathrooms: 1
Dining Room
- Features: Breakfast Nook,Bar,Formal Area
Features
- Central Vacuum
- Flooring: Tile,Luxury Vinyl Plank
- Number of fireplaces: 1
- Fireplace features: Living Room,Raised Hearth,Gas
- Fireplace: Yes
Heating & Cooling
- Heating features: Central,Radiant Floor,Fireplace(s),MultiUnits,See Remarks
- Cooling features: Ceiling Fan(s),Central Air,Whole House Fan,Multi Units
Interior Area
- Total interior livable area: 3,856 sqft
Kitchen
- Features: Breakfast Area,Other Counter,Pantry Closet,Island w/Sink
Master Bathroom
- Features: Bidet,Shower Stall(s),Double Vanity,Soaking Tub,Multiple Shower Heads,Walk-In Closet(s),Radiant Heat,Window
Master Bedroom
- Features: Sound System,Outside Access,Sitting Area
Property
Details
- Parcel number: 010076006000
- Zoning description: Residential
- Special condition: Standard
- Other equipment: Water Cond Equipment Owned,Water Filter System
Features
- Exterior features: Outdoor Kitchen,Outdoor Grill,Wet Bar,Fire Pit
- Fencing: Back Yard,Metal,Wood,Fenced,Masonry
Lot
- Lot size: 0.46 Acres
- Features: Irregular Lot,Grass Artificial,Street Lights,Landscape Back,Landscape Front,See Remarks,Other
Parking
- Total spaces: 3
- Parking features: Attached,Electric Vehicle Charging Station(s),Garage Door Opener,Garage Faces Side,Interior Access
- Has garage: Yes
- Attached garage spaces: 3
- Covered spaces: 3
Climate Risk is Financial Risk
Every home has a financial story beyond the listing price. Below, you’ll see the climate risks that could affect this property — and in Bills & Affordability, how those risks may influence repairs, insurance, utilities, and long-term value.
Biggest Threats for This Home
- Drought

- Heat Wave

- Inland Flooding

- Wildfire

How This Home’s Risks Compare
FEMA Declared Disasters in Stanislaus County and California
Understanding the Costs
Financial advisors generally recommend spending no more than 30% of your gross household income on housing costs. In practice, many households stretch to 35% or beyond — especially in high-cost markets.
Estimated Costs Today
| Monthly | Annual | |
|---|---|---|
| Mortgage | $9,076 | $108,912 |
| Home Insurance * | $487 | $5,844 |
| Property Taxes | $1,723 | $20,676 |
| Electricity | $826 | $9,922 |
| Total | $12,112 | $145,344 |
Income You'd Need if You Spent...
California FAIR Plan Programs
How Costs Could Change Over Time
Climate risk is quickly impacting all of the major home ownership costs. Adjust the growth rates and percentage of income spent on housing below to see how your housing costs could change over the next 10 years — and what income you'd need to keep up.
Comparing Against the Market
Price Per Sq Ft
vs Other Active Listings
Avg $/sqft
vs Homes Sold Last Month
Median $/sqft
Current Market Trends
Median Price Per Square Foot
The median price per square foot of homes sold in this area each month. Compare this to this listing's price per square foot to gauge whether the home is priced in line with recent sales.
Historicals for This Listing
Zestimate History ($/sqft)
Price History
| Date | Event | Price |
|---|---|---|
| 2026-03-19 | Listed for sale | $1,950,000 |
| 2020-05-19 | Sold | $245,000 |
| 2013-04-11 | Sold | $102,000 |
 View on Zillow