
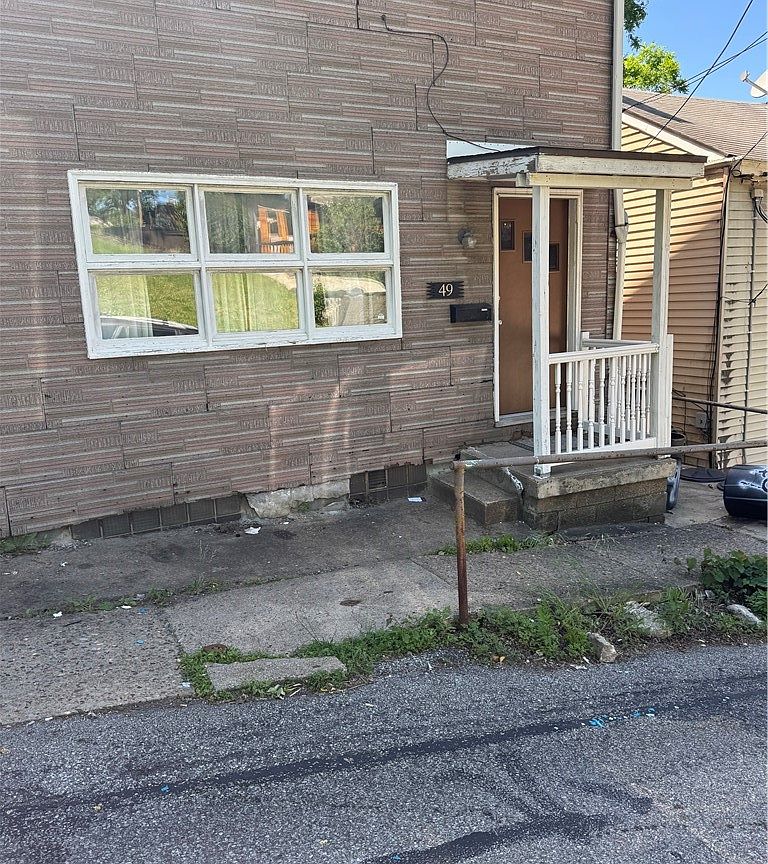



49 Sterling St, Carson, PA, 15203
About This Home
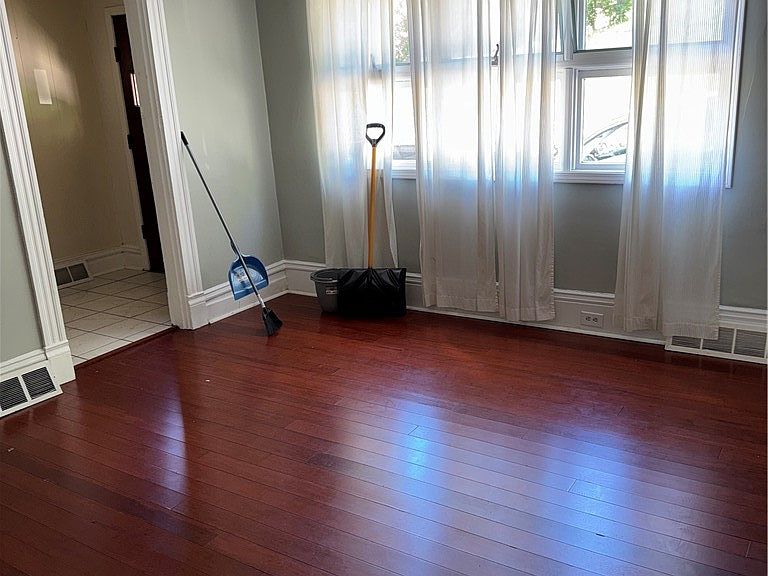
Marvelously diverse room configuration makes this home truly something for everyone. First floor is a fairly reasonable setup where to the left of your greeting area is a nicely, bright living room that flows into a traditional Dining Room, trust me you will use it as such unless you subsist on delivery pizza and stand by the sink cereal. Kitchen is a well thought out area for all things from meal preparation to beer run. Going upstairs at the landing you can choose the fantastic bathroom with all things that comprise a full bath, or either of the two second floor bedrooms that are joined by door so you could enlarge the two into am actual sweet suite with a sitting room or home office with a view on either end. Next you will enter the powder room at the end of the hall, and Gadzooks!?! stairs that take you to yet another bedroom that is huge and has both its own heating and cooling systems. This gives you almost a suite since you essentially have a private powder room. Showers are so passe' anyhow. Don't need another bedroom? Now you have multi seasonal storage to make your wardrobe changes so much easier to match the weather moods of Pittsburgh. I know each June when I have to switch from long sleeved t-shirts to my Summer Concert based t-shirts it wastes a good fifteen, twenty minutes. Now let's head back to the Dining Room where we descend into the lower level with its own set of surprises and wonder. This is in fact a five-story home where everything floor is used fully with little wasted space, except maybe the laundry room could use something a little brighter and less laundry room looking. On the floor you have another full bedroom and, you will love this, another full bath. If you work it right and must live with other humans, you could slide in and out of this floor from a side door and never see then except if they do laundry. I remember my one college roommate, went the whole semester and never saw him near a washer or dryer. Anyway, you still are not done because there is still another floor that takes you to, and I am not exagerating, a gorgeous Game Room with its own access to the lower level of the two story deck.
Getting Around
 Very Walkable
 Very Limited Transit
 Bikeable
Schools
Construction
Condition
- Year built: 1896
Materials
- Roof: Asphalt
- Construction materials: Frame
Type & Style
- Home type: MultiFamily
- Property subType: Multi Family
Interior
Basement
- Has basement: Yes
- Basement: Finished
Bedrooms & Bathrooms
- Bedrooms: 4
- Bathrooms: 3
Property
Details
- Parcel number: 0013C00367000000
- Zoning: Res
- Zoning description: Res
Lot
- Lot size: 1,594 sqft
- Lot size dimensions: 24 x 65 M or L
Parking
- Parking features: On Street
- Has uncovered spaces: Yes
Climate Risk is Financial Risk
Every home has a financial story beyond the listing price. Below, you’ll see the climate risks that could affect this property — and in Bills & Affordability, how those risks may influence repairs, insurance, utilities, and long-term value.
Biggest Threats for This Home
- Cold Wave

How This Home’s Risks Compare
FEMA Declared Disasters Across Pennsylvania Counties
Understanding the Costs
Financial advisors generally recommend spending no more than 30% of your gross household income on housing costs. In practice, many households stretch to 35% or beyond — especially in high-cost markets.
Estimated Costs Today
| Monthly | Annual | |
|---|---|---|
| Mortgage | $1,036 | $12,432 |
| Home Insurance * | $108 | $1,296 |
| Property Taxes | $424 | $5,088 |
| Electricity | $224 | $2,692 |
| Total | $1,792 | $21,504 |
Income You'd Need if You Spent...
Pennsylvania FAIR Plan Programs
Insurance Placement Facility of Pennsylvania/FAIR Plan
 Wildfire
 Hail
Hail Wind
WindHow Costs Could Change Over Time
Climate risk is quickly impacting all of the major home ownership costs. Adjust the growth rates and percentage of income spent on housing below to see how your housing costs could change over the next 10 years — and what income you'd need to keep up.
Comparing Against the Market
Price Per Sq Ft
vs Other Active Listings
Avg $/sqft
vs Homes Sold Last Month
Median $/sqft
Current Market Trends
Median Price Per Square Foot
The median price per square foot of homes sold in this area each month. Compare this to this listing's price per square foot to gauge whether the home is priced in line with recent sales.
Historicals for This Listing
Zestimate History ($/sqft)
Price History
| Date | Event | Price |
|---|---|---|
| 2026-07-04 | Listed for sale | $204,900 |
| 2026-05-15 | Listing removed | $2,000 |
| 2026-04-02 | Listed for rent | $2,000 |
| 2026-03-23 | Listing removed | $2,000 |
| 2026-02-05 | Listed for rent | $2,000 |
| 2025-07-14 | Listing removed | $1,650 |
| 2025-05-05 | Price change | $1,650 |
| 2025-04-29 | Listed for rent | $2,000 |
| 2025-02-03 | Listing removed | $2,000 |
| 2025-01-14 | Listed for rent | $2,000 |
| 2024-11-06 | Listing removed | $2,000 |
| 2024-10-03 | Listed for rent | $2,000 |
| 2024-04-15 | Listing removed | -- |
| 2024-04-07 | Price change | $1,600 |
| 2024-01-15 | Listed for rent | $2,000 |
| 2023-11-30 | Listing removed | -- |
| 2023-10-03 | Listed for rent | $2,200 |
| 2022-10-18 | Listing removed | -- |
| 2022-10-11 | Price change | $2,200 |
| 2022-10-09 | Listed for rent | $2,500 |
| 2021-10-30 | Listing removed | -- |
| 2021-10-09 | Listed for rent | $2,200 |
| 2021-02-24 | Listing removed | -- |
| 2020-11-05 | Listing removed | $2,000 |
| 2020-11-03 | Listed for rent | $2,000 |
| 2004-06-14 | Sold | $35,000 |
 View on Zillow