



15360 Lakeshore Rd, Union Pier, MI, 49116
About This Home
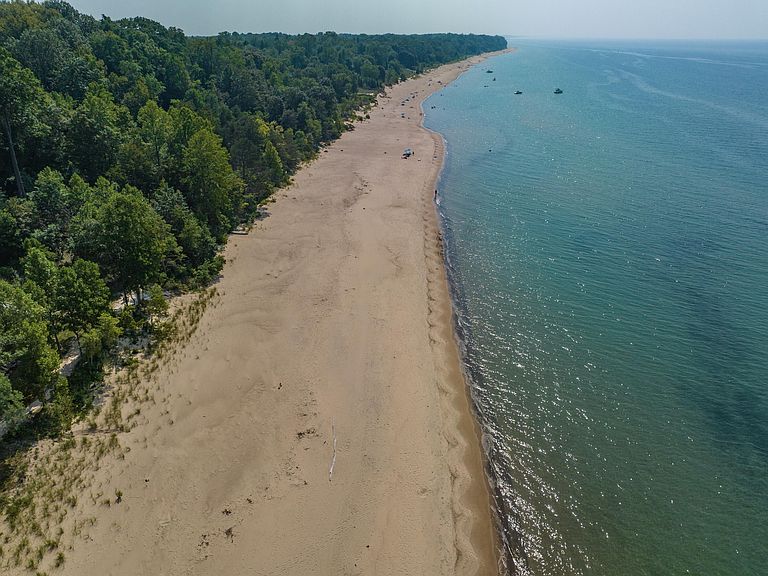
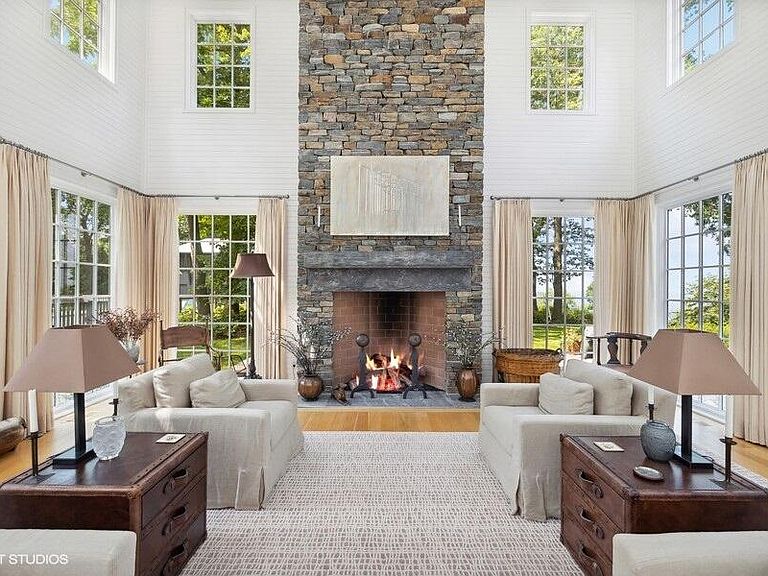
Welcome to Ironwood, a historic lakefront estate on 3.44 acres with 127' of private beach on Lake Michigan. This 9300 sf home is set in a park-like setting with mature trees, perennial gardens, and open green space. The expansiveness and variety of the land combined with views of the lake make this gated estate an oasis of breathtaking natural beauty and peacefulness. The custom built home was designed by noted architect, John Hancock, and has an appealing contemporary/traditional style with four distinct connecting structures accommodating all combinations of activities and lifestyle choices. Architectural details include elegant mill work and trim, walls and ceilings done in painted wood throughout and 5 stone fireplaces creating a wonderful sense of warmth and tranquility. The luxury of space is evident in all the generous sized rooms, and the abundance of windows allows for the feel of living very privately in the heart of a park-like preserve. Amenities include an elevator, theater room, attached and detached garages and work shop. Visit, breathe, relax and experience the sense of security and timelessness that is Ironwood. One owner home and first time on the market. Only 75 miles from downtown Chicago
Getting Around
 Car-Dependent
 Very Limited Transit
 Somewhat Bikeable
Schools
Construction
Condition
- Year built: 2002
Materials
- Roof: Shingle
- Construction materials: Wood Siding
Type & Style
- Home type: SingleFamily
- Architectural style: Cape Cod,Contemporary
- Property subType: Single Family Residence
Interior
Appliances
- Appliances included: Humidifier,Dishwasher,Disposal,Double Oven,Dryer,Freezer,Microwave,Oven,Range,Refrigerator,Washer
- Laundry features: In Basement,Laundry Room,Sink
Basement
- Basement: Partial
Bathroom1
- Level: Upper
- Area: 80
- Dimensions: 10.00 x 8.00
Bathroom2
- Level: Upper
- Area: 120
- Dimensions: 12.00 x 10.00
Bedroom2
- Level: Upper
- Area: 345
- Dimensions: 23.00 x 15.00
Bedroom3
- Level: Upper
- Area: 345
- Dimensions: 23.00 x 15.00
Bedrooms & Bathrooms
- Bedrooms: 3
- Bathrooms: 8
- Full bathrooms: 5
- 1/2 bathrooms: 3
Dining Room
- Level: Main
- Area: 345
- Dimensions: 23.00 x 15.00
Family Room
- Level: Main
- Area: 322
- Dimensions: 23.00 x 14.00
Features
- Elevator,Center Island,Pantry
- Window features: Window Treatments
- Flooring: Carpet,Wood
- Number of fireplaces: 5
- Fireplace features: Bedroom,Formal Dining,Gas Log,Living Room,Master Bedroom
- Fireplace: Yes
- Finished area below ground: 0
Heating & Cooling
- Heating features: Forced Air
- Cooling features: Central Air
Interior Area
- Total structure area: 9,383
- Total interior livable area: 9,383 sqft
Kitchen
- Level: Main
- Area: 272
- Dimensions: 17.00 x 16.00
Laundry
- Level: Basement
- Area: 160
- Dimensions: 16.00 x 10.00
Living Room
- Level: Main
- Area: 920
- Dimensions: 40.00 x 23.00
Master Bathroom
- Level: Upper
- Area: 345
- Dimensions: 23.00 x 15.00
Master Bedroom
- Level: Upper
- Area: 529
- Dimensions: 23.00 x 23.00
Media Room
- Level: Basement
- Area: 700
- Dimensions: 35.00 x 20.00
Office
- Level: Upper
- Area: 920
- Dimensions: 40.00 x 23.00
Other
- Level: Main
- Area: 322
- Dimensions: 23.00 x 14.00
Other
- Level: Main
- Area: 345
- Dimensions: 23.00 x 15.00
Other
- Level: Main
- Area: 150
- Dimensions: 15.00 x 10.00
Other
- Level: Main
- Area: 220
- Dimensions: 22.00 x 10.00
Property
Details
- Parcel number: 110700300024020
Features
- Stories: 2
- On waterfront: Yes
- Waterfront features: Lake
- Waterbody name: Lake Michigan
Lot
- Lot size: 3.44 Acres
- Features: Level,Wooded,Ground Cover,Shrubs/Hedges
- Lot size dimensions: Irregular
Parking
- Total spaces: 5
- Parking features: Garage Door Opener,Detached,Attached
- Has garage: Yes
- Attached garage spaces: 5
- Covered spaces: 5
Climate Risk is Financial Risk
Every home has a financial story beyond the listing price. Below, you’ll see the climate risks that could affect this property — and in Bills & Affordability, how those risks may influence repairs, insurance, utilities, and long-term value.
Biggest Threats for This Home
- Cold Wave

- Hail

- Inland Flooding

- Strong Wind

- Tornado

- Tsunami

How This Home’s Risks Compare
FEMA Declared Disasters in Berrien County and Michigan
Understanding the Costs
Financial advisors generally recommend spending no more than 30% of your gross household income on housing costs. In practice, many households stretch to 35% or beyond — especially in high-cost markets.
Estimated Costs Today
| Monthly | Annual | |
|---|---|---|
| Mortgage | $50,439 | $605,268 |
| Home Insurance * | $2,307 | $27,684 |
| Property Taxes | $9,478 | $113,736 |
| Electricity | $1,023 | $12,281 |
| Total | $63,247 | $758,964 |
Income You'd Need if You Spent...
Michigan FAIR Plan Programs

How Costs Could Change Over Time
Climate risk is quickly impacting all of the major home ownership costs. Adjust the growth rates and percentage of income spent on housing below to see how your housing costs could change over the next 10 years — and what income you'd need to keep up.
Comparing Against the Market
Price Per Sq Ft
vs Other Active Listings
Avg $/sqft
vs Homes Sold Last Month
Median $/sqft
Current Market Trends
Median Price Per Square Foot
The median price per square foot of homes sold in this area each month. Compare this to this listing's price per square foot to gauge whether the home is priced in line with recent sales.
Historicals for This Listing
Zestimate History ($/sqft)
Price History
| Date | Event | Price |
|---|---|---|
| 2026-03-19 | Listed for sale | $9,975,000 |
| 2026-01-05 | Listing removed | $10,975,000 |
| 2025-06-05 | Price change | $10,975,000 |
| 2025-04-24 | Listed for sale | $11,250,000 |
| 2024-09-04 | Listing removed | $11,250,000 |
| 2024-08-19 | Listed for sale | $11,250,000 |
 View on Zillow