



4177 E Eagles Mere Rd, Harrison, ID, 83833
About This Home
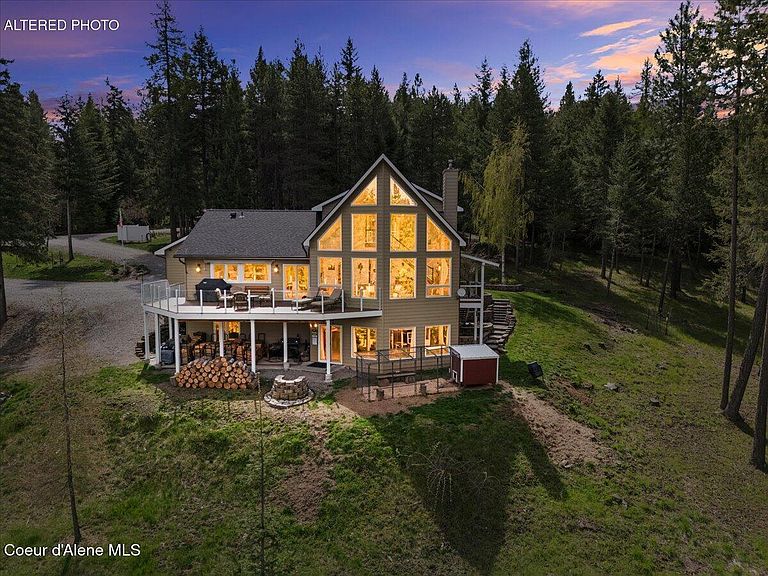
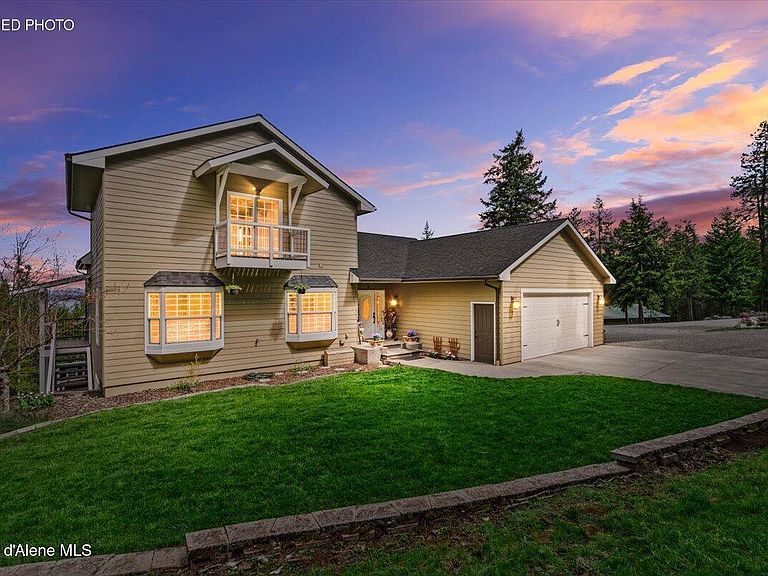
Experience breathtaking views of Lake Coeur d' Alene from this 4-bedroom, 3-bathroom, 3,741 square foot home that offers the perfect blend of privacy and wildlife on a beautiful 10.12-acre property just 18 minutes from downtown CDA. The home is nestled on a gently sloping lot that not only faces north towards Tubbs Hill and Sanders Beach, but is the most accessible in the pristine Eagles Mere Preserve!! The remodeled gourmet kitchen is appointed with top of the line appliances, allowing the chef to take in sweeping lake views! The fully finished basement comes with its own kitchen, private entry, and full bath with a jetted tub. As well as a 6 person sauna, and a walk-in gun safe room, the same dimensions as the laundry room above. The house also includes a backup generator, connected to two 1000-gallon propane tanks. A massive 60'x40 heated shop w/ finished insulated room with full bath, 30 & 50 amp plugs and oversized RV door. Outside the shop there is also a large area for more equipment, RV parking and storage with another 30 amp plug, sewer dump, and water hookup for an RV if needed. The property also has a cozy cabin with a covered deck, overlooking your own seasonal creek. Next to the cabin is a charming fully functional off grid bathroom, with its own solar power, and water collection system.
Getting Around
 Car-Dependent
 Very Limited Transit
 Not Bike Friendly
Schools
Construction
Condition
- Year built: 2004
Materials
- Foundation: Concrete Perimeter
- Roof: Composition
- Construction materials: Fiber Cement,Frame
Notable Dates
- Major remodel year: 2024
Type & Style
- Home type: SingleFamily
- Property subType: Single Family Residence
Interior
Appliances
- Appliances included: Propane Water Heater,Wine Refrigerator,Wall Oven,Refrigerator,Microwave,Dishwasher,Cooktop
Basement
- Has basement: Yes
- Basement: Finished,Walk-Out Access
Bedrooms & Bathrooms
- Bedrooms: 4
- Bathrooms: 3
- Main level bathrooms: 1
- Main level bedrooms: 2
Features
- Fireplace
- Flooring: Tile,Carpet,LVP
- Fireplace features: Wood Burning Stove
- Fireplace: Yes
- Common walls with other units/homes: No Common Walls
Heating
- Heating features: Fireplace(s),Wood Stove,Propane,Heat Pump,Furnace
Interior Area
- Total structure area: 3,741
- Total interior livable area: 3,741 sqft
Property
Details
- Parcel number: 019440010030
- Zoning: R
Features
- Patio & porch: Deck
- Exterior features: Lighting,Rain Gutters,Lawn
- Has spa: Yes
- Spa features: Bath
- Has view: Yes
- View description: Mountain(s),Territorial,Lake
- Has water view: Yes
- Water view: Lake
Lot
- Lot size: 10.12 Acres
- Features: Sloped,Southern Exposure,Wooded
Parking
- Parking features: Garage - Attached
- Has garage: Yes
Climate Risk is Financial Risk
Every home has a financial story beyond the listing price. Below, you’ll see the climate risks that could affect this property — and in Bills & Affordability, how those risks may influence repairs, insurance, utilities, and long-term value.
Biggest Threats for This Home
- Inland Flooding

- Cold Wave

- Landslide

- Wildfire

- Winter Weather

How This Home’s Risks Compare
FEMA Declared Disasters in Kootenai County and Idaho
Understanding the Costs
Financial advisors generally recommend spending no more than 30% of your gross household income on housing costs. In practice, many households stretch to 35% or beyond — especially in high-cost markets.
Estimated Costs Today
| Monthly | Annual | |
|---|---|---|
| Mortgage | $10,112 | $121,344 |
| Home Insurance | $384 | $4,608 |
| Property Taxes | $222 | $2,664 |
| Electricity | $228 | $2,744 |
| Total | $10,946 | $131,352 |
Income You'd Need if You Spent...
How Costs Could Change Over Time
Climate risk is quickly impacting all of the major home ownership costs. Adjust the growth rates and percentage of income spent on housing below to see how your housing costs could change over the next 10 years — and what income you'd need to keep up.
Comparing Against the Market
Price Per Sq Ft
vs Other Active Listings
Avg $/sqft
vs Homes Sold Last Month
Median $/sqft
Current Market Trends
Median Price Per Square Foot
The median price per square foot of homes sold in this area each month. Compare this to this listing's price per square foot to gauge whether the home is priced in line with recent sales.
Historicals for This Listing
Zestimate History ($/sqft)
Price History
| Date | Event | Price |
|---|---|---|
| 2026-04-28 | Listed for sale | $2,249,000 |
| 2018-05-11 | Listing removed | $685,000 |
| 2017-09-09 | Listed for sale | $685,000 |
 View on Zillow