



4459 E Ogara Rd, Harrison, ID, 83833
About This Home
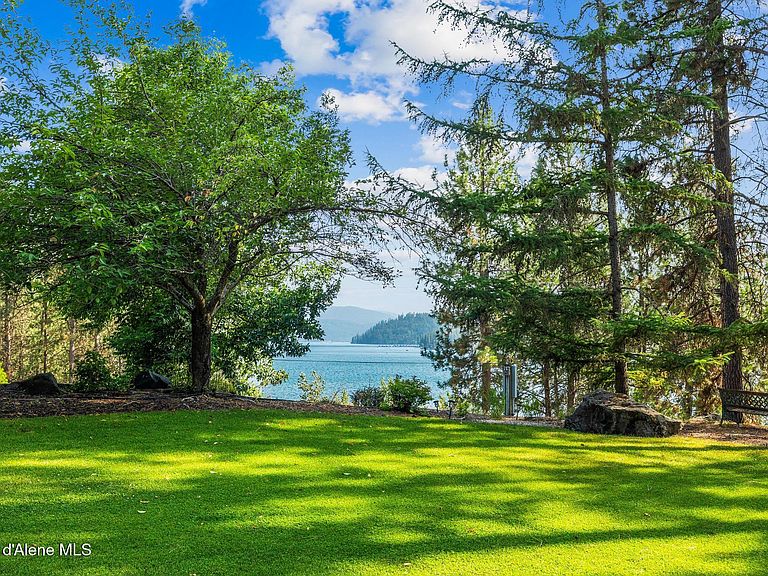
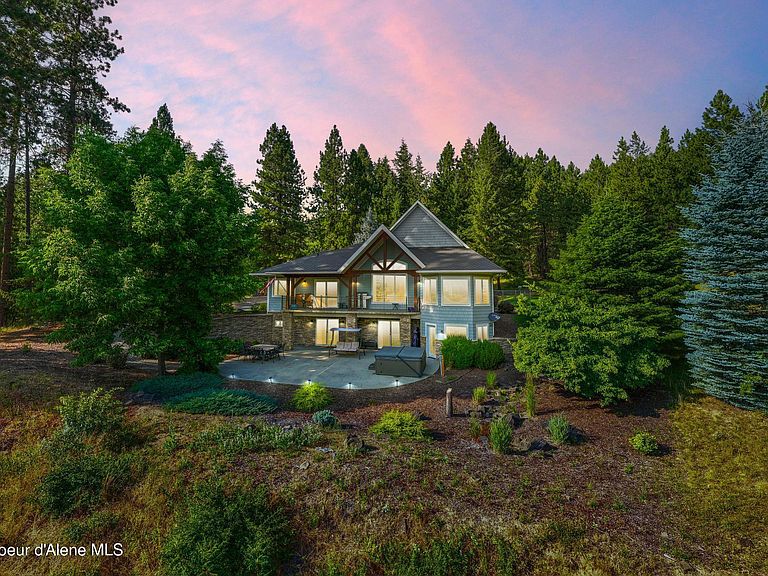
WELCOME HOME! This stunning Craftsman estate is nestled near the charming lakeside community of Harrison, Idaho, spanning three separate parcels totaling over 18 acres with breathtaking views of Lake Coeur d'Alene. Built in 2003, this meticulously maintained 3,581 sq. ft. home blends modern amenities with timeless elegance. Upon entry, hardwood flooring leads to a spacious living room and an open-concept kitchen featuring stainless steel appliances, granite countertops, and custom Tapley cabinetry. The main-floor primary suite offers heated floors and a large tub with luxurious lake views. Upstairs, a versatile bonus room awaits, complete with built-in bookshelves and a convenient sink. The lower level boasts a generous family room with a wet bar, two additional bedrooms, two full bathrooms, and ample storage, including an extra storage room. Outside, the property features a fully fenced raised garden, two insulated heated shops, a large pasture, a seasonal creek, and more. Conveniently located near the "Trails of Coeur d'Alene" bike trail and situated on a school bus route, this estate benefits from reliable road maintenance while offering both tranquility and accessibility.
Getting Around
 Car-Dependent
 Very Limited Transit
 Somewhat Bikeable
Schools
Construction
Condition
- Year built: 2003
Materials
- Foundation: Concrete Perimeter
- Roof: Composition
- Construction materials: Cedar,Fiber Cement,Concrete
Type & Style
- Home type: SingleFamily
- Property subType: Single Family Residence
Interior
Appliances
- Appliances included: Electric Water Heater,Water Softener,Wall Oven,Trash Compactor,Microwave,Disposal,Dishwasher,Cooktop
- Laundry features: Washer Hookup
Basement
- Has basement: Yes
- Basement: Finished,Daylight,Walk-Out Access
Bedrooms & Bathrooms
- Bedrooms: 4
- Bathrooms: 4
- Main level bathrooms: 2
- Main level bedrooms: 1
Features
- Flooring: Wood,Tile,Stone,Carpet
- Common walls with other units/homes: No Common Walls
Heating
- Heating features: Natural Gas,Forced Air
Interior Area
- Total structure area: 3,583
- Total interior livable area: 3,583 sqft
Property
Details
- Parcel number: 47N03W173800
- Zoning: County-RESRES
Features
- Exterior features: Garden,Rain Gutters,Lawn
- Has spa: Yes
- Spa features: Spa/Hot Tub
- Has view: Yes
- View description: Mountain(s),Territorial,Lake
- Has water view: Yes
- Water view: Lake
- Waterbody name: Coeur d'Alene Lake
Lot
- Lot size: 18.10 Acres
- Features: Open Lot,Irregular Lot,Sloped,Level,Southern Exposure,Wooded
Parking
- Parking features: Garage - Attached
- Has garage: Yes
Climate Risk is Financial Risk
Every home has a financial story beyond the listing price. Below, you’ll see the climate risks that could affect this property — and in Bills & Affordability, how those risks may influence repairs, insurance, utilities, and long-term value.
Biggest Threats for This Home
- Inland Flooding

- Cold Wave

- Winter Weather

- Heat Wave

- Ice Storm

- Landslide

- Wildfire

How This Home’s Risks Compare
FEMA Declared Disasters in Kootenai County and Idaho
Understanding the Costs
Financial advisors generally recommend spending no more than 30% of your gross household income on housing costs. In practice, many households stretch to 35% or beyond — especially in high-cost markets.
Estimated Costs Today
| Monthly | Annual | |
|---|---|---|
| Mortgage | $8,596 | $103,152 |
| Home Insurance | $326 | $3,912 |
| Property Taxes | $429 | $5,148 |
| Electricity | $219 | $2,628 |
| Total | $9,570 | $114,840 |
Income You'd Need if You Spent...
How Costs Could Change Over Time
Climate risk is quickly impacting all of the major home ownership costs. Adjust the growth rates and percentage of income spent on housing below to see how your housing costs could change over the next 10 years — and what income you'd need to keep up.
Comparing Against the Market
Price Per Sq Ft
vs Other Active Listings
Avg $/sqft
vs Homes Sold Last Month
Median $/sqft
Current Market Trends
Median Price Per Square Foot
The median price per square foot of homes sold in this area each month. Compare this to this listing's price per square foot to gauge whether the home is priced in line with recent sales.
Historicals for This Listing
Zestimate History ($/sqft)
Price History
| Date | Event | Price |
|---|---|---|
| 2026-07-27 | Price change | $1,700,000 |
| 2026-07-17 | Price change | $1,750,000 |
| 2026-06-11 | Price change | $1,790,000 |
| 2026-05-11 | Listed for sale | $1,795,000 |
| 2025-09-08 | Listing removed | $1,999,000 |
| 2025-04-08 | Price change | $1,999,000 |
| 2025-03-28 | Listed for sale | $2,195,000 |
| 2025-02-12 | Listing removed | $2,250,000 |
| 2024-08-31 | Price change | $2,250,000 |
| 2024-08-09 | Price change | $2,495,000 |
| 2024-06-06 | Price change | $2,500,000 |
| 2024-05-14 | Listed for sale | $2,950,000 |
| 2024-05-07 | Listing removed | $1,275,000 |
| 2021-03-26 | Sold | -- |
| 2021-03-01 | Pending sale | $1,275,000 |
| 2021-02-22 | Listed for sale | $1,275,000 |
| 2021-02-07 | Pending sale | $1,275,000 |
| 2021-02-02 | Price change | $1,275,000 |
| 2020-12-30 | Listed for sale | $1,300,000 |
| 2020-12-08 | Pending sale | $1,300,000 |
| 2020-10-09 | Listed for sale | $1,300,000 |
 View on Zillow