



16703 W Riverview Dr, Post Falls, ID, 83854
About This Home
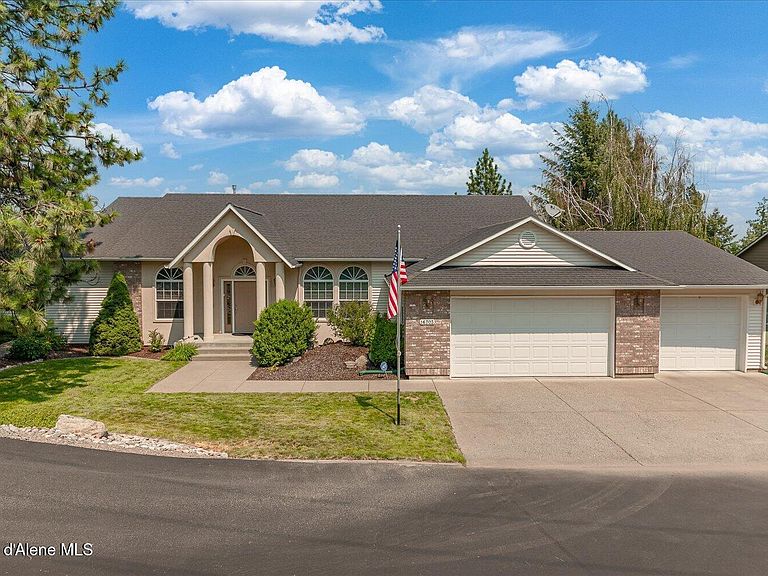
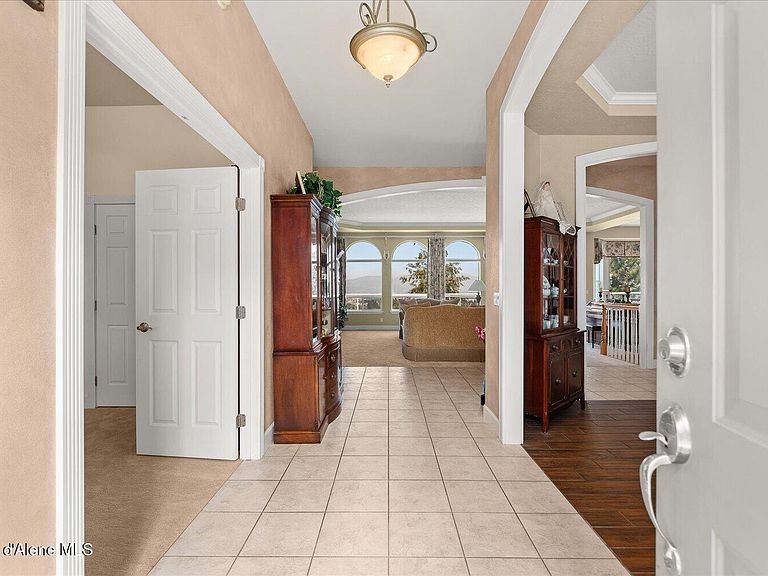
This is THE North Idaho home you've dreamed about - with absolutely amazing views over the prairie - watch both sunrise and sunsets, all from the full wall of windows facing north in this custom-built home. Tons of special features and the quality of construction that only comes from custom builds done over 20 years ago. The home sits south of the Spokane River on almost an acre abutting Post Falls Community Forest with its 500 acres of exceptional hiking, rock-climbing and the option to fish right out your back door. This home feels like it's an hour out of town, but in truth you're only 5 minutes from old town Post Falls, and the I-90 freeway. The deer and occasional moose like the lower backyard area too! It truly is ideally situated! Home features over-sized rooms with many custom touches - check out the crown moldings, granite counters, 10' recessed ceilings and exceptional trim work in this open concept layout. High quality flooring upstairs and down whose newer carpets have never seen pets. Large master suite on the main level features two walk-in closets as well as two complete sides to the his/hers bathroom with toilets, vanities, a shower and a garden tub - plus that panoramic view! The den upstairs could also be a bedroom. Oversized 3-car garage has lots of shop space at the back. - New Heat Pump 2023 - New Water Heater 2025 - New Water Softener 2024 - Trex Upper Deck - Formal & Informal Dining - Inground Sprinklers
Getting Around
 Car-Dependent
 Very Limited Transit
 Somewhat Bikeable
Schools
Construction
Condition
- Year built: 2001
Materials
- Foundation: Concrete Perimeter
- Roof: Composition
- Construction materials: Stucco,Brick,Frame
Type & Style
- Home type: SingleFamily
- Property subType: Single Family Residence
Interior
Appliances
- Appliances included: Propane Water Heater,Wall Oven,Trash Compactor,Refrigerator,Microwave,Disposal,Dishwasher,Cooktop
- Laundry features: Washer Hookup
Basement
- Has basement: Yes
- Basement: Finished,Daylight,Walk-Out Access
Bedrooms & Bathrooms
- Bedrooms: 4
- Bathrooms: 3
- Main level bathrooms: 1
- Main level bedrooms: 2
Features
- Central Vacuum,High Speed Internet
- Flooring: Tile,Carpet,LVP
- Common walls with other units/homes: No Common Walls
Heating
- Heating features: Electric,Propane,Forced Air,Heat Pump,Furnace
Interior Area
- Total structure area: 4,572
- Total interior livable area: 4,572 sqft
Property
Details
- Parcel number: 50N05W081840
- Zoning: residential
Features
- Patio & porch: Deck,Porch
- Exterior features: Lighting,Rain Gutters,Lawn
- Has view: Yes
- View description: Mountain(s),Territorial,City
Lot
- Lot size: 0.84 Acres
- Features: Irregular Lot,Sloped,Level,Southern Exposure,Wooded,Borders Special Land
Parking
- Parking features: Garage - Attached
- Has garage: Yes
Climate Risk is Financial Risk
Every home has a financial story beyond the listing price. Below, you’ll see the climate risks that could affect this property — and in Bills & Affordability, how those risks may influence repairs, insurance, utilities, and long-term value.
Biggest Threats for This Home
- Cold Wave

- Ice Storm

- Winter Weather

- Heat Wave

- Inland Flooding

- Landslide

- Wildfire

How This Home’s Risks Compare
FEMA Declared Disasters in Kootenai County and Idaho
Understanding the Costs
Financial advisors generally recommend spending no more than 30% of your gross household income on housing costs. In practice, many households stretch to 35% or beyond — especially in high-cost markets.
Estimated Costs Today
| Monthly | Annual | |
|---|---|---|
| Mortgage | $5,802 | $69,624 |
| Home Insurance | $225 | $2,700 |
| Property Taxes | $287 | $3,444 |
| Electricity | $279 | $3,354 |
| Total | $6,593 | $79,116 |
Income You'd Need if You Spent...
How Costs Could Change Over Time
Climate risk is quickly impacting all of the major home ownership costs. Adjust the growth rates and percentage of income spent on housing below to see how your housing costs could change over the next 10 years — and what income you'd need to keep up.
Comparing Against the Market
Price Per Sq Ft
vs Other Active Listings
Avg $/sqft
vs Homes Sold Last Month
Median $/sqft
Current Market Trends
Median Price Per Square Foot
The median price per square foot of homes sold in this area each month. Compare this to this listing's price per square foot to gauge whether the home is priced in line with recent sales.
Historicals for This Listing
Zestimate History ($/sqft)
Price History
| Date | Event | Price |
|---|---|---|
| 2026-07-24 | Listed for sale | $1,147,500 |
| 2026-07-13 | Listing removed | $1,275,000 |
| 2026-05-15 | Listed for sale | $1,275,000 |
| 2020-09-01 | Listing removed | $698,000 |
| 2020-06-10 | Price change | $698,000 |
| 2020-05-06 | Listed for sale | $730,000 |
 View on Zillow