



3179 Canyon Wren Loop, Graford, TX, 76449
About This Home
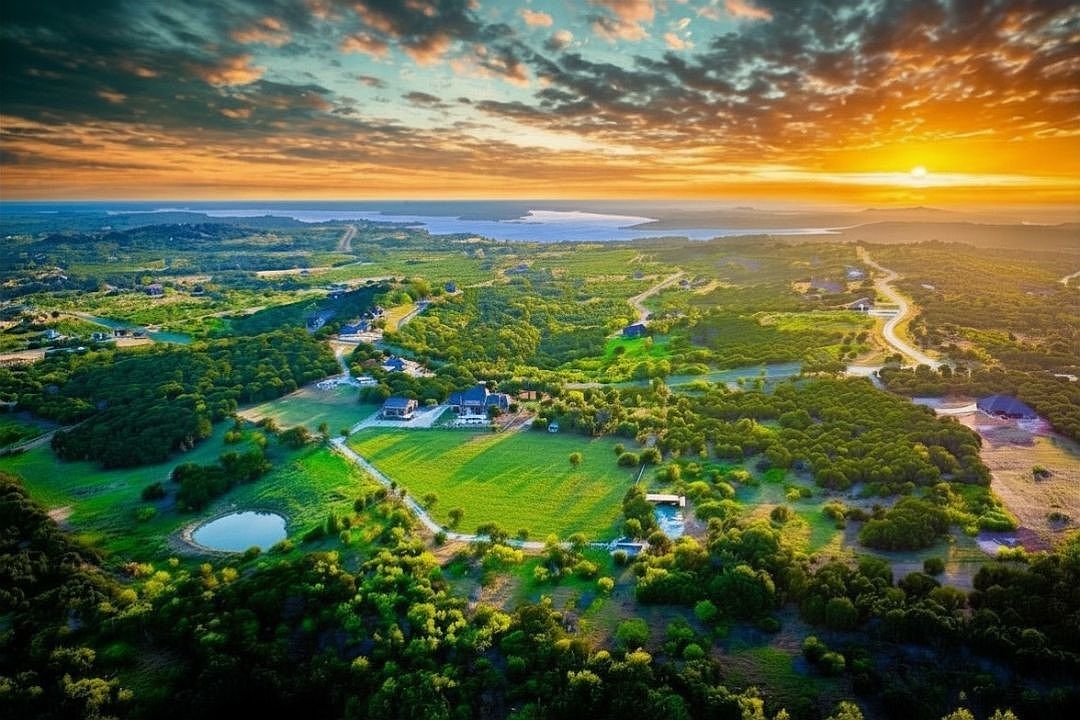
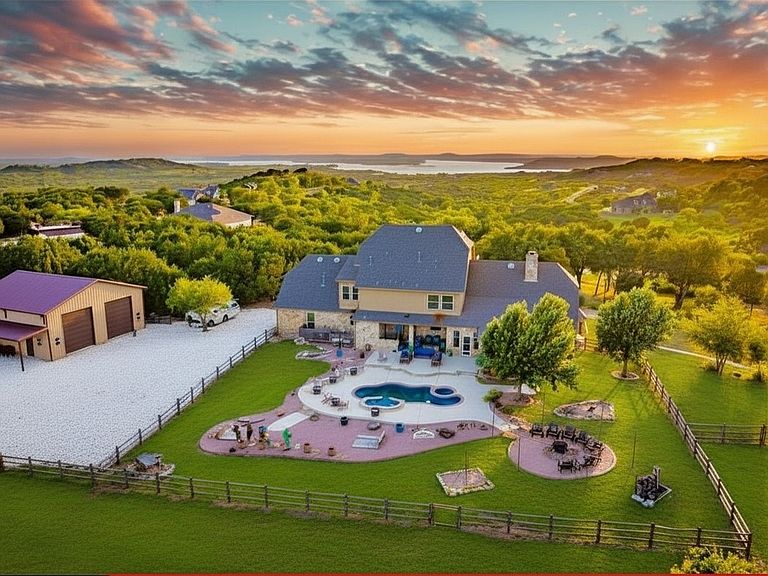
SPECTACULAR LAKE, RANCH RETREAT on 10.26 Acres with a 3805 SQFT CUSTOM ROCK, 5BD,4BA HOME with a POOL,FISHING POND,LIVESTOCK PASTURE, BARNS & SHOP all with PANORAMIC, BREATHTAKING LAKE & HILLS VIEWS. This is a Rare find at PK Lake to own both a Stunning Lakehouse and have Acreage to keep Animals as well, in one of the Best HOA's at PK, The Hills Above PK. This Fabulous 5bd,4ba Open Concept Design Living Home features Vaulted Ceilings, Granite Counters, Stainless Appliances, Hand Scraped Hard Wood Floors & Large Picture View Windows throughout, to highlight the Magnificent Views, and has both an Enclosed Porch with Fireplace, and a Pool, Outdoor Grill area, Large Outdoor Patio & Fire Pit Areas for Entertaining all your Friends & Family.Then take a short walk to the pasture & feed the Longhorns, Stetson & Brody, & then do some Fishing in the Stocked Pond. Plus there is a 1600 sqft Shop & Game Room as well, with a Bar, Lounge areas & Pool Table.This is the Very BEST of PK Living for Lake & Country Life.The HOA is also conveniently located to the small charming Town of Graham for Shopping, Dining and Amenities only 15 mins away and it's also a short drive to all the Excellent Restaurants and Shopping at PK. The Hills Above Amenities include a Clubhouse with Infinity Hilltop Pool & Fitness Center, a Boat Ramp with Dry Storage, and Day Slips down by the Lake Front Cabin.The Sunset Views are also Unparalleled for Beauty in the Hills Above as well, making it the Perfect Place to Relax and Recharge after a Great Day on the Water.
Getting Around
 Car-Dependent
 Very Limited Transit
 Not Bike Friendly
Schools
Construction
Condition
- Year built: 2010
Materials
- Foundation: Slab
- Roof: Composition
- Construction materials: Rock,Stone
Type & Style
- Home type: SingleFamily
- Architectural style: Ranch
- Property subType: Single Family Residence
Interior
Appliances
- Appliances included: Dishwasher,Gas Cooktop,Disposal,Gas Oven,Microwave,Range,Refrigerator,Some Commercial Grade,Vented Exhaust Fan,Wine Cooler
- Laundry features: Laundry in Utility Room
Bedrooms & Bathrooms
- Bedrooms: 5
- Bathrooms: 4
- Full bathrooms: 4
Features
- Wet Bar,Decorative/Designer Lighting Fixtures,Double Vanity,Eat-in Kitchen,Granite Counters,High Speed Internet,Kitchen Island,Open Floorplan,Pantry,Vaulted Ceiling(s),Natural Woodwork,Walk-In Closet(s),Wired for Sound
- Window features: Window Coverings
- Flooring: Carpet,Hardwood
- Number of fireplaces: 2
- Fireplace features: Gas Log,Living Room,Masonry,Outside,Wood Burning
- Fireplace: Yes
Heating & Cooling
- Heating features: Central,Electric
- Cooling features: Central Air,Ceiling Fan(s),Electric
Interior Area
- Total interior livable area: 3,805 sqft
Living Room
- Features: Fireplace
- Level: First
- Dimensions: 20 x 22
Master Bedroom
- Features: Built-in Features,Dual Sinks,Jetted Tub,Linen Closet,Separate Shower,Walk-In Closet(s)
- Level: First
- Dimensions: 14 x 16
Property
Accessibility
- Accessibility features: Accessible Bedroom,Accessible Doors
Details
- Parcel number: 34304
- Other equipment: Farm Equipment,Livestock Equipment
- Exclusions: All Personal Belongings.
Features
- Levels: Two
- Stories: 1
- Pool features: Fiberglass,Pool,Community
- Patio & porch: Covered
- Exterior features: Courtyard,Lighting,Outdoor Grill,Storage,Fire Pit
- Fencing: Wood
- Has view: Yes
- View description: Park/Greenbelt,Water
- Has water view: Yes
- Waterbody name: Possum Kingdom
- Residential vegetation: Grassed
Lot
- Lot size: 10.26 Acres
- Features: Acreage,Back Yard,Cleared,Interior Lot,Lawn,Native Plants,Pasture,Pond on Lot,Many Trees,Subdivision,Sprinkler System
Parking
- Total spaces: 2
- Parking features: Additional Parking,Concrete,Door-Multi,Driveway,Garage Faces Front,Gravel,Boat,RV Access/Parking
- Has garage: Yes
- Attached garage spaces: 2
- Covered spaces: 2
Climate Risk is Financial Risk
Every home has a financial story beyond the listing price. Below, you’ll see the climate risks that could affect this property — and in Bills & Affordability, how those risks may influence repairs, insurance, utilities, and long-term value.
Biggest Threats for This Home
- Cold Wave

- Hail

- Inland Flooding

- Strong Wind

- Tornado

- Wildfire

- Drought

- Heat Wave

- Lightning

- Winter Weather

How This Home’s Risks Compare
FEMA Declared Disasters Across Texas Counties
Understanding the Costs
Financial advisors generally recommend spending no more than 30% of your gross household income on housing costs. In practice, many households stretch to 35% or beyond — especially in high-cost markets.
Estimated Costs Today
| Monthly | Annual | |
|---|---|---|
| Mortgage | $6,062 | $72,744 |
| Home Insurance * | $854 | $10,248 |
| Property Taxes | $1,811 | $21,732 |
| Electricity | $417 | $5,013 |
| Total | $9,144 | $109,728 |
Income You'd Need if You Spent...
Texas FAIR Plan Programs
How Costs Could Change Over Time
Climate risk is quickly impacting all of the major home ownership costs. Adjust the growth rates and percentage of income spent on housing below to see how your housing costs could change over the next 10 years — and what income you'd need to keep up.
Comparing Against the Market
Price Per Sq Ft
vs Other Active Listings
Avg $/sqft
vs Homes Sold Last Month
Median $/sqft
Current Market Trends
Median Price Per Square Foot
The median price per square foot of homes sold in this area each month. Compare this to this listing's price per square foot to gauge whether the home is priced in line with recent sales.
Historicals for This Listing
Zestimate History ($/sqft)
No zestimate history available
Price History
| Date | Event | Price |
|---|---|---|
| 2026-07-24 | Listed for sale | $1,199,000 |
| 2018-11-16 | Sold | -- |
| 2018-09-18 | Pending sale | $550,000 |
| 2018-07-30 | Price change | $550,000 |
| 2018-05-22 | Listed for sale | $589,000 |
| 2017-05-01 | Sold | -- |
| 2016-12-05 | Price change | $589,000 |
| 2016-11-21 | Price change | $591,500 |
| 2016-11-07 | Price change | $594,000 |
| 2016-10-25 | Price change | $596,500 |
| 2016-06-27 | Price change | $599,000 |
| 2016-04-18 | Listed for sale | $668,000 |
For Sale by Agent
 View on Zillow