

1138 SW New Forest Dr, Topeka, KS, 66604
About This Home
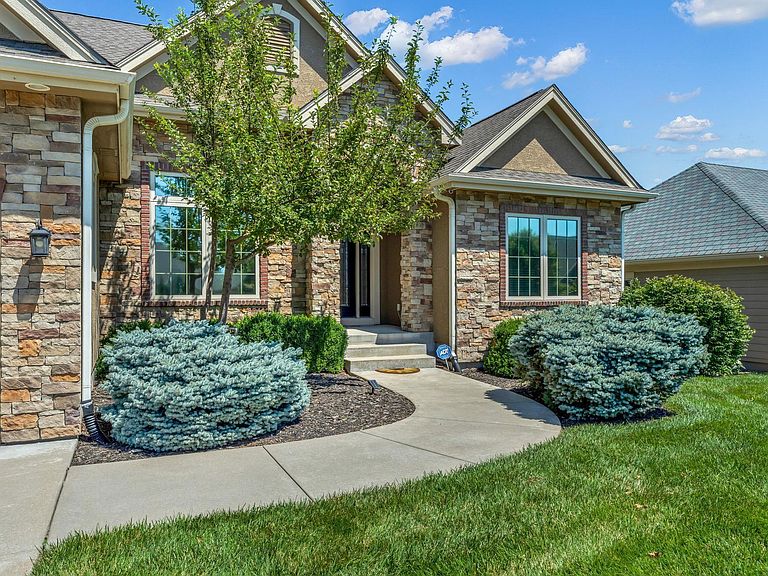
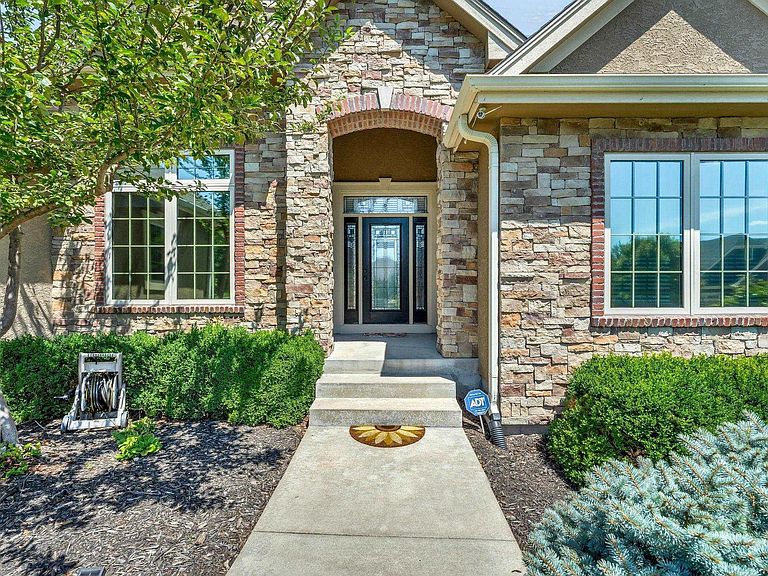
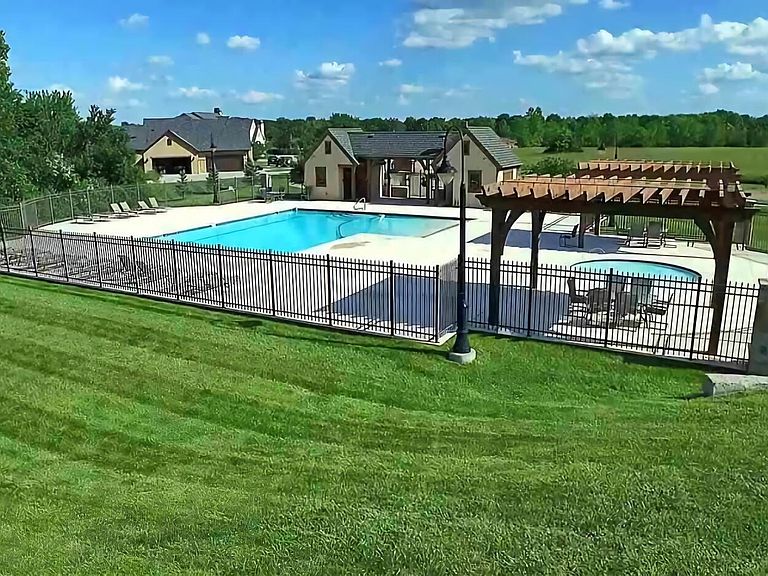
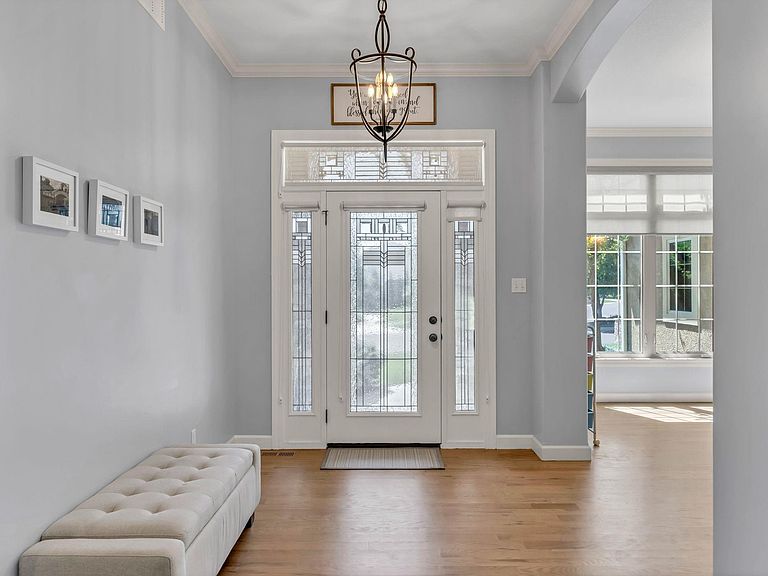
Some neighborhoods simply feel different the moment you arrive. This is highly coveted McFarland Farms...The gated entrance, mature landscaping, winding streets, and peaceful setting create the feeling of a private retreat, yet you're only minutes from Gage Park, the Kansas Children's Discovery Center, medical centers, shopping, and downtown Topeka. It was this rare combination of security, beauty, and convenience that convinced the current owners they had found home. With no special taxes, maintenance-provided amenities, and one of Topeka's most desirable neighborhoods, this is luxury living that gives you your weekends back. Inside, the open floor plan was designed for gathering. Rich hardwood floors lead through the great room with a gas fireplace into a beautifully appointed kitchen featuring granite countertops and generous workspace. The screened porch extends naturally from the main living area, becoming an outdoor room of its own where evening shade and mature trees create a peaceful place to unwind after work or enjoy dinner with friends. A whole-house SONOS sound system lets your favorite music follow you from room to room and even outdoors, creating the perfect backdrop for everyday living and entertaining. Recent improvements, including updated flooring colors, a new deck, retaining wall enhancements, and a whole-home humidifier, further enhance the home's comfort and appeal. The thoughtfully designed floor plan offers five bedrooms and three-and-a-half bathrooms, including two spacious bedrooms in the finished lower level. Downstairs feels more like an entertainment destination than a basement, complete with a theater room featuring a KAV system, a finished bar, and a large living room that easily accommodates movie nights, game days, celebrations, or overnight guests. Step outside to a beautifully landscaped backyard framed by mature trees that provide privacy and welcome evening shade across both the screened porch, new deck, and patio. The setting feels established and inviting, creating an outdoor space you'll actually use throughout much of the year. McFarland Farms offers a lifestyle that's difficult to duplicate, with lawn care, snow removal, neighborhood pool, scenic ponds, walking trails, and trash service all included through the HOA. Combined with no special taxes and an outstanding central Topeka location, this home offers the rare opportunity to enjoy spacious luxury living with remarkably little maintenance. Sight unseen offers may be accepted by the Seller. The Showing Begin Date is subject to change.
Getting Around
 Car-Dependent
 Some Transit
 Bikeable
Schools
Construction
Condition
- Year built: 2010
Materials
- Roof: Architectural Style
Type & Style
- Home type: SingleFamily
- Architectural style: Ranch
- Property subType: Single Family Residence,Residential
Interior
Appliances
- Appliances included: Gas Cooktop,Wall Oven,Microwave,Dishwasher,Refrigerator,Disposal,Bar Fridge,Cable TV Available
- Laundry features: Main Level,Separate Room
Basement
- Has basement: Yes
- Basement: Sump Pump,Concrete,Full,Finished,9'+ Walls,Daylight
Bedroom2
- Level: Main
- Area: 168
- Dimensions: 14x12
Bedroom3
- Level: Main
- Area: 168
- Dimensions: 14x12
Bedroom4
- Level: Basement
- Area: 180
- Dimensions: 15x12
Bedrooms & Bathrooms
- Bedrooms: 5
- Bathrooms: 4
- Full bathrooms: 3
- 1/2 bathrooms: 1
Dining Room
- Level: Main
- Area: 180
- Dimensions: 15x12
Family Room
- Level: Basement
- Area: 330
- Dimensions: 22x15
Features
- Wet Bar
- Door features: Storm Door(s)
- Window features: Insulated Windows
- Flooring: Hardwood,Carpet
- Number of fireplaces: 1
- Fireplace features: One,Gas,Living Room
- Fireplace: Yes
- Finished area below ground: 1,700
- Finished area above ground: 2,327
Great Room
- Level: Main
- Area: 304
- Dimensions: 19x16
Heating & Cooling
- Heating features: Has Heating (Unspecified Type)
- Cooling features: Central Air
Interior Area
- Total structure area: 4,027
- Total interior livable area: 4,027 sqft
Kitchen
- Level: Main
- Area: 650
- Dimensions: 26x25
Laundry
- Level: Main
Master Bedroom
- Level: Main
- Area: 256
- Dimensions: 16x16
Other
- Level: Basement
- Area: 168
- Dimensions: 14x12
Recreation Room
- Level: Basement
- Area: 825
- Dimensions: 33x25
Property
Details
- Parcel number: R304957
- Special condition: Standard
Features
- Patio & porch: Patio,Deck,Screened
- Fencing: Fenced
- On waterfront: Yes
Lot
- Lot size: 0.46 Acres
- Features: Sprinklers In Front,Wooded,Sidewalk
Parking
- Total spaces: 3
- Parking features: Attached,Auto Garage Opener(s)
- Has garage: Yes
- Attached garage spaces: 3
- Covered spaces: 3
Climate Risk is Financial Risk
Every home has a financial story beyond the listing price. Below, you’ll see the climate risks that could affect this property — and in Bills & Affordability, how those risks may influence repairs, insurance, utilities, and long-term value.
Biggest Threats for This Home
- Winter Weather

- Ice Storm

- Lightning

- Tornado

- Cold Wave

- Hail

- Heat Wave

- Inland Flooding

- Strong Wind

How This Home’s Risks Compare
FEMA Declared Disasters Across Kansas Counties
Understanding the Costs
Financial advisors generally recommend spending no more than 30% of your gross household income on housing costs. In practice, many households stretch to 35% or beyond — especially in high-cost markets.
Estimated Costs Today
| Monthly | Annual | |
|---|---|---|
| Mortgage | $3,236 | $38,832 |
| Home Insurance * | $881 | $10,572 |
| Property Taxes | $714 | $8,568 |
| Electricity | $321 | $3,858 |
| Total | $5,152 | $61,824 |
Income You'd Need if You Spent...
Kansas FAIR Plan Programs

How Costs Could Change Over Time
Climate risk is quickly impacting all of the major home ownership costs. Adjust the growth rates and percentage of income spent on housing below to see how your housing costs could change over the next 10 years — and what income you'd need to keep up.
Comparing Against the Market
Price Per Sq Ft
vs Other Active Listings
Avg $/sqft
vs Homes Sold Last Month
Median $/sqft
Current Market Trends
Median Price Per Square Foot
The median price per square foot of homes sold in this area each month. Compare this to this listing's price per square foot to gauge whether the home is priced in line with recent sales.
Historicals for This Listing
Zestimate History ($/sqft)
Price History
| Date | Event | Price |
|---|---|---|
| 2026-08-12 | Price change | $620,000 |
| 2026-07-29 | Listed for sale | $640,000 |
| 2021-04-29 | Sold | -- |
| 2019-06-13 | Sold | -- |
| 2019-01-15 | Listed for sale | $508,000 |
 View on Zillow