


6715 Dewees Ln, Frisco, TX, 75034
About This Home
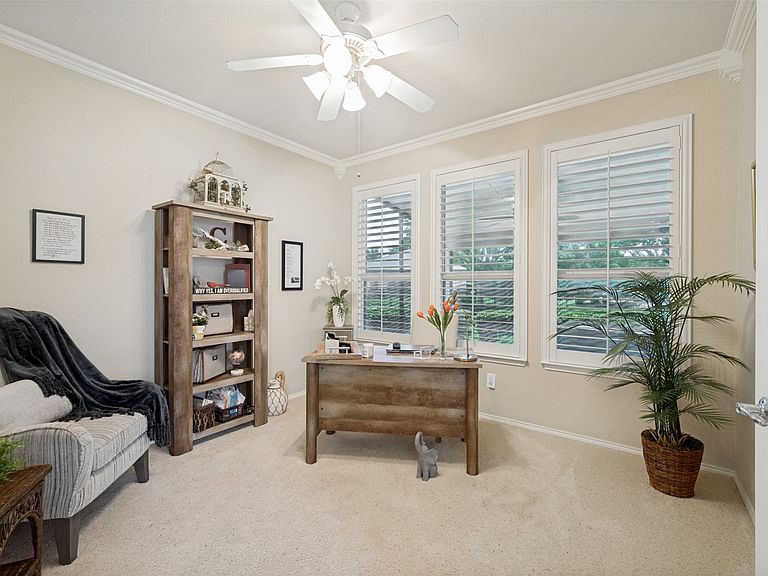
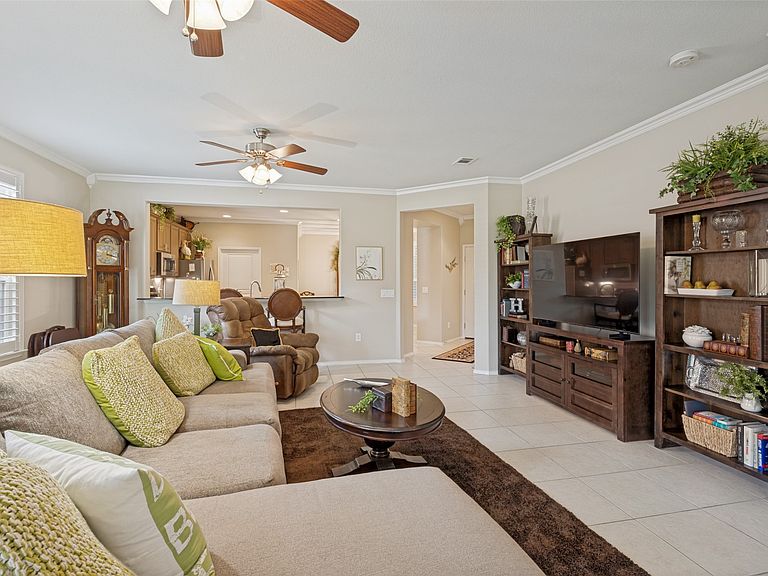
Stunning Surrey Crest model nestled in the prestigious Frisco Lakes by Del Webb — one of DFW's most sought-after 55+ communities — this beautifully maintained home offers the perfect blend of comfort, privacy, and resort-style living. What truly sets this property apart is what awaits you out back. Your private backyard sanctuary is nothing short of breathtaking. The stunning screened in patio sets an elegant, upscale tone underfoot, creating a sophisticated outdoor living space that feels as polished as the interior. Enveloped by lush, meticulously in curated landscaping, this backyard is a living work of art — vibrant, layered, and bursting with color and texture through every season. The mature plantings and thoughtful design create a natural privacy screen that makes you feel completely tucked away! Whether you're savoring your morning coffee as the sun rises, enjoying an afternoon read in the shade, or winding down with a glass of wine as the evening cools, this patio is your personal retreat — peaceful, private, and utterly relaxing. World-class community amenities, including championship golf, tennis, resort pools, a state-of-the-art fitness center, and scenic walking trails — all just steps away when you're ready to venture out. Inside, the open floor plan is spacious yet effortlessly manageable. The kitchen features granite countertops, cabinetry with pull-out drawers, and stainless steel appliances that make cooking a genuine pleasure. The flexible study is perfect for hobbies, guests, or a home office. The serene primary suite boasts an updated bathroom with a frameless walk-in shower. Pet-free and smoke-free — this home is move-in ready with nothing left to do but pour yourself something cold, settle into your favorite patio chair, and start enjoying the next beautiful chapter of your life.
Getting Around
 Car-Dependent
 Very Limited Transit
 Somewhat Bikeable
Schools
Construction
Condition
- Year built: 2010
Materials
- Foundation: Slab
- Roof: Composition
- Construction materials: Brick
Type & Style
- Home type: SingleFamily
- Architectural style: Traditional,Detached
- Property subType: Single Family Residence
Interior
Appliances
- Appliances included: Some Gas Appliances,Dishwasher,Electric Oven,Gas Cooktop,Disposal,Microwave,Plumbed For Gas,Tankless Water Heater,Vented Exhaust Fan
- Laundry features: Washer Hookup,Dryer Hookup,Laundry in Utility Room
Bedroom
- Features: Ceiling Fan(s),Split Bedrooms
- Level: First
- Dimensions: 14 x 12
Bedrooms & Bathrooms
- Bedrooms: 2
- Bathrooms: 2
- Full bathrooms: 2
Features
- Chandelier,Eat-in Kitchen,Granite Counters,High Speed Internet,Kitchen Island,Open Floorplan,Pantry,Cable TV,Walk-In Closet(s)
- Window features: Shutters
- Flooring: Carpet,Ceramic Tile
Heating & Cooling
- Heating features: Central
- Cooling features: Central Air,Ceiling Fan(s)
Interior Area
- Total interior livable area: 1,786 sqft
Kitchen
- Features: Breakfast Bar,Built-in Features,Dual Sinks,Eat-in Kitchen,Kitchen Island,Pantry
- Level: First
- Dimensions: 19 x 12
Living Room
- Features: Ceiling Fan(s)
- Level: First
- Dimensions: 23 x 19
Master Bathroom
- Features: Built-in Features,Dual Sinks,En Suite Bathroom,Linen Closet,Stone Counters,Separate Shower
- Level: First
- Dimensions: 11 x 10
Master Bedroom
- Features: Ceiling Fan(s),En Suite Bathroom,Linen Closet,Walk-In Closet(s)
- Level: First
- Dimensions: 16 x 13
Office
- Features: Ceiling Fan(s)
- Level: First
- Dimensions: 12 x 11
Other
- Features: Built-in Features,Linen Closet,Solid Surface Counters
- Level: First
- Dimensions: 10 x 5
Utility Room
- Features: Built-in Features,Utility Room,Utility Sink
- Level: First
- Dimensions: 9 x 6
Property
Accessibility
- Accessibility features: ADA Compliant
Details
- Parcel number: R465005
- Exclusions: Washer,Dryer,Refrigerator
Features
- Levels: One
- Stories: 1
- Pool features: None,Community
- Patio & porch: Enclosed,Screened,Covered
- Fencing: Back Yard,Fenced,Wrought Iron
- Residential vegetation: Brush
Lot
- Lot size: 9,670 sqft
- Features: Interior Lot,Landscaped,Subdivision,Few Trees
Parking
- Total spaces: 2
- Parking features: Door-Single,Epoxy Flooring,Garage Faces Front,Garage,Garage Door Opener,Inside Entrance,Kitchen Level
- Has garage: Yes
- Attached garage spaces: 2
- Covered spaces: 2
Climate Risk is Financial Risk
Every home has a financial story beyond the listing price. Below, you’ll see the climate risks that could affect this property — and in Bills & Affordability, how those risks may influence repairs, insurance, utilities, and long-term value.
Biggest Threats for This Home
- Tornado

- Hail

- Cold Wave

- Heat Wave

- Ice Storm

- Strong Wind

How This Home’s Risks Compare
FEMA Declared Disasters Across Texas Counties
Understanding the Costs
Financial advisors generally recommend spending no more than 30% of your gross household income on housing costs. In practice, many households stretch to 35% or beyond — especially in high-cost markets.
Estimated Costs Today
| Monthly | Annual | |
|---|---|---|
| Mortgage | $2,350 | $28,200 |
| Home Insurance * | $267 | $3,204 |
| Property Taxes | $37 | $444 |
| Electricity | $238 | $2,859 |
| Total | $2,892 | $34,704 |
Income You'd Need if You Spent...
Texas FAIR Plan Programs

How Costs Could Change Over Time
Climate risk is quickly impacting all of the major home ownership costs. Adjust the growth rates and percentage of income spent on housing below to see how your housing costs could change over the next 10 years — and what income you'd need to keep up.
Comparing Against the Market
Price Per Sq Ft
vs Other Active Listings
Avg $/sqft
vs Homes Sold Last Month
Median $/sqft
Current Market Trends
Median Price Per Square Foot
The median price per square foot of homes sold in this area each month. Compare this to this listing's price per square foot to gauge whether the home is priced in line with recent sales.
Historicals for This Listing
Zestimate History ($/sqft)
Price History
| Date | Event | Price |
|---|---|---|
| 2026-05-06 | Listed for sale | $464,900 |
| 2014-06-15 | Listing removed | $300,000 |
| 2014-06-01 | Listed for sale | $300,000 |
For Sale by Agent
 View on Zillow