

420 Edgemont St, Mt Washington, PA, 15211
About This Home
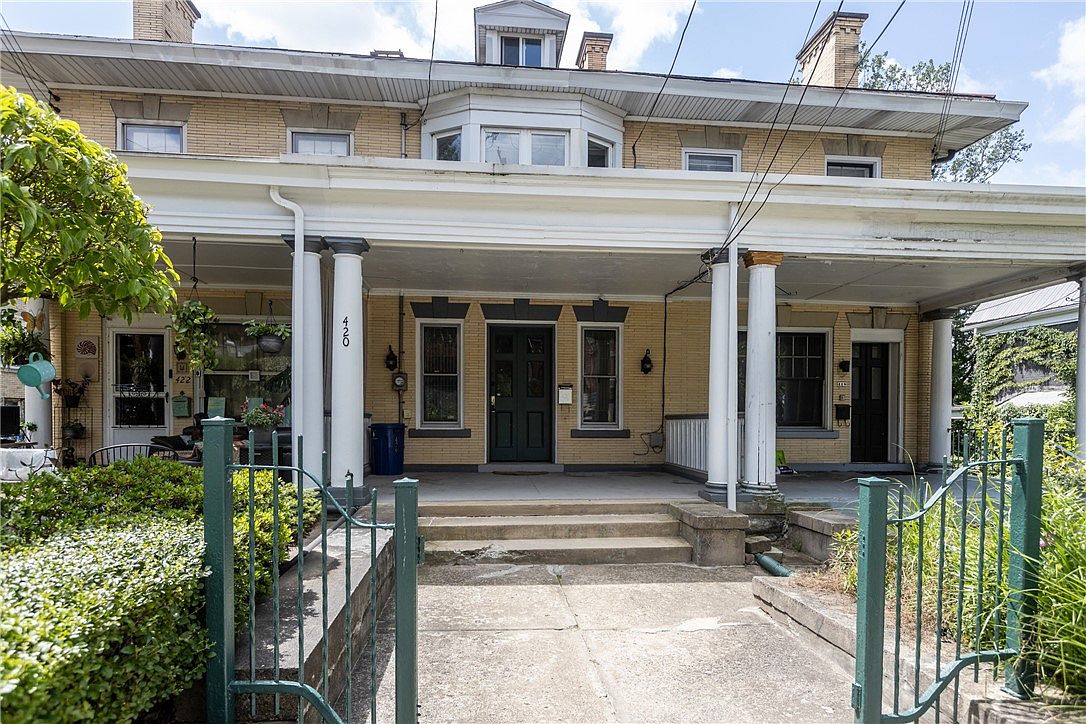
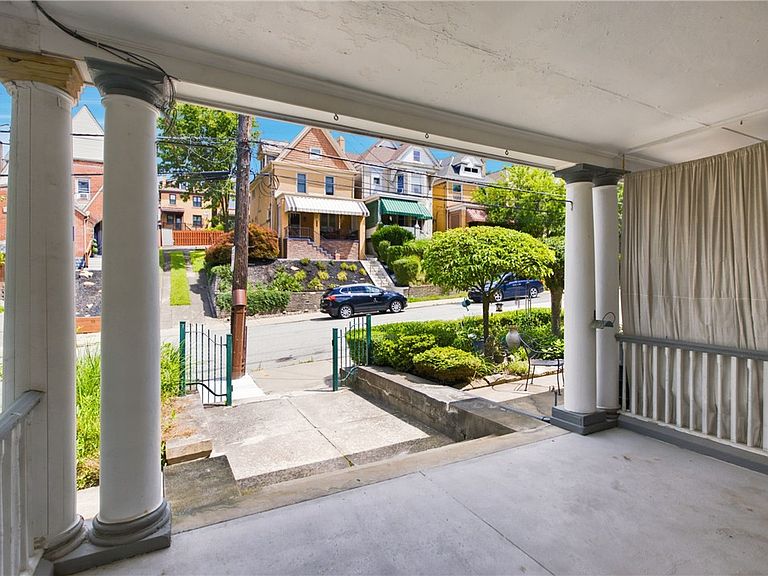
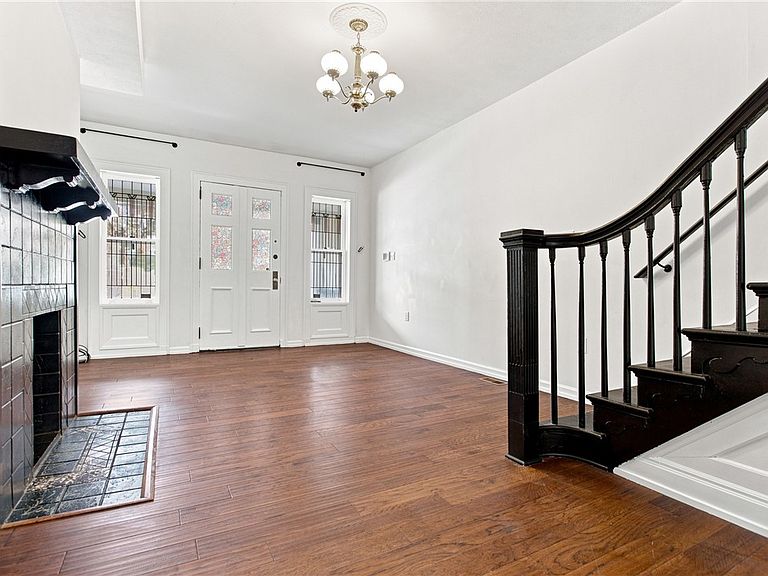
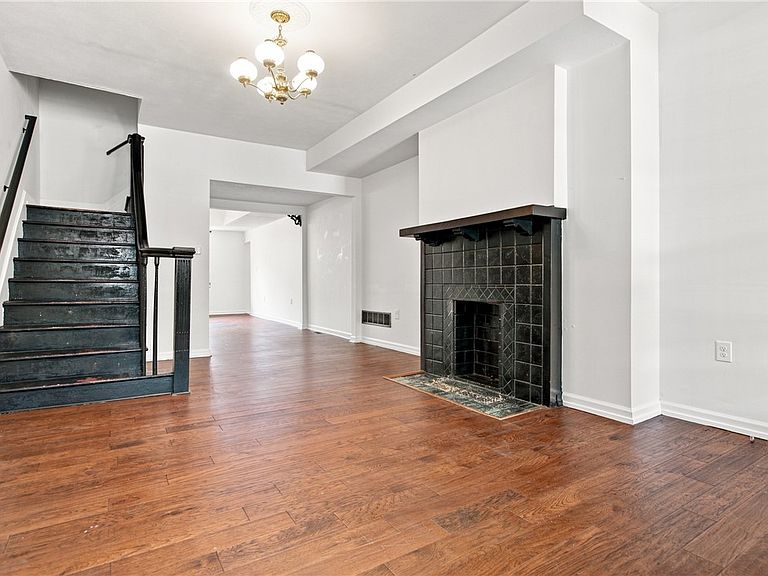
Charming Mt Washington townhome, lovingly cared-for and ready for its next owner! Property is comprised of three floors and a full basement. Main living level has two spacious areas that each can serve as a living or dining room. Beautiful hand-scraped hardwood flooring throughout this level! The galley kitchen has contemporary two-tone cabinetry and is equipped with a gas stove, dishwasher and refrigerator. The deck is located off the kitchen with perfect access for cooking out. The 2nd floor layout has the primary bedroom, 2nd bedroom and full bath. Primary bedroom has the original oak hardwood flooring and a full wall of bay windows! Full bathroom has adjustable heated tile flooring and a large vanity with marble countertop. Top floor has the 3rd bedroom and an additional possible 4th bedroom that could also make a great playroom, full walk-in closet or a small den. Full basement with high ceilings and natural light. The gas furnace and water tank are both under 2-years old! GE front load washer and dryer included! A second full bathroom with step-in shower is also in the basement. Large, covered front porch and a private rear courtyard area are each perfect for relaxing or entertaining. Location is key! Take advantage of all that Allentown's business district has to offer, including restaurants (Alla Famiglia, Onion Maiden), coffee shops (Grim Wizard), oddity shops (Weeping Glass, Dr. Tumblety’s) and bars (Conjure Bar, Bottlerocket Social Hall), all within a 5-minute walk! Or head to Mt Washington for Pittsburgh’s best view, while boasting bars and restaurants such as Kavsar, Coughlin’s Law, and The Summit! Easy access to public transit, including busses, the Monongahela Incline, or the T for access to downtown and the Northside. Nearby Emerald View Park offers free movies trails and yoga in the park.
Getting Around
 Somewhat Walkable
 Very Limited Transit
 Bikeable
Schools
Construction
Condition
- Property condition: Resale
- Year built: 1915
Materials
- Roof: Slate
- Construction materials: Frame
Type & Style
- Home type: Townhouse
- Architectural style: Three Story
- Property subType: Townhouse
Interior
Appliances
- Appliances included: Some Gas Appliances,Dryer,Dishwasher,Refrigerator,Stove,Washer
Basement
- Has basement: Yes
- Basement: Full,Walk-Out Access
Bedroom2
- Level: Upper
- Dimensions: 14x9
Bedroom3
- Level: Upper
- Dimensions: 16x11
Bedrooms & Bathrooms
- Bedrooms: 3
- Bathrooms: 2
- Full bathrooms: 2
Bonus Room
- Level: Upper
- Dimensions: 11x10
Dining Room
- Level: Main
- Dimensions: 15x13
Entry Foyer
- Level: Main
Features
- Window features: Multi Pane
- Flooring: Hardwood,Laminate,Tile
- Number of fireplaces: 1
- Fireplace features: Decorative
- Fireplace: Yes
Heating & Cooling
- Heating features: Forced Air,Gas
- Cooling features: Wall/Window Unit(s)
Interior Area
- Total structure area: 1,710
- Total interior livable area: 1,710 sqft
Kitchen
- Level: Main
- Dimensions: 14x8
Laundry
- Level: Basement
Living Room
- Level: Main
- Dimensions: 20x13
Master Bedroom
- Level: Upper
- Dimensions: 15x13
Property
Details
- Parcel number: 0015D00247000000
Features
- Levels: Three Or More
- Stories: 3
- Pool features: None
Lot
- Lot size: 1,698 sqft
- Lot size dimensions: 21 x 96
Parking
- Parking features: On Street
- Has uncovered spaces: Yes
Climate Risk is Financial Risk
Every home has a financial story beyond the listing price. Below, you’ll see the climate risks that could affect this property — and in Bills & Affordability, how those risks may influence repairs, insurance, utilities, and long-term value.
Biggest Threats for This Home
- Cold Wave

How This Home’s Risks Compare
FEMA Declared Disasters Across Pennsylvania Counties
Understanding the Costs
Financial advisors generally recommend spending no more than 30% of your gross household income on housing costs. In practice, many households stretch to 35% or beyond — especially in high-cost markets.
Estimated Costs Today
| Monthly | Annual | |
|---|---|---|
| Mortgage | $1,010 | $12,120 |
| Home Insurance * | $104 | $1,248 |
| Property Taxes | $414 | $4,968 |
| Electricity | $224 | $2,692 |
| Total | $1,752 | $21,024 |
Income You'd Need if You Spent...
Pennsylvania FAIR Plan Programs
Insurance Placement Facility of Pennsylvania/FAIR Plan
 Wildfire
 Hail
Hail Wind
WindHow Costs Could Change Over Time
Climate risk is quickly impacting all of the major home ownership costs. Adjust the growth rates and percentage of income spent on housing below to see how your housing costs could change over the next 10 years — and what income you'd need to keep up.
Comparing Against the Market
Price Per Sq Ft
vs Other Active Listings
Avg $/sqft
vs Homes Sold Last Month
Median $/sqft
Current Market Trends
Median Price Per Square Foot
The median price per square foot of homes sold in this area each month. Compare this to this listing's price per square foot to gauge whether the home is priced in line with recent sales.
Historicals for This Listing
Zestimate History ($/sqft)
Price History
| Date | Event | Price |
|---|---|---|
| 2026-07-10 | Listed for sale | $199,900 |
| 2025-05-07 | Listing removed | $1,650 |
| 2025-04-19 | Price change | $1,650 |
| 2025-03-19 | Listed for rent | $1,700 |
| 2020-10-09 | Sold | $132,000 |
| 2020-09-04 | Pending sale | $125,000 |
| 2020-09-02 | Listed for sale | $125,000 |
| 2020-09-01 | Pending sale | $125,000 |
| 2020-08-26 | Listed for sale | $125,000 |
| 2009-06-28 | Listing removed | $59,900 |
| 2009-02-08 | Price change | $59,900 |
| 2008-09-13 | Price change | $62,500 |
| 2008-06-19 | Listed for sale | $64,800 |
| 2005-08-03 | Sold | $54,000 |
| 2002-02-07 | Sold | $44,500 |
| 1994-05-05 | Sold | $5,000 |
 View on Zillow