


403 S 15th St, Rocky Ford, CO, 81067
About This Home
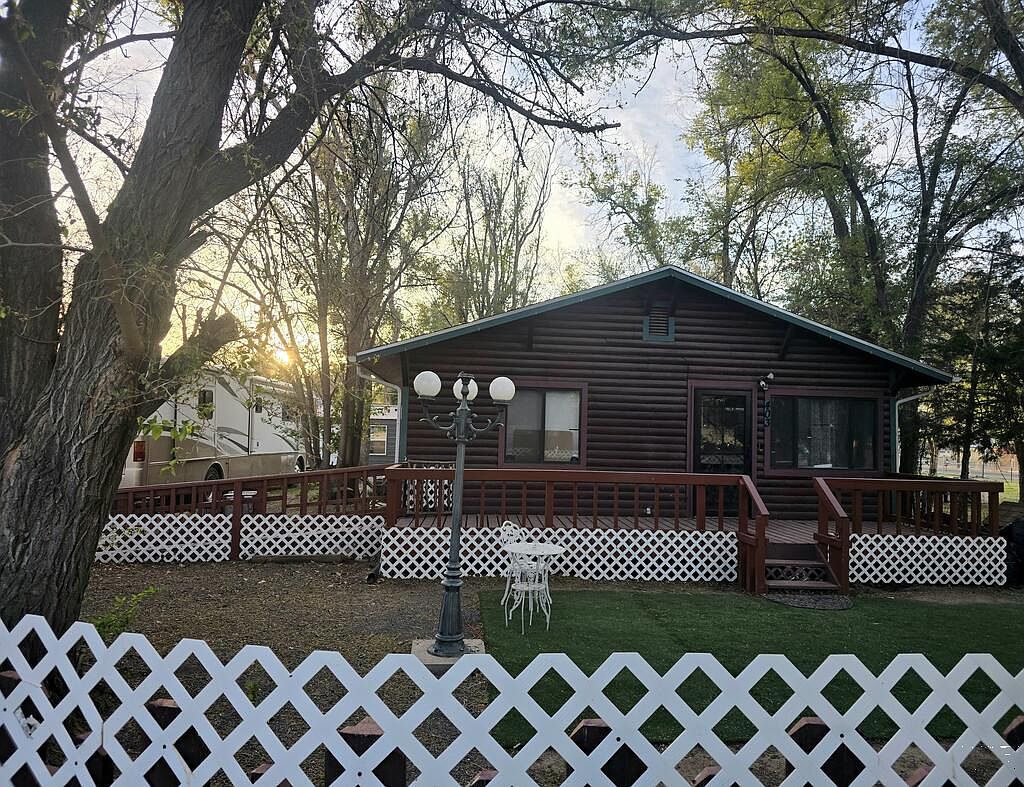
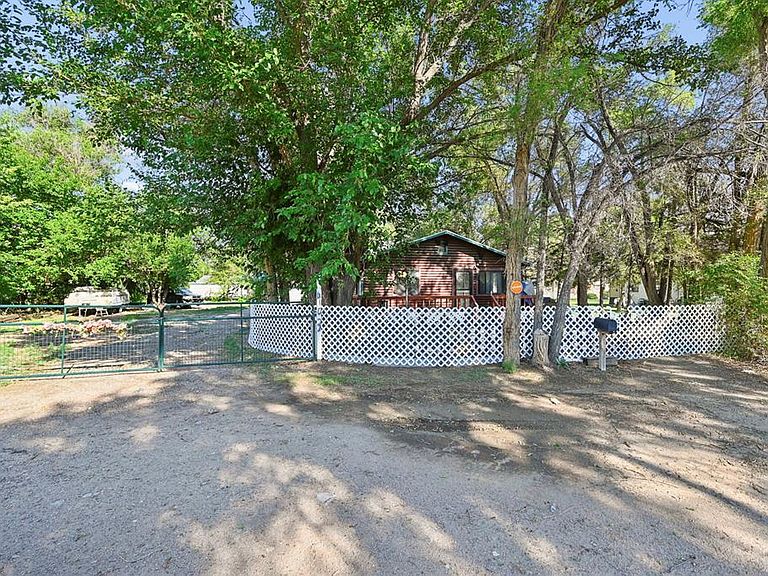
Enjoyable country town living on a small qul-de-sac. Welcome to this well maintained 2 bed 2 bath log cabin home. It had a large private front deck which has ramp access for possible easy adaptive ada. Property is surrounded by plenty of mature trees and fully fenced, has an easy-to-use xeroscaped front lawn featuring your own golf putting range. The home also has a large back yard with functional space for entertaining from the additional back deck. Inside you will find a cozy living room that flows nicely with the open floor plan into the homes kitchen. Custom designed resin and penny counter tops are featured and make for a great conversation starter! This listing also includes the adjacent parcel with utilities already on site, providing you with additional RV parking and abundant space to expand or build. There is a detached garage with alley access. Fully fenced with convenient routes to your local golf course, shopping, grocery and hwy 50. *Adjacent parcel schedule #444318145007, is included with this parcel. legal description: PART OF LOT 21 RF GARDEN PLACE COM AT A PT ON N LINE; LOT 21 SAID PT BEING 40' W OF NE COR LOT 21 THENCE; S'LY 158' TO TRUE PT OF BEG THENCE W'LY 140' S'LY; 94' TO N BDRY LINE OF RF DITCH TH E'LY ALONG BANK; OF RF DITCH & 40' W'LY FROME LINE LOT 21 THENCE N'LY; 37' TO PT OF BEG. B860 P276B963 P502; MS# 4192 BY MIS; RCPTN-531449 BL- LT- SEC- 18 TWN- 23 RNG- 56
Getting Around
 Car-Dependent
 Very Limited Transit
 Somewhat Bikeable
Schools
Construction
Condition
- Year built: 1997
Type & Style
- Home type: SingleFamily
- Architectural style: Ranch
- Property subType: Single Family Residence
Interior
Basement
- Has basement: Yes
- Basement: None,Crawl Space
Bedroom2
- Level: Main
- Area: 100
Bedrooms & Bathrooms
- Bedrooms: 2
- Bathrooms: 2
- Full bathrooms: 2
- Main level bedrooms: 2
Features
- Ceiling Fan(s)
Interior Area
- Total structure area: 884
- Total interior livable area: 884 sqft
Master Bedroom
- Level: Main
- Area: 110
Property
Accessibility
- Accessibility features: Handicap Access
Details
- Parcel number: 444318145008
- Zoning: R-1
- Special condition: Standard
- Other equipment: Satellite Dish
Features
- Patio & porch: Deck-Open-Front,Deck-Open-Rear
- Fencing: Metal Fence-Rear,Wood Fence-Front
Lot
- Lot size: 8,102 sqft
- Features: Cul-De-Sac,Irregular Lot,Lawn-Front,Lawn-Rear,Trees-Front,Trees-Rear
- Lot size dimensions: 60 x 141
Parking
- Total spaces: 1
- Parking features: RV Access/Parking,1 Car Garage Detached
- Has garage: Yes
- Covered spaces: 1
Climate Risk is Financial Risk
Every home has a financial story beyond the listing price. Below, you’ll see the climate risks that could affect this property — and in Bills & Affordability, how those risks may influence repairs, insurance, utilities, and long-term value.
Biggest Threats for This Home
- Lightning

- Cold Wave

- Drought

- Hail

- Strong Wind

- Winter Weather

- Inland Flooding

How This Home’s Risks Compare
FEMA Declared Disasters Across Colorado Counties
Understanding the Costs
Financial advisors generally recommend spending no more than 30% of your gross household income on housing costs. In practice, many households stretch to 35% or beyond — especially in high-cost markets.
Estimated Costs Today
| Monthly | Annual | |
|---|---|---|
| Mortgage | $1,188 | $14,256 |
| Home Insurance * | $344 | $4,128 |
| Property Taxes | $72 | $864 |
| Electricity | $186 | $2,232 |
| Total | $1,790 | $21,480 |
Income You'd Need if You Spent...
Colorado FAIR Plan Programs

How Costs Could Change Over Time
Climate risk is quickly impacting all of the major home ownership costs. Adjust the growth rates and percentage of income spent on housing below to see how your housing costs could change over the next 10 years — and what income you'd need to keep up.
Comparing Against the Market
Price Per Sq Ft
vs Other Active Listings
Avg $/sqft
vs Homes Sold Last Month
Median $/sqft
Current Market Trends
Median Price Per Square Foot
The median price per square foot of homes sold in this area each month. Compare this to this listing's price per square foot to gauge whether the home is priced in line with recent sales.
Historicals for This Listing
Zestimate History ($/sqft)
Price History
| Date | Event | Price |
|---|---|---|
| 2026-08-15 | Price change | $199,900 |
| 2026-06-08 | Listed for sale | $235,000 |
| 2022-08-18 | Listing removed | -- |
| 2022-05-20 | Listed for sale | $250,000 |
| 2021-03-24 | Listing removed | -- |
| 2019-04-01 | Listing removed | $125,000 |
| 2018-08-30 | Price change | $125,000 |
| 2018-08-12 | Price change | $140,000 |
| 2018-06-07 | Price change | $150,000 |
| 2018-06-05 | Listed for sale | $155,000 |
| 2017-05-23 | Sold | $45,000 |
 View on Zillow