

4216 Clendenning Rd, Gibsonia, PA, 15044
About This Home
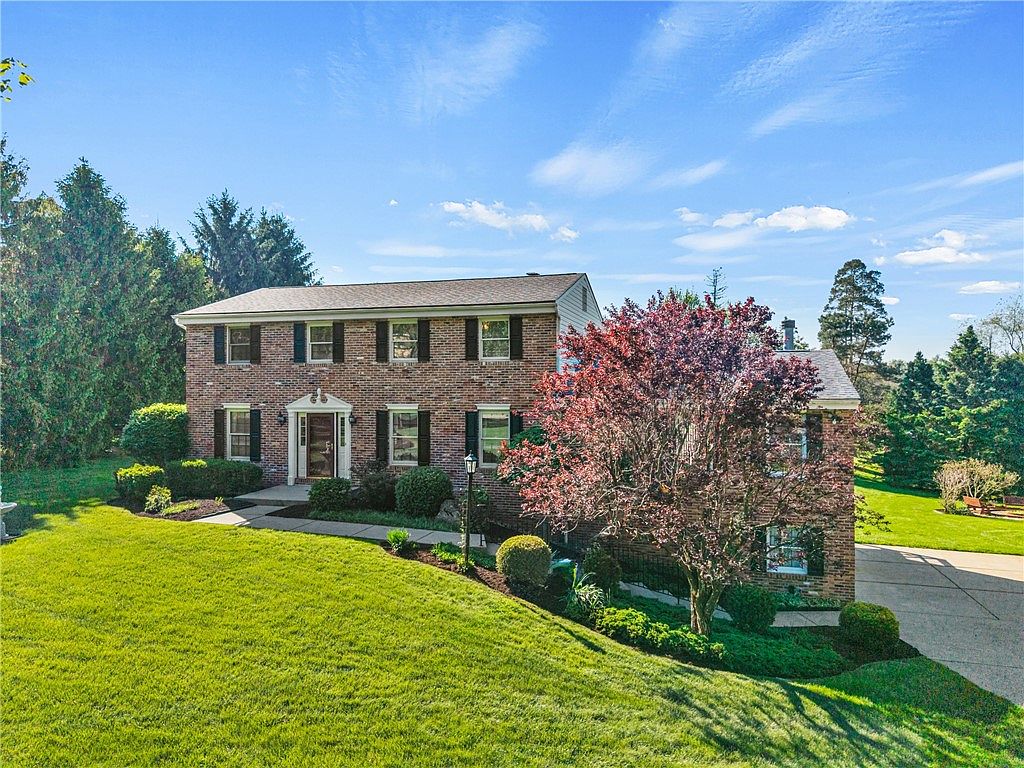
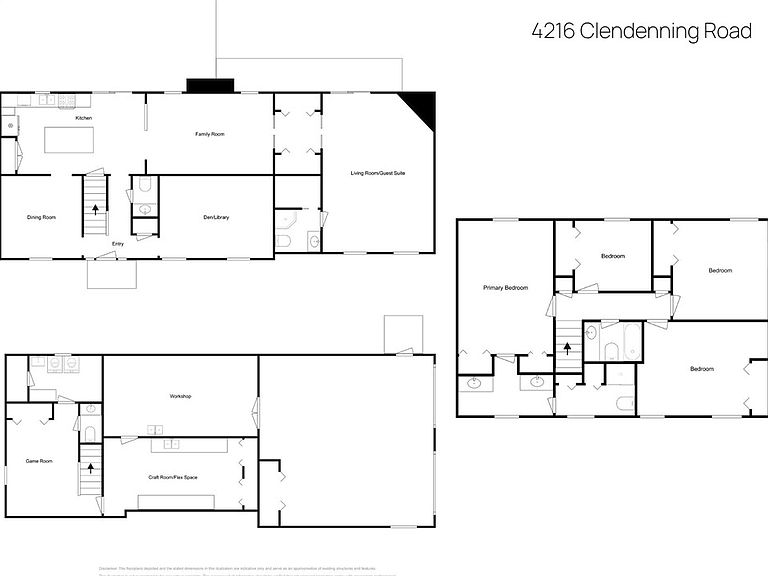
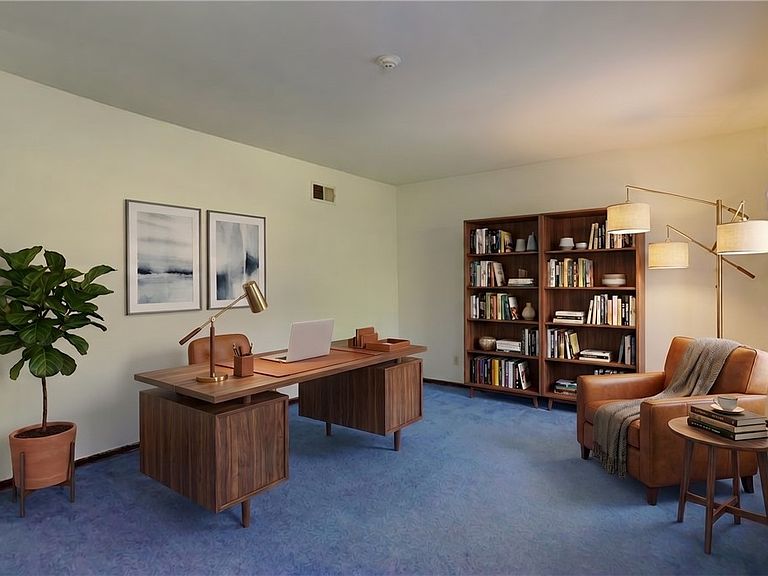
Room to Grow, Work, and Play: A Richland Home with So Many Possibilities! Decisions, decisions... is the best thing about this gorgeous 4-bedroom Gibsonia home the absolutely perfect yard, the huge covered deck, or the incredible flexibility of the floor plan? Let’s start with the flexible layout. There are so many possibilities! The spacious front room could easily serve as a den, library, or formal living room. Another huge room features a corner stone fireplace and direct access to a balcony—perfect for a great room, a private work-from-home space, or even a main-level guest suite for multi-generational living. At the heart of the home, you'll find gorgeous hardwood floors and an updated kitchen boasting granite countertops, an island with pull-out shelves, a 5-burner gas range with convection oven, a Bosch dishwasher, and a pantry. It flows right into a cozy family room accented by a beamed ceiling and a brick fireplace. Upstairs, the spacious primary suite is spacious and offers a stunning en-suite bath featuring porcelain tile floors, dual granite-topped vanities, and a custom tile shower with a glass door. Three additional bedrooms and a full hall bath provide plenty of comfortable space. Need even more room? The lower level boasts a game room with a convenient half bath, plus a versatile craft room that could easily be used as an office space with an adjacent workshop. Now for the outdoor living. Crowd-size entertaining is a breeze on the massive covered deck, offering plenty of shade and a hot tub making it a great place to unwind. Step down into the exceptional, open rear yard. With gardens guarded by electric fences on each side, you can grow your own cut flowers, herbs, or vegetables. You can enjoy the expansive lawn as is, or easily add a pool or a sports court! There's already a great fire pit area, a play set, and a storage shed for lawn equipment. Topped off with an updated roof, two HVAC units, a two-car garage, and a highly convenient Richland location served by the Pine-Richland School District, this home truly has it all!
Getting Around
 Car-Dependent
 Very Limited Transit
 Somewhat Bikeable
Schools
Construction
Condition
- Property condition: Resale
- Year built: 1994
Materials
- Roof: Asphalt
- Construction materials: Brick
Type & Style
- Home type: SingleFamily
- Architectural style: Colonial,Two Story
- Property subType: Single Family Residence
Interior
Appliances
- Appliances included: Some Gas Appliances,Dryer,Dishwasher,Disposal,Microwave,Refrigerator,Stove,Washer
Basement
- Has basement: Yes
- Basement: Finished,Interior Entry
Bedroom2
- Level: Upper
- Dimensions: 14x12
Bedroom3
- Level: Upper
- Dimensions: 12x12
Bedroom4
- Level: Upper
- Dimensions: 10x09
Bedrooms & Bathrooms
- Bedrooms: 4
- Bathrooms: 5
- Full bathrooms: 3
- 1/2 bathrooms: 2
Bonus Room
- Level: Lower
- Dimensions: 20x11
Den
- Level: Main
- Dimensions: 17x12
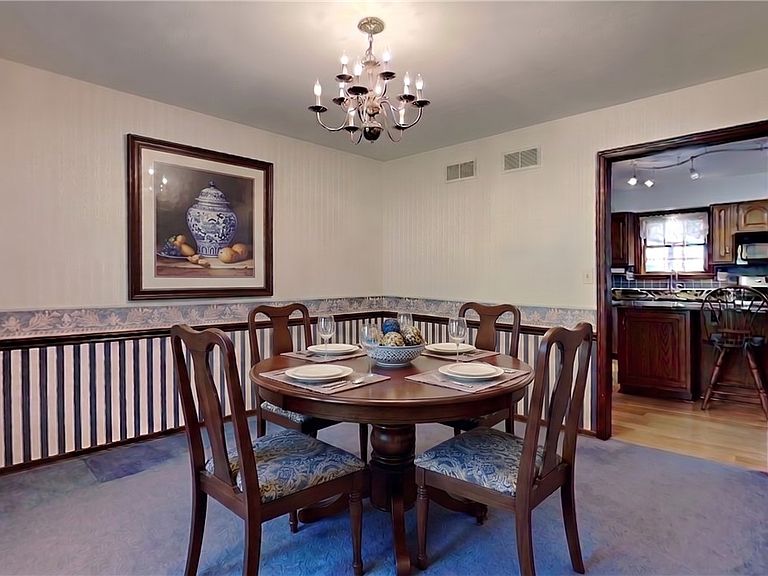
Dining Room
- Level: Main
- Dimensions: 12x12
Entry Foyer
- Level: Main
- Dimensions: 10x03
Family Room
- Level: Main
- Dimensions: 18x12
Features
- Kitchen Island,Pantry
- Flooring: Carpet,Ceramic Tile,Hardwood
- Number of fireplaces: 2
- Fireplace features: Family/Living/Great Room
- Fireplace: Yes
Heating & Cooling
- Heating features: Forced Air,Gas
- Cooling features: Central Air,Electric
Interior Area
- Total structure area: 2,680
- Total interior livable area: 2,680 sqft
Kitchen
- Level: Main
- Dimensions: 21x12
Laundry
- Level: Lower
- Dimensions: 11x07
Living Room
- Level: Main
- Dimensions: 23x16
Master Bedroom
- Level: Upper
- Dimensions: 17x12
Property
Details
- Parcel number: 1666E00130000000
Features
- Levels: Two
- Stories: 2
Lot
- Lot size: 1.04 Acres
- Lot size dimensions: 1.043
Parking
- Total spaces: 2
- Parking features: Built In,Garage Door Opener
- Has garage: Yes
Climate Risk is Financial Risk
Every home has a financial story beyond the listing price. Below, you’ll see the climate risks that could affect this property — and in Bills & Affordability, how those risks may influence repairs, insurance, utilities, and long-term value.
Biggest Threats for This Home
- Cold Wave

How This Home’s Risks Compare
FEMA Declared Disasters Across Pennsylvania Counties
Understanding the Costs
Financial advisors generally recommend spending no more than 30% of your gross household income on housing costs. In practice, many households stretch to 35% or beyond — especially in high-cost markets.
Estimated Costs Today
| Monthly | Annual | |
|---|---|---|
| Mortgage | $3,514 | $42,168 |
| Home Insurance * | $200 | $2,400 |
| Property Taxes | $851 | $10,212 |
| Electricity | $294 | $3,528 |
| Total | $4,859 | $58,308 |
Income You'd Need if You Spent...
Pennsylvania FAIR Plan Programs
Insurance Placement Facility of Pennsylvania/FAIR Plan
 Wildfire
 Hail
Hail Wind
WindHow Costs Could Change Over Time
Climate risk is quickly impacting all of the major home ownership costs. Adjust the growth rates and percentage of income spent on housing below to see how your housing costs could change over the next 10 years — and what income you'd need to keep up.
Comparing Against the Market
Price Per Sq Ft
vs Other Active Listings
Avg $/sqft
vs Homes Sold Last Month
Median $/sqft
Current Market Trends
Median Price Per Square Foot
The median price per square foot of homes sold in this area each month. Compare this to this listing's price per square foot to gauge whether the home is priced in line with recent sales.
Historicals for This Listing
Zestimate History ($/sqft)
Price History
| Date | Event | Price |
|---|---|---|
| 2026-05-07 | Listed for sale | $750,000 |
| 1998-07-01 | Sold | $195,000 |
For Sale by Agent
 View on Zillow