




1502 Cross Creek Dr, Raymore, MO, 64083
About This Home
PRICE IMPROVEMENT TO $625,000! STEAL OF A DEAL FOR THIS GORGEOUS, UPDATED HOME IN THE HIGHLY SOUGHT AFTER CREEKMOOR SUBDIVISION IN RAYMORE, MO! This stunning two-story home offers over 4300 sq. ft. of beautifully finished living space, five bedrooms and four and a half bathrooms. From the moment you arrive, the stone and stucco elevation, manicured landscaping, and oversized three-car garage make a lasting first impression. Step inside to discover a grand staircase with ornate wrought iron balusters, rich hardwood floors, and a gorgeous great room complemented by a bold gas fireplace and large windows with beautiful views of the backyard! The gourmet kitchen is a showstopper with granite countertops, custom cabinetry, new pendant lighting, an expansive island perfect for meal preparation and a huge walk-in pantry for ample storage. A charming half bath with designer wallpaper is conveniently located just off the kitchen and adjacent to the well-appointed mudroom lending to the perfect drop zone as you walk in from the garage. New carpet on the main and second level accentuates this incredible home! Four additional spacious bedrooms offer flexibility for family, guests or a home office. The primary suite is a true private retreat, featuring dual vanities, a corner jetted tub, a walk-in shower, and a massive walk-in closet. The finished walkout basement takes this home to another level with a stylish wet bar, recreation room, full bath, and a fifth bedroom. Step outside to the freshly stained deck overlooking the treed backyard and the fourth hole of the golf course. Below, the flagstone patio with a firepit creates the perfect setting for evening gatherings. Situated in the amenity-rich Creekmoor community, this ERS-certified energy-efficient green home offers both luxury and sustainability. Don't miss this incredible home! Hurry!
Getting Around
 Car-Dependent
 Very Limited Transit
 Somewhat Bikeable
Schools
Construction
Condition
- Year built: 2011
Materials
- Roof: Composition
- Construction materials: Stucco & Frame
Other
- Builder name: SCH
Type & Style
- Home type: SingleFamily
- Architectural style: Traditional
- Property subType: Single Family Residence
Interior
Appliances
- Appliances included: Cooktop,Dishwasher,Disposal,Dryer,Microwave,Washer
- Laundry features: Laundry Room,Upper Level
Basement
- Has basement: Yes
- Basement: Concrete,Finished,Sump Pump,Walk-Out Access
Bathroom2
- Features: Ceramic Tiles,Shower Over Tub
- Level: Second
- Area: 45
Bathroom3
- Features: Ceramic Tiles,Double Vanity,Shower Over Tub
- Level: Second
- Area: 50
Bathroom4
- Features: Ceramic Tiles,Marble,Shower Over Tub
- Level: Basement
- Area: 60
Bedroom2
- Features: Carpet
- Level: Second
- Area: 156
Bedroom3
- Features: Carpet,Walk-In Closet(s)
- Level: Second
- Area: 182
Bedroom4
- Features: Carpet,Walk-In Closet(s)
- Level: Second
- Area: 168
Bedroom5
- Features: Carpet
- Level: Basement
- Area: 247
Bedrooms & Bathrooms
- Bedrooms: 5
- Bathrooms: 5
- Full bathrooms: 4
- 1/2 bathrooms: 1
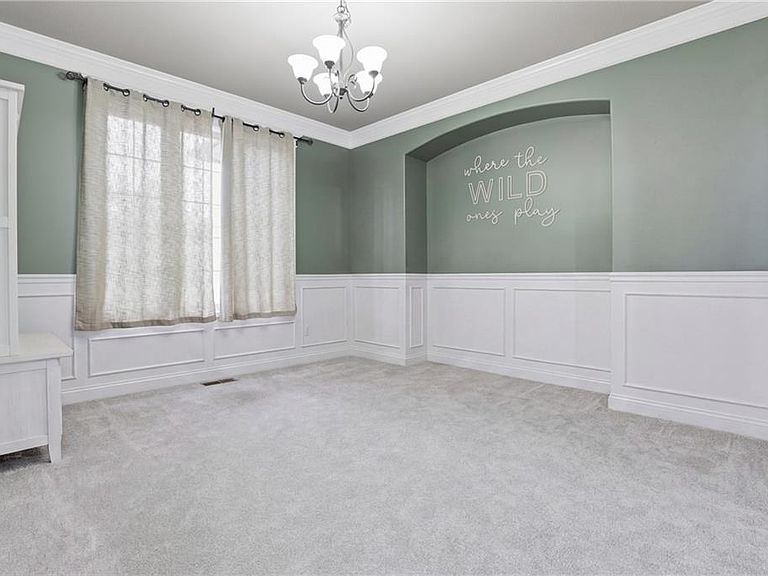
Dining Room
- Features: Carpet
- Level: First
- Area: 182
Features
- Ceiling Fan(s),Custom Cabinets,Kitchen Island,Pantry,Sauna,Wet Bar
- Window features: Thermal Windows
- Flooring: Carpet,Tile,Wood
- Number of fireplaces: 1
- Fireplace features: Gas,Great Room
- Fireplace: Yes
- Finished area below ground: 1,162
- Finished area above ground: 3,162
Great Room
- Features: Carpet,Fireplace
- Level: First
- Area: 300
Half Bath
- Level: First
- Area: 25
Heating & Cooling
- Heating features: Heatpump/Gas
- Cooling features: Electric,Heat Pump
Interior Area
- Total structure area: 4,324
- Total interior livable area: 4,324 sqft
Kitchen
- Features: Granite Counters,Kitchen Island,Pantry
- Level: First
- Area: 392
Laundry
- Features: Built-in Features,Ceramic Tiles
- Level: Second
- Area: 36
Master Bedroom
- Features: Carpet,Ceiling Fan(s),Walk-In Closet(s)
- Level: Second
- Area: 324
Recreation Room
- Features: Carpet,Wet Bar
- Level: Basement
- Area: 500
Property
Details
- Parcel number: 2205278
- Other equipment: Back Flow Device
Features
- Patio & porch: Deck,Patio
- Exterior features: Fire Pit
- Spa features: Bath
Lot
- Lot size: 0.28 Acres
- Features: On Golf Course,Adjoin Greenspace
Parking
- Total spaces: 3
- Parking features: Attached,Garage Door Opener,Garage Faces Front
- Has garage: Yes
- Attached garage spaces: 3
- Covered spaces: 3
Climate Risk is Financial Risk
Every home has a financial story beyond the listing price. Below, you’ll see the climate risks that could affect this property — and in Bills & Affordability, how those risks may influence repairs, insurance, utilities, and long-term value.
Biggest Threats for This Home
- Cold Wave

- Hail

- Heat Wave

- Strong Wind

- Tornado

- Winter Weather

- Ice Storm

- Lightning

How This Home’s Risks Compare
FEMA Declared Disasters Across Missouri Counties
Understanding the Costs
Financial advisors generally recommend spending no more than 30% of your gross household income on housing costs. In practice, many households stretch to 35% or beyond — especially in high-cost markets.
Estimated Costs Today
| Monthly | Annual | |
|---|---|---|
| Mortgage | $3,160 | $37,920 |
| Home Insurance * | $376 | $4,512 |
| Property Taxes | $432 | $5,184 |
| Electricity | $330 | $3,962 |
| Total | $4,298 | $51,576 |
Income You'd Need if You Spent...
Missouri FAIR Plan Programs

How Costs Could Change Over Time
Climate risk is quickly impacting all of the major home ownership costs. Adjust the growth rates and percentage of income spent on housing below to see how your housing costs could change over the next 10 years — and what income you'd need to keep up.
Comparing Against the Market
Price Per Sq Ft
vs Other Active Listings
Avg $/sqft
vs Homes Sold Last Month
Median $/sqft
Current Market Trends
Median Price Per Square Foot
The median price per square foot of homes sold in this area each month. Compare this to this listing's price per square foot to gauge whether the home is priced in line with recent sales.
Historicals for This Listing
Zestimate History ($/sqft)
Price History
| Date | Event | Price |
|---|---|---|
| 2026-08-03 | Price change | $625,000 |
| 2026-07-24 | Listed for sale | $635,000 |
| 2023-11-01 | Sold | -- |
| 2023-09-21 | Pending sale | $550,000 |
| 2023-08-21 | Contingent | $550,000 |
| 2023-08-16 | Listed for sale | $550,000 |
| 2015-06-26 | Sold | -- |
| 2015-05-26 | Pending sale | $389,900 |
| 2015-03-24 | Price change | $389,900 |
| 2014-10-13 | Listed for sale | $399,900 |
 View on Zillow