
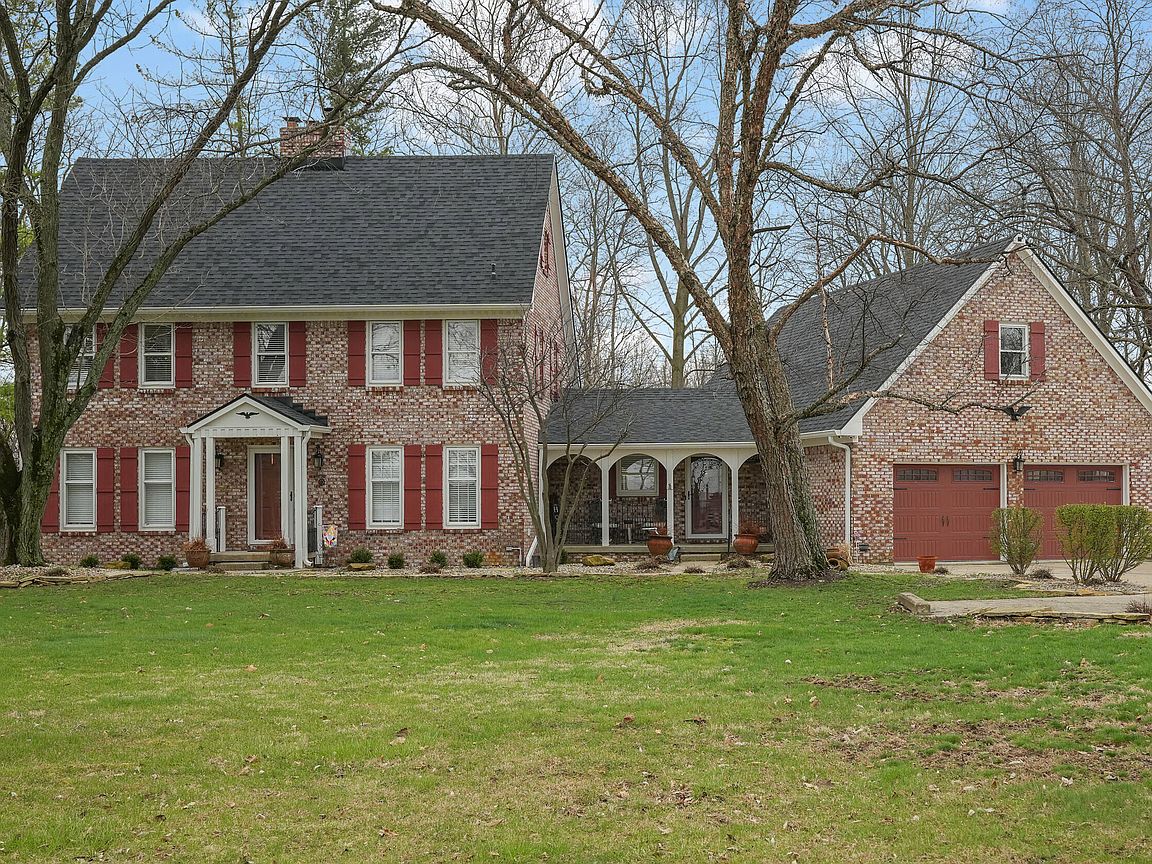


9523 E Southport Rd, Indianapolis, IN, 46259
About This Home
If you've been dreaming about space, flexibility, and a home that truly keeps up with your life, this one is worth a closer look. Tucked into a setting that gives you room to breathe while still keeping you close to shopping, dining, and everyday conveniences, this property offers the best of both worlds. Even better, the green space to the east means you get added privacy and peace of mind knowing you will not have homes right on top of you. Inside, you will find a home that has been thoughtfully renovated over the past few years and lives like something brand new without the wait or uncertainty of building. Major improvements include a new roof, siding, updated electrical and plumbing, and high efficiency HVAC systems, giving you confidence in both quality and long term value. The heart of the home has been completely transformed with a stunning kitchen featuring granite countertops, updated cabinetry, a center island, and modern lighting that makes the space both functional and inviting. Bathrooms have also been beautifully updated with quartz countertops, tiled showers, and high end finishes that elevate everyday living. What truly sets this home apart is the versatility. The private apartment or in law suite opens the door for multi generational living, hosting guests comfortably, or even creating an income producing opportunity. It is rare to find this level of flexibility done with such attention to detail. Step outside and you will see the upgrades continue. From the refinished deck and new stone fire pit to extensive landscaping and added trees for privacy and wind protection, this property was designed to be enjoyed both inside and out .This is one of those homes that you feel the difference the moment you walk in. It has the space, the updates, and the kind of thoughtful improvements that are hard to replicate. If you have been waiting for something that checks all the boxes and then some, this might just be the one.
Getting Around
 Car-Dependent
 No Nearby Transit
 Somewhat Bikeable
Schools
Construction
Condition
- Property condition: Updated/Remodeled
- Year built: 1978
Materials
- Foundation: Concrete Perimeter,Crawl Space
- Construction materials: Brick,Wood Siding
Type & Style
- Home type: SingleFamily
- Architectural style: Traditional
- Property subType: Residential,Single Family Residence
Interior
Appliances
- Appliances included: Dishwasher,Disposal,Gas Water Heater,Electric Oven,Gas Oven,Refrigerator
- Laundry features: In Basement
Basement
- Has basement: Yes
- Basement: Finished
Bedroom2
- Level: Upper
- Area: 140
- Dimensions: 14x10
Bedroom3
- Level: Upper
- Area: 110
- Dimensions: 11x10
Bedroom4
- Level: Upper
- Area: 143
- Dimensions: 13X11
Bedrooms & Bathrooms
- Bedrooms: 5
- Bathrooms: 6
- Full bathrooms: 3
- 1/2 bathrooms: 3
- Main level bathrooms: 2
- Main level bedrooms: 1
Bonus Room
- Level: Basement
- Area: 120
- Dimensions: 12X10
Breakfast Room
- Level: Main
- Area: 143
- Dimensions: 13x11
Dining Room
- Level: Main
- Area: 132
- Dimensions: 12x11
Family Room
- Level: Basement
- Area: 285
- Dimensions: 19x15
Features
- Attic Pull Down Stairs,Breakfast Bar,Built-in Features,Kitchen Island,Entrance Foyer,Ceiling Fan(s),In-Law Floorplan,Pantry,Smart Thermostat,Wet Bar
- Window features: WoodWorkStain/Painted
- Number of fireplaces: 1
- Fireplace features: Family Room,Gas Log
- Fireplace: Yes
- Attic: Pull Down Stairs
- Finished area below ground: 1,155
Great Room
- Level: Upper
- Area: 391
- Dimensions: 23x17
Hearth Room
- Level: Main
- Area: 169
- Dimensions: 13x13
Heating & Cooling
- Heating features: Forced Air,Natural Gas
- Cooling features: Central Air
Interior Area
- Total structure area: 4,808
- Total interior livable area: 4,808 sqft
Kitchen
- Level: Main
- Area: 110
- Dimensions: 11x10
Kitchen
- Level: Main
- Area: 100
- Dimensions: 10X10
Living Room
- Level: Main
- Area: 266
- Dimensions: 19x14
Master Bedroom
- Level: Upper
- Area: 182
- Dimensions: 14x13
Master Bedroom
- Level: Main
- Area: 143
- Dimensions: 13X11
Play Room
- Level: Basement
- Area: 240
- Dimensions: 20x12
Sitting Room
- Level: Upper
- Area: 121
- Dimensions: 11x11
Sitting Room
- Level: Main
- Area: 168
- Dimensions: 14x12
Sun Room
- Level: Main
- Area: 208
- Dimensions: 16x13
Property
Details
- Parcel number: 491617120021000300
- Horse amenities: None
Features
- Levels: Two
- Stories: 2
- Patio & porch: Deck,Covered
- Has spa: Yes
- Spa features: Heated,Private
- Fencing: Fenced,Partial,Wrought Iron
Lot
- Lot size: 1.17 Acres
- Features: Not In Subdivision,Rural - Not Subdivision,Mature Trees,Wooded
Parking
- Total spaces: 2
- Parking features: Attached
- Has garage: Yes
- Attached garage spaces: 2
- Covered spaces: 2
Climate Risk is Financial Risk
Every home has a financial story beyond the listing price. Below, you’ll see the climate risks that could affect this property — and in Bills & Affordability, how those risks may influence repairs, insurance, utilities, and long-term value.
Biggest Threats for This Home
- Cold Wave

- Heat Wave

- Inland Flooding

- Tornado

- Lightning

- Strong Wind

- Winter Weather

How This Home’s Risks Compare
FEMA Declared Disasters Across Indiana Counties
Understanding the Costs
Financial advisors generally recommend spending no more than 30% of your gross household income on housing costs. In practice, many households stretch to 35% or beyond — especially in high-cost markets.
Estimated Costs Today
| Monthly | Annual | |
|---|---|---|
| Mortgage | $3,943 | $47,316 |
| Home Insurance * | $357 | $4,284 |
| Property Taxes | $397 | $4,764 |
| Electricity | $440 | $5,288 |
| Total | $5,137 | $61,644 |
Income You'd Need if You Spent...
Indiana FAIR Plan Programs
Indiana Basic Property Insurance Underwriting Association
 Wildfire
 HailWind
How Costs Could Change Over Time
Climate risk is quickly impacting all of the major home ownership costs. Adjust the growth rates and percentage of income spent on housing below to see how your housing costs could change over the next 10 years — and what income you'd need to keep up.
Comparing Against the Market
Price Per Sq Ft
vs Other Active Listings
Avg $/sqft
vs Homes Sold Last Month
Median $/sqft
Current Market Trends
Median Price Per Square Foot
The median price per square foot of homes sold in this area each month. Compare this to this listing's price per square foot to gauge whether the home is priced in line with recent sales.
Historicals for This Listing
Zestimate History ($/sqft)
Price History
| Date | Event | Price |
|---|---|---|
| 2026-04-06 | Listed for sale | $788,000 |
| 2024-09-18 | Listing removed | $769,000 |
| 2024-08-16 | Listed for sale | $790,000 |
| 2022-05-13 | Sold | $350,000 |
| 2022-02-15 | Pending sale | $400,000 |
| 2022-02-10 | Listed for sale | $400,000 |
 View on Zillow