


120 Augusta Ln, Shelby, NC, 28150
About This Home
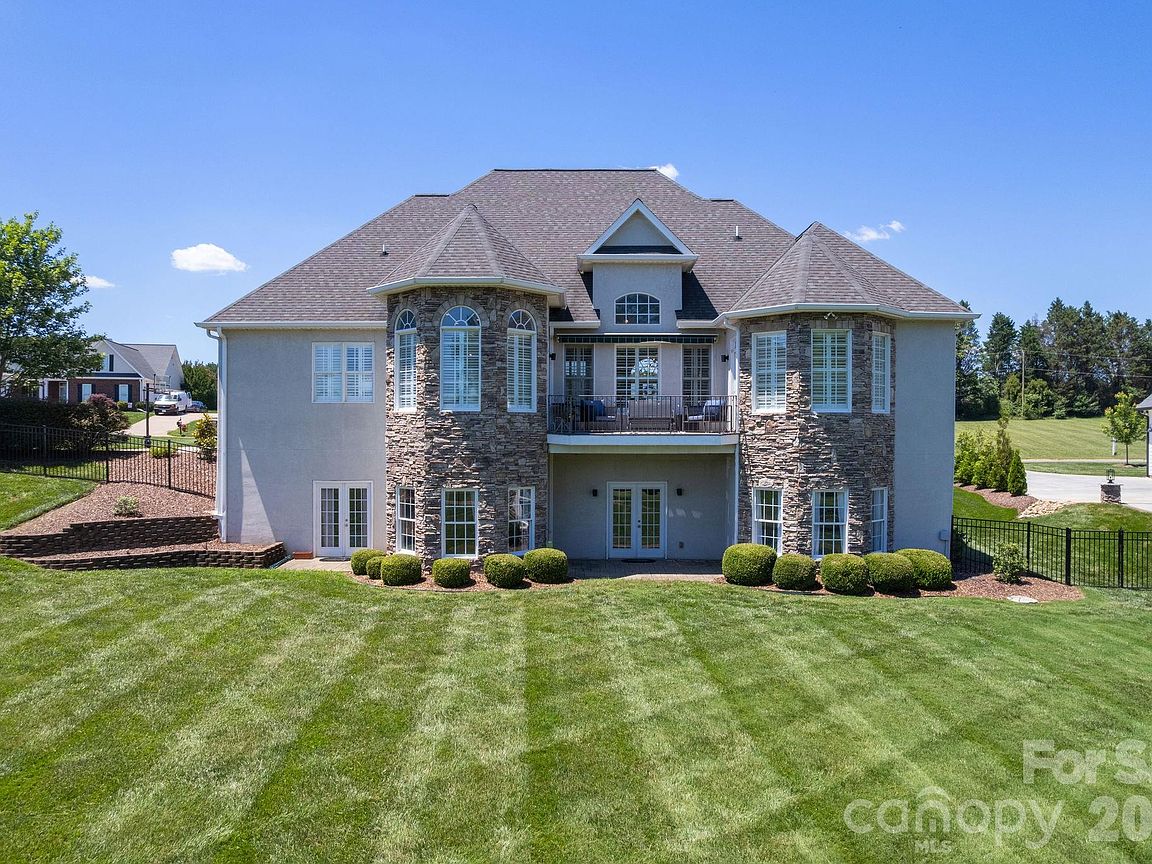
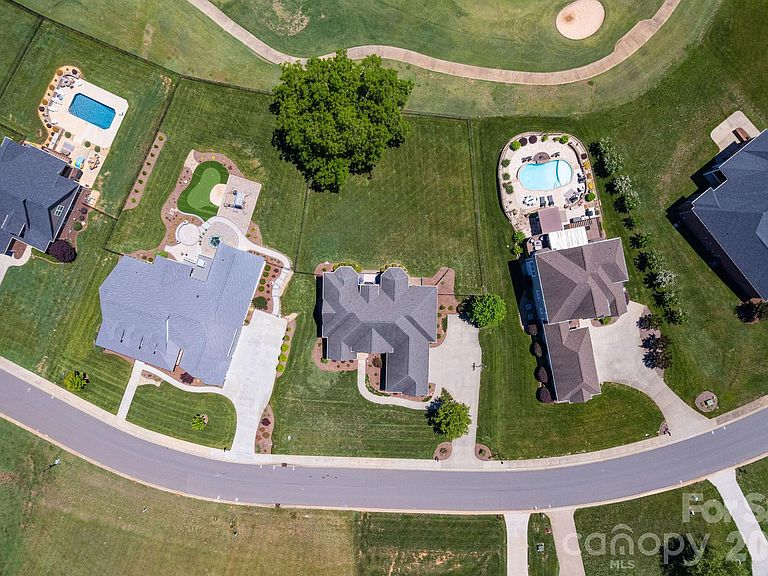
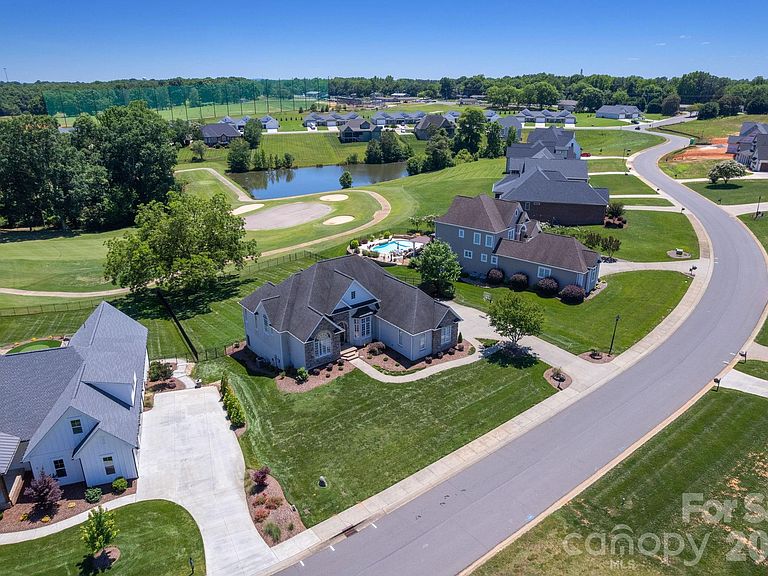
Perched along the 8th fairway of the Deer Brook Golf Course, this stunning 5-bedroom, 3.5-bath estate offers the rare combination of refined living and resort-style serenity, all on over half an acre in one of Shelby's most sought-after communities. From the moment you arrive, the stone veneer and stucco exterior set a tone of timeless elegance. Inside, soaring volume ceilings and rich hardwood floors carry you through a thoughtfully designed open floor plan, where natural light pours in and fairway views serve as the backdrop to everyday life. The heart of the home is a show-stopping stone fireplace with gas logs, the kind that anchors a room and invites conversation. The kitchen is equal parts functional and beautiful, featuring stainless appliances, corian countertops, a breakfast bar, a breakfast nook, and a pantry. A formal dining room, private office, and laundry room round out the main level's versatile layout. The main-level primary suite is a true retreat, featuring a trey ceiling, double vanity, tile walk-in shower, jetted soaking tub, and an oversized walk-in closet. Two additional bedrooms and a full bath also sit on the main floor, ideal for a split-bedroom arrangement that offers privacy for everyone. Downstairs, the finished basement opens up a world of possibility. A massive game room, two additional bedrooms, and a full bath make it perfect for multigenerational living, hosting guests, or creating the ultimate entertainment space. Two unfinished areas remain ready for your vision. Step outside to a rear balcony or the lower patio, where the golf course views stretch out before you, the kind of backdrop that makes morning coffee feel like a weekend getaway. Completing the package: an in-ground irrigation system, double-car garage, and an address that places you in the heart of Deer Brook with easy access to everything the greater Shelby area has to offer.
Getting Around
 Car-Dependent
 Very Limited Transit
 Somewhat Bikeable
Schools
Construction
Condition
- Year built: 2005
Materials
- Construction materials: Stucco,Stone Veneer
Type & Style
- Home type: SingleFamily
- Architectural style: Ranch
- Property subType: Single Family Residence
Interior
Appliances
- Appliances included: Dishwasher,Disposal,Electric Range,Electric Water Heater,Microwave
- Laundry features: Electric Dryer Hookup,Laundry Room,Main Level
Basement
- Has basement: Yes
- Basement: Finished
Bathroom Full
- Level: Main
Bathroom Full
- Level: Main
Bathroom Full
- Level: Basement
Bathroom Half
- Level: Main
Bedroom S
- Level: Main
Bedroom S
- Level: Main
Bedroom S
- Level: Basement
Bedroom S
- Level: Basement
Bedrooms & Bathrooms
- Bedrooms: 5
- Bathrooms: 4
- Full bathrooms: 3
- 1/2 bathrooms: 1
- Main level bedrooms: 3
Breakfast
- Level: Main
Dining Room
- Level: Main
Features
- Breakfast Bar,Kitchen Island,Pantry,Walk-In Closet(s)
- Flooring: Carpet,Laminate,Tile,Wood
- Fireplace features: Gas Log,Great Room
- Finished area below ground: 1,987
- Finished area above ground: 2,461
Heating & Cooling
- Heating features: Forced Air,Heat Pump
- Cooling features: Central Air,Heat Pump
Interior Area
- Total structure area: 2,461
- Total interior livable area: 4,448 sqft
Kitchen
- Level: Main
Living Room
- Level: Main
Office
- Level: Main
Primary Bedroom
- Level: Main
Recreation Room
- Level: Basement
Property
Details
- Parcel number: 59940
- Zoning: AA1
- Special condition: Standard
Features
- Levels: One
- Stories: 1
- Patio & porch: Balcony,Patio
- Fencing: Back Yard,Fenced
- Has view: Yes
- View description: Golf Course
Lot
- Lot size: 0.51 Acres
- Features: On Golf Course
Parking
- Total spaces: 2
- Parking features: Driveway,Attached Garage,Garage Faces Side,Garage on Main Level
- Has garage: Yes
- Attached garage spaces: 2
- Covered spaces: 2
- Has uncovered spaces: Yes
Climate Risk is Financial Risk
Every home has a financial story beyond the listing price. Below, you’ll see the climate risks that could affect this property — and in Bills & Affordability, how those risks may influence repairs, insurance, utilities, and long-term value.
Biggest Threats for This Home
- Ice Storm

- Lightning

- Hail

- Inland Flooding

- Strong Wind

- Tornado

How This Home’s Risks Compare
FEMA Declared Disasters in Cleveland County and North Carolina
Understanding the Costs
Financial advisors generally recommend spending no more than 30% of your gross household income on housing costs. In practice, many households stretch to 35% or beyond — especially in high-cost markets.
Estimated Costs Today
| Monthly | Annual | |
|---|---|---|
| Mortgage | $3,160 | $37,920 |
| Home Insurance * | $279 | $3,348 |
| Property Taxes | $325 | $3,900 |
| Electricity | $414 | $4,971 |
| Total | $4,178 | $50,136 |
Income You'd Need if You Spent...
North Carolina FAIR Plan Programs

How Costs Could Change Over Time
Climate risk is quickly impacting all of the major home ownership costs. Adjust the growth rates and percentage of income spent on housing below to see how your housing costs could change over the next 10 years — and what income you'd need to keep up.
Comparing Against the Market
Price Per Sq Ft
vs Other Active Listings
Avg $/sqft
vs Homes Sold Last Month
Median $/sqft
Current Market Trends
Median Price Per Square Foot
The median price per square foot of homes sold in this area each month. Compare this to this listing's price per square foot to gauge whether the home is priced in line with recent sales.
Historicals for This Listing
Zestimate History ($/sqft)
Price History
| Date | Event | Price |
|---|---|---|
| 2026-07-26 | Price change | $625,000 |
| 2026-06-22 | Listed for sale | $650,000 |
| 2019-08-05 | Sold | $425,000 |
| 2019-06-25 | Listed for sale | $425,000 |
| 2019-06-25 | Pending sale | $425,000 |
| 2019-06-07 | Listed for sale | $425,000 |
| 2018-10-15 | Listing removed | $434,900 |
| 2018-09-13 | Price change | $434,900 |
| 2018-06-18 | Price change | $439,900 |
| 2018-06-09 | Price change | $444,900 |
| 2018-05-10 | Price change | $449,900 |
| 2018-04-21 | Listed for sale | $459,000 |
| 2016-08-09 | Listing removed | $379,900 |
| 2016-05-11 | Price change | $379,900 |
| 2016-02-05 | Listed for sale | $389,900 |
For Sale by Agent
 View on Zillow