

851 Kebler Trail, Blue Mesa Subdivision Area, CO, 81243
About This Home
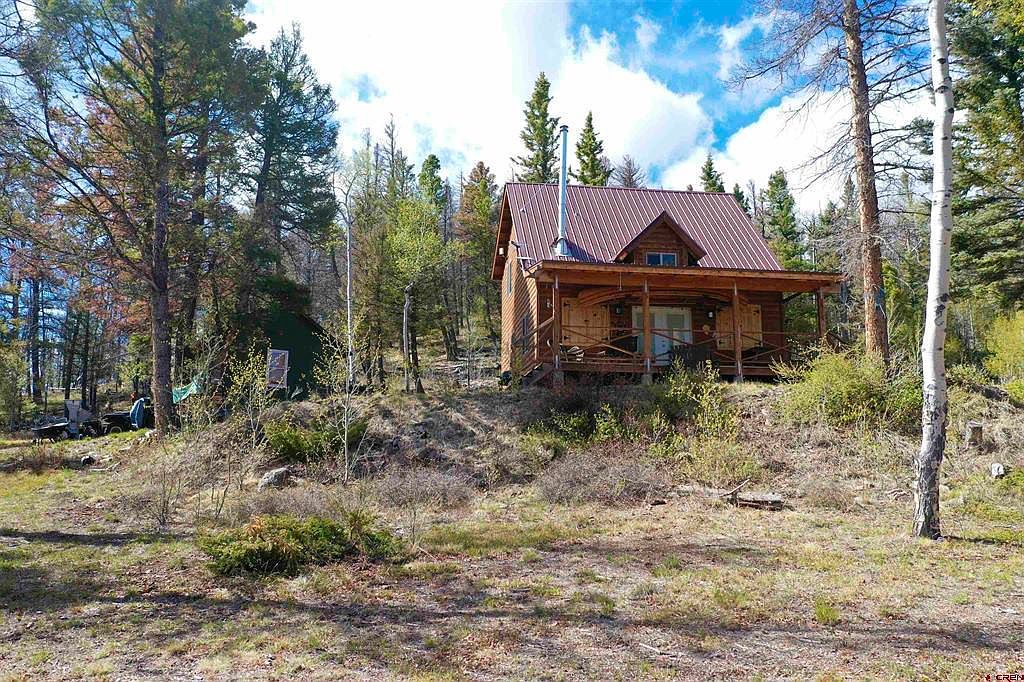
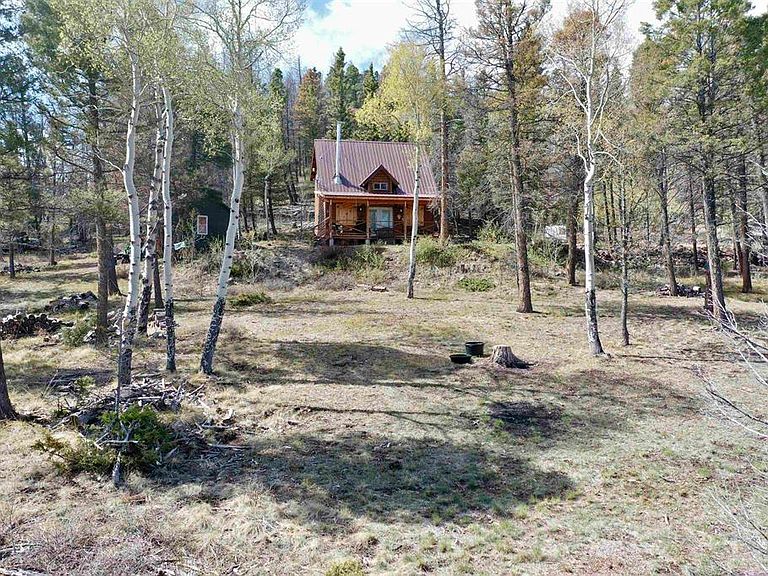
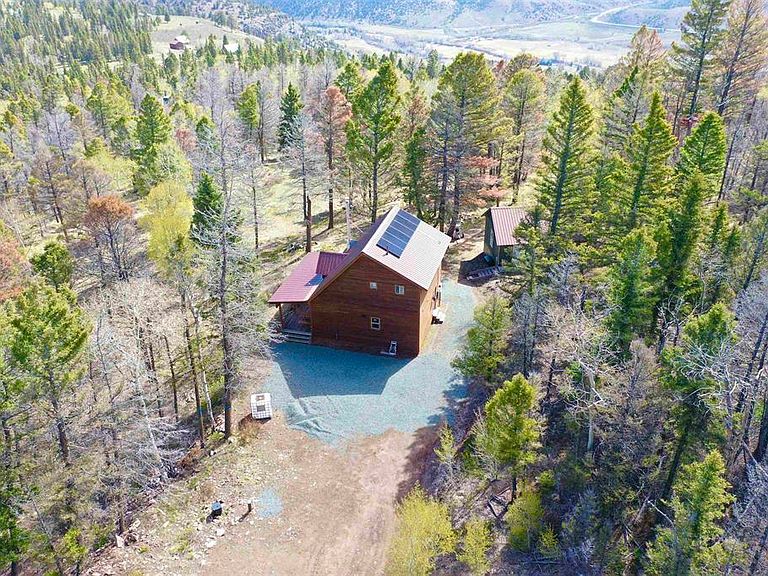
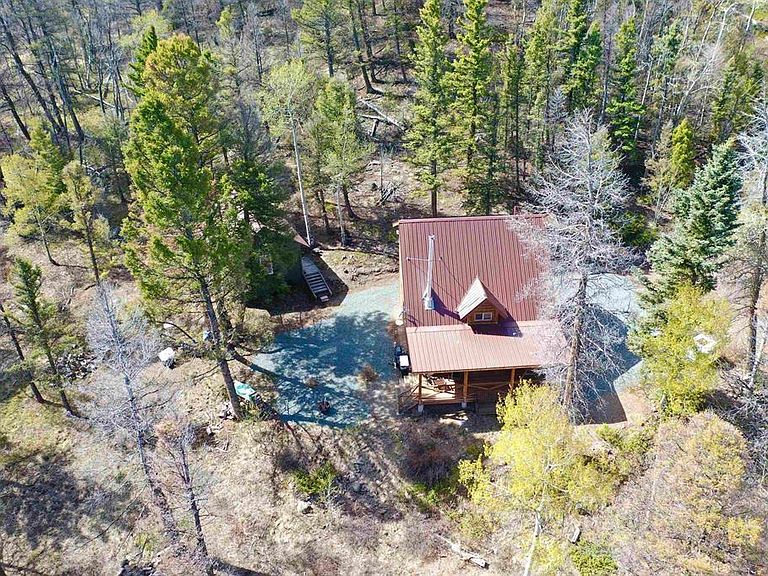
Well-appointed 1 bedroom/2 bathroom cabin with incredible views of the Gunnison Valley, community clubhouse and community pond all located within the Blue Mesa Subdivision in the Powderhorn area. Built in 2014 and nearly 1,000 square feet with full septic system, well and solar panels. This cabin features an open interior with large kitchen, laundry room, and loft bedroom and bathroom. Gorgeous tongue and groove ceiling, storage closets, and a separate building/workshop all on the 6.6 acres that back to Bureau of Land Management lands. You’ll enjoy sitting and relaxing on your covered front porch with views of the West Elk Wilderness in the distance. Cozy up in the evenings with the wood stove and propane wall heater. Stay connected if you need to with Starlink Internet and cell service. There is a 500-gallon in ground propane tank that is owned. Located in Hunting Unit 66, which is a draw only area known for big game hunting. Fishing is nearby at Blue Mesa Reservoir, and there are miles of roads and trails to explore via side by sides. Blue Mesa Subdivision is 45 minutes from Gunnison and has well maintained roads, a stocked fishing pond, a year-round clubhouse, and a welcoming Colorado mountain community. This immaculate cabin is being sold fully furnished, so pack your bags and come enjoy your slice of Colorado’s mountains!!
Getting Around
 Car-Dependent
 Very Limited Transit
 Somewhat Bikeable
Schools
Construction
Condition
- Year built: 2014
Materials
- Foundation: Concrete Perimeter
- Roof: Metal
- Construction materials: Wood,Wood Frame,Wood Siding
Type & Style
- Home type: SingleFamily
- Architectural style: Cabin
- Property subType: Stick Built
Interior
Appliances
- Appliances included: Dishwasher,Dryer,Microwave,Range,Refrigerator,Washer
Basement
- Basement: Crawl Space
Bedrooms & Bathrooms
- Bedrooms: 1
- Bathrooms: 2
- Full bathrooms: 1
- 3/4 bathrooms: 1
Dining Room
- Features: Kitchen/Dining
Features
- All Furnishings,Cathedral Ceiling(s),Vaulted Ceiling(s)
- Window features: Double Pane Windows,Low Emissivity Windows
- Flooring: Laminate
- Fireplace features: Living Room,Wood Stove
- Fireplace: Yes
Interior Area
- Total structure area: 948
- Total interior livable area: 948 sqft
Master Bedroom
- Level: Upper
Property
Details
- Parcel number: 405130001026
- Attached to another structure: Yes
- Zoning description: Residential Single Family
Features
- Levels: One and One Half
- Stories: 1
- Patio & porch: Deck
- Has view: Yes
- View description: Mountain(s)
Lot
- Lot size: 6.60 Acres
- Features: Borders Public Land,Wooded
Climate Risk is Financial Risk
Every home has a financial story beyond the listing price. Below, you’ll see the climate risks that could affect this property — and in Bills & Affordability, how those risks may influence repairs, insurance, utilities, and long-term value.
Biggest Threats for This Home
- Avalanche

- Inland Flooding

- Landslide

- Lightning

- Wildfire

- Drought

- Winter Weather

How This Home’s Risks Compare
FEMA Declared Disasters Across Colorado Counties
Understanding the Costs
Financial advisors generally recommend spending no more than 30% of your gross household income on housing costs. In practice, many households stretch to 35% or beyond — especially in high-cost markets.
Estimated Costs Today
| Monthly | Annual | |
|---|---|---|
| Mortgage | $2,272 | $27,264 |
| Home Insurance * | $44 | $528 |
| Property Taxes | $116 | $1,392 |
| Electricity | $186 | $2,232 |
| Total | $2,618 | $31,416 |
Income You'd Need if You Spent...
Colorado FAIR Plan Programs


How Costs Could Change Over Time
Climate risk is quickly impacting all of the major home ownership costs. Adjust the growth rates and percentage of income spent on housing below to see how your housing costs could change over the next 10 years — and what income you'd need to keep up.
Comparing Against the Market
Price Per Sq Ft
vs Other Active Listings
Avg $/sqft
vs Homes Sold Last Month
Median $/sqft
Current Market Trends
Median Price Per Square Foot
The median price per square foot of homes sold in this area each month. Compare this to this listing's price per square foot to gauge whether the home is priced in line with recent sales.
Historicals for This Listing
Zestimate History ($/sqft)
Price History
| Date | Event | Price |
|---|---|---|
| 2026-03-22 | Listed for sale | $449,500 |
 View on Zillow