


335 White Perch Ln, Zwolle, LA, 71486
About This Home
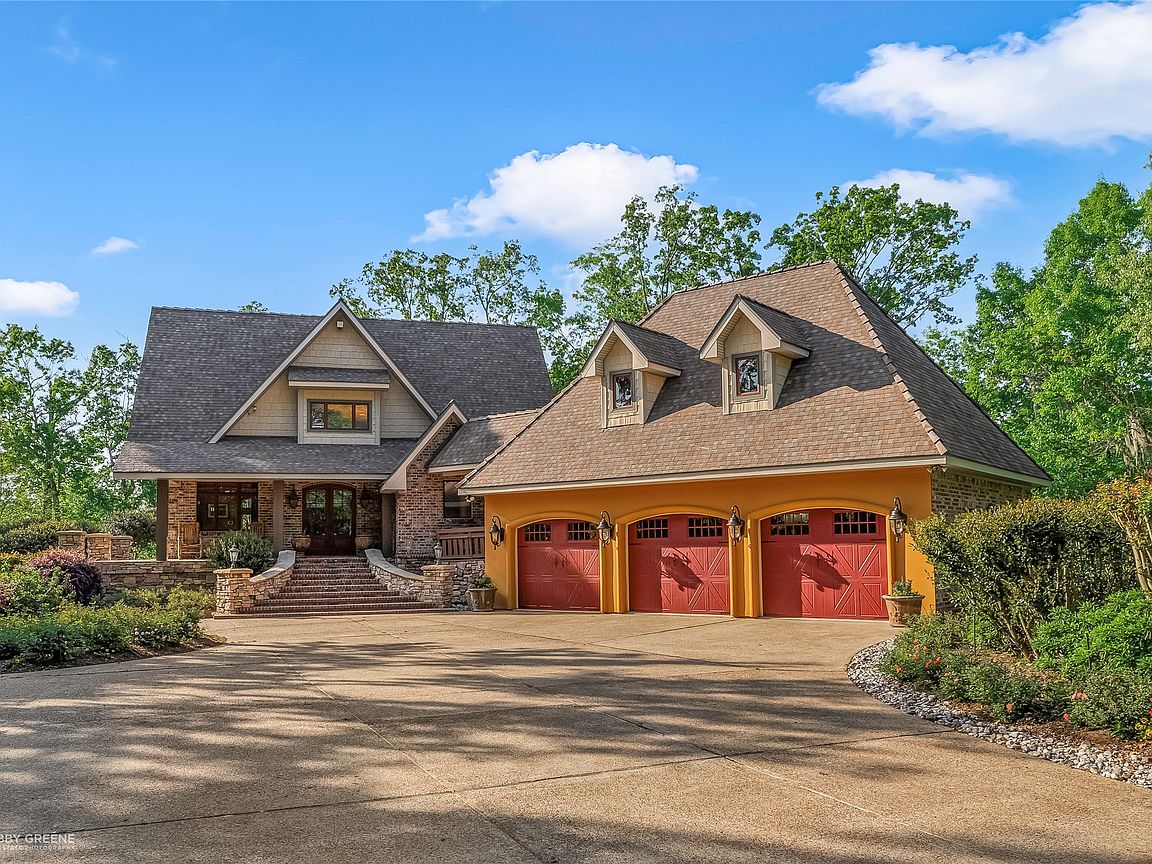
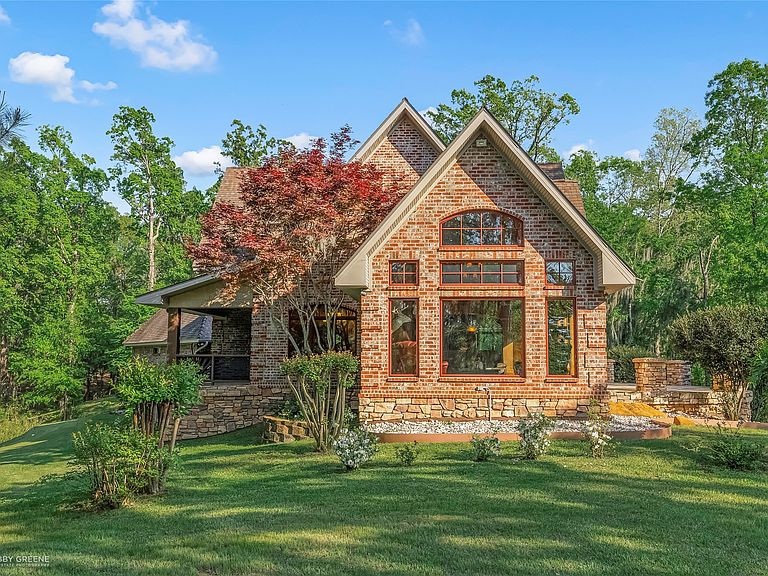
Welcome to 335 White Perch — a custom-built home on nearly 7 private acres along the stunning Toledo Bend Lake! Designed with a warm, rustic cabin feel, this home features open windows in the kitchen and living room, offering breathtaking lake views. The kitchen is a true standout with beautiful sinker cypress cabinets that add timeless charm. The main living area includes 6 bedrooms and 4.5 bathrooms, featuring two secluded upstairs rooms—one being the master suite with serene lake views—while the remaining bedrooms are conveniently located downstairs with a full bathroom. A private on suite above the garage offers a perfect mini retreat for guests or extended stays. In addition to the primary living space, the property includes approximately 2,400 sq ft of heated and cooled bonus space located between the garage and on-suite, providing flexible-use areas such as an office, hobby space, or recreation rooms. This additional space is not included in the main living square footage. The home offers approximately 9,000 sq ft total under roof, including living areas, garage, and bonus spaces. The heated and cooled garage includes a convenient bathroom and ample storage throughout the property ensures room for everything from lake gear to cabin essentials. Spend your days boating, fishing, or relaxing at the boathouse with a full kitchen and unforgettable lake views. This peaceful lakeside retreat is ready to create lasting memories with family and friends. Schedule your private showing today!
Getting Around
 Car-Dependent
 Very Limited Transit
 Somewhat Bikeable
Schools
Construction
Condition
- Year built: 2013
Materials
- Foundation: Slab
- Roof: Shingle
- Construction materials: Brick,Block,Frame,Concrete,Rock,Stone,Stucco
Type & Style
- Home type: SingleFamily
- Property subType: Single Family Residence
Interior
Appliances
- Appliances included: Some Gas Appliances,Convection Oven,Double Oven,Dryer,Dishwasher,Disposal,Gas Oven,Gas Range,Indoor Grill,Ice Maker,Microwave,Plumbed For Gas,Refrigerator,Vented Exhaust Fan,Warming Drawer,Water Purifier,Washer
Basement
- Has basement: Yes
Bedrooms & Bathrooms
- Bedrooms: 6
- Bathrooms: 5
- Full bathrooms: 4
- 1/2 bathrooms: 1
Bonus Room
- Level: First
- Dimensions: 0 x 0
Features
- Chandelier,Cathedral Ceiling(s),Decorative/Designer Lighting Fixtures,Double Vanity,Eat-in Kitchen,Granite Counters,High Speed Internet,In-Law Floorplan,Kitchen Island,Multiple Staircases,Open Floorplan,Paneling/Wainscoting,Cable TV,Wired for Data,Natural Woodwork,Walk-In Closet(s),Wired for Sound
- Flooring: Carpet,Ceramic Tile,Wood
Heating & Cooling
- Heating features: Central,Electric
- Cooling features: Central Air,Ceiling Fan(s),Electric
Interior Area
- Total interior livable area: 5,900 sqft
Living Room
- Level: Second
- Dimensions: 30 x 18
Master Bedroom
- Level: Third
- Dimensions: 0 x 0
Property
Details
- Parcel number: TBD
- Other equipment: Dehumidifier,Home Theater,Irrigation Equipment
Features
- Levels: Three Or More
- Pool features: None
- Patio & porch: Covered,Deck
- Exterior features: Deck,Gas Grill,Outdoor Grill,Private Yard,Rain Gutters,RV Hookup
- Has view: Yes
- View description: Water
- Has water view: Yes
- On waterfront: Yes
- Waterfront features: Boat Dock/Slip,Boat Ramp/Lift Access,Lake Front,Waterfront
- Waterbody name: Toledo Bend
- Topography of land: Hill
- Residential vegetation: Cleared,Grassed,Partially Wooded,Pine
Lot
- Lot size: 6.92 Acres
- Features: Acreage,Back Yard,Hardwood Trees,Lawn,Rolling Slope,Many Trees,Sprinkler System,Waterfront,Retaining Wall
Parking
- Total spaces: 3
- Parking features: Additional Parking,Aggregate,Concrete,Driveway,Garage Faces Front,Garage,Garage Door Opener,Heated Garage,Lighted,Paved,Parking Pad,Private,Storage,Boat,RV Access/Parking
- Has garage: Yes
- Attached garage spaces: 3
- Covered spaces: 3
Climate Risk is Financial Risk
Every home has a financial story beyond the listing price. Below, you’ll see the climate risks that could affect this property — and in Bills & Affordability, how those risks may influence repairs, insurance, utilities, and long-term value.
Biggest Threats for This Home
- Lightning

- Strong Wind

- Tornado

- Hail

- Hurricane

- Heat Wave

- Inland Flooding

- Ice Storm

- Winter Weather

How This Home’s Risks Compare
FEMA Declared Disasters Across Louisiana Counties
Understanding the Costs
Financial advisors generally recommend spending no more than 30% of your gross household income on housing costs. In practice, many households stretch to 35% or beyond — especially in high-cost markets.
Estimated Costs Today
| Monthly | Annual | |
|---|---|---|
| Mortgage | $15,055 | $180,660 |
| Home Insurance * | $6,401 | $76,812 |
| Property Taxes | $620 | $7,440 |
| Electricity | $446 | $5,353 |
| Total | $22,522 | $270,264 |
Income You'd Need if You Spent...
Louisiana FAIR Plan Programs

How Costs Could Change Over Time
Climate risk is quickly impacting all of the major home ownership costs. Adjust the growth rates and percentage of income spent on housing below to see how your housing costs could change over the next 10 years — and what income you'd need to keep up.
Comparing Against the Market
Price Per Sq Ft
vs Other Active Listings
Avg $/sqft
vs Homes Sold Last Month
Median $/sqft
Current Market Trends
Median Price Per Square Foot
The median price per square foot of homes sold in this area each month. Compare this to this listing's price per square foot to gauge whether the home is priced in line with recent sales.
Historicals for This Listing
Zestimate History ($/sqft)
Price History
| Date | Event | Price |
|---|---|---|
| 2026-05-13 | Listed for sale | $2,977,500 |
| 2026-04-15 | Listing removed | $2,977,500 |
| 2025-06-06 | Price change | $2,977,500 |
| 2025-04-14 | Listed for sale | $3,500,000 |
| 2025-03-29 | Listing removed | $3,900,000 |
| 2024-09-30 | Listed for sale | $3,900,000 |
| 2024-08-13 | Listing removed | $3,900,000 |
| 2024-08-08 | Listed for sale | $3,900,000 |
For Sale by Agent
 View on Zillow