


5 South Watch Road, Meredith, NH, 03253
About This Home
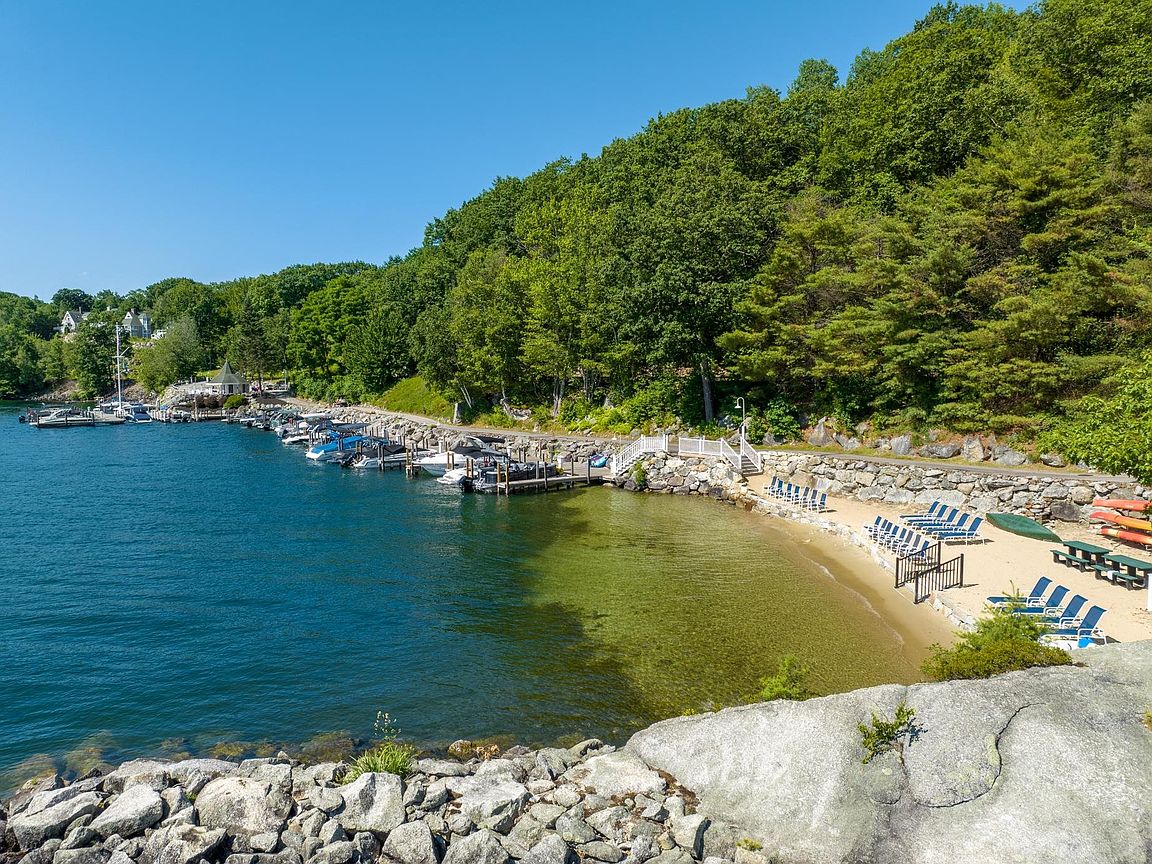
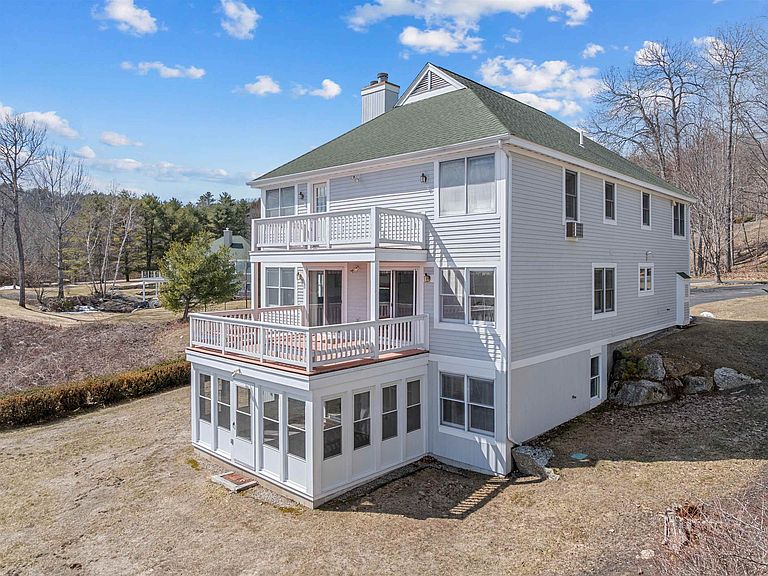
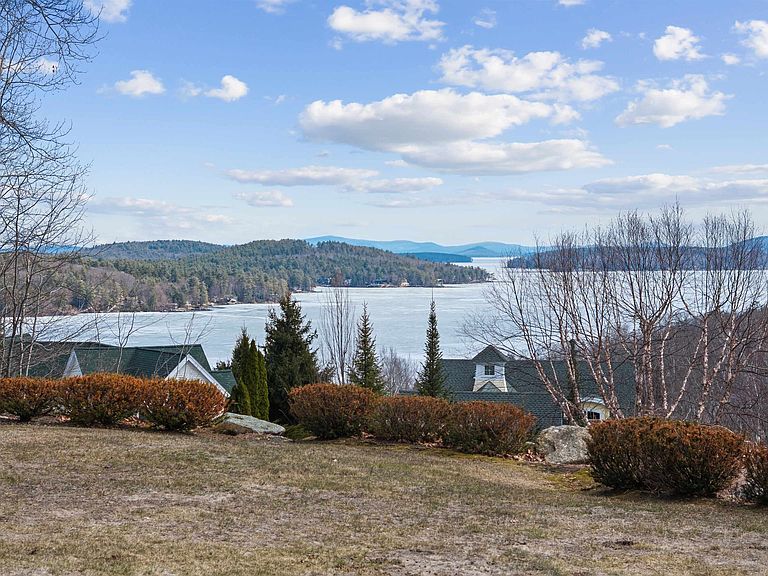
Open house 5/9 from 1pm to 3pm. Experience the pinnacle of lakeside living in the prestigious, gated community of Grouse Point Club. This expansive residence offers a rare combination of comfort, and breathtaking panoramic mountain & Lake Winnipesaukee views. The main level is designed for both entertaining & quiet relaxation, featuring a spacious deck perfect for taking in the fresh air. At its heart is a galley kitchen featuring a convenient walk-in pantry & a charming breakfast nook. The dining room flows seamlessly into the living room, anchored by a unique three-sided fireplace that provides warmth & ambiance from every angle while you gaze out at the mountain views and sparkling waters of Lake Winnipesaukee. Retreat to the upper level, where you will find four well-appointed bedrooms & a full guest bath. The spacious primary suite serves as a private sanctuary, complete w/ its own full ensuite bathroom. The walk-out lower level adds incredible versatility to the home, boasting a cozy family room w/ a second fireplace, a three-season porch to enjoy the fresh mountain air, two additional bedrooms, & a full bath—perfect for a multi-generational setup or hosting weekend guests. Living in Grouse Point Club means more than just a beautiful home; it’s a lifestyle. Residents enjoy exclusive access to world-class amenities, including a private clubhouse w/ an indoor pool, hot tub, exercise room, & a function room with a full kitchen. Outdoors, you can spend your summers at the incredible private beach, play a match on the tennis courts, or explore the meticulously landscaped grounds. There are also day docks. Whether you are looking for a summer retreat or a year-round residence, this home allows you to enjoy the very best of all 4-seasons in the heart of the Lakes Region. Complete with a two-car garage & situated in a secure, gated environment, this is a rare opportunity to own a piece of Meredith’s most sought-after community. Possibility for a mooring rental.
Getting Around
 Car-Dependent
 Very Limited Transit
 Somewhat Bikeable
Schools
Construction
Condition
- Year built: 1993
Materials
- Foundation: Concrete
- Roof: Asphalt Shingle
- Construction materials: Wood Frame,Wood Siding
Type & Style
- Home type: Condo
- Architectural style: Contemporary
- Property subType: Condominium
Interior
Appliances
- Appliances included: Dishwasher,Wall Oven,Electric Range,Refrigerator
- Laundry features: Laundry Hook-ups,1st Floor Laundry
Basement
- Has basement: Yes
- Basement: Climate Controlled,Concrete,Daylight,Finished,Full,Walkout,Interior Access,Exterior Entry,Walk-Out Access
Bedrooms & Bathrooms
- Bedrooms: 7
- Bathrooms: 4
- Full bathrooms: 3
- 1/2 bathrooms: 1
Features
- Dining Area,Kitchen/Dining,Living/Dining,Primary BR w/ BA,Natural Light,Soaking Tub,Walk-in Pantry
- Window features: Blinds
- Flooring: Carpet,Tile,Vinyl,Wood
- Number of fireplaces: 2
- Fireplace features: 2 Fireplaces
- Fireplace: Yes
- Finished area below ground: 0
- Finished area above ground: 3,780
Heating & Cooling
- Heating features: Propane,Wood,Baseboard,Hot Water
- Cooling features: Wall Unit(s)
Interior Area
- Total structure area: 3,840
- Total interior livable area: 3,780 sqft
Property
Accessibility
- Accessibility features: 1st Floor 1/2 Bathroom,1st Floor Hrd Surfce Flr,Paved Parking,1st Floor Laundry
Details
- Parcel number: MEREM00S18B00037L0511
- Zoning description: S
Features
- Levels: 3,Multi-Level,Tri-Level,Walkout Lower Level
- Stories: 3
- Patio & porch: Enclosed Porch
- Exterior features: Boat Mooring,Day Dock,Trash,Deck,Tennis Court(s)
- Has view: Yes
- View description: Water,Lake,Mountain(s)
- Has water view: Yes
- Water view: Water,Lake
- Waterfront features: Beach Access,Lake Access,Lakes
- Waterbody name: Lake Winnipesaukee
- Frontage length: Road frontage: 60
Lot
- Lot size: 0.32 Acres
- Features: Hilly,Landscaped,Level,Sloped,Subdivided,Views,Near Country Club,Near Golf Course,Near Shopping,Near Skiing,Near Snowmobile Trails,Neighborhood,Near Hospital,Near School(s)
Parking
- Total spaces: 2
- Parking features: Paved,Direct Entry,Finished,Driveway,Garage,Parking Spaces 3 - 5,Attached
- Has garage: Yes
- Attached garage spaces: 2
- Covered spaces: 2
- Has uncovered spaces: Yes
Climate Risk is Financial Risk
Every home has a financial story beyond the listing price. Below, you’ll see the climate risks that could affect this property — and in Bills & Affordability, how those risks may influence repairs, insurance, utilities, and long-term value.
Biggest Threats for This Home
- Lightning

- Ice Storm

- Winter Weather

- Inland Flooding

- Strong Wind

How This Home’s Risks Compare
FEMA Declared Disasters Across New Hampshire Counties
Understanding the Costs
Financial advisors generally recommend spending no more than 30% of your gross household income on housing costs. In practice, many households stretch to 35% or beyond — especially in high-cost markets.
Estimated Costs Today
| Monthly | Annual | |
|---|---|---|
| Mortgage | $7,964 | $95,568 |
| Home Insurance | $294 | $3,528 |
| Property Taxes | $1,339 | $16,068 |
| Electricity | $553 | $6,642 |
| Total | $10,150 | $121,800 |
Income You'd Need if You Spent...
How Costs Could Change Over Time
Climate risk is quickly impacting all of the major home ownership costs. Adjust the growth rates and percentage of income spent on housing below to see how your housing costs could change over the next 10 years — and what income you'd need to keep up.
Comparing Against the Market
Price Per Sq Ft
vs Other Active Listings
Avg $/sqft
vs Homes Sold Last Month
Median $/sqft
Current Market Trends
Median Price Per Square Foot
The median price per square foot of homes sold in this area each month. Compare this to this listing's price per square foot to gauge whether the home is priced in line with recent sales.
Historicals for This Listing
Zestimate History ($/sqft)
Price History
| Date | Event | Price |
|---|---|---|
| 2026-05-07 | Price change | $1,800,000 |
| 2026-03-30 | Listed for sale | $1,900,000 |
| 1996-02-06 | Sold | $205,000 |
 View on Zillow