


6 Crescent Drive, Bow, NH, 03304
About This Home
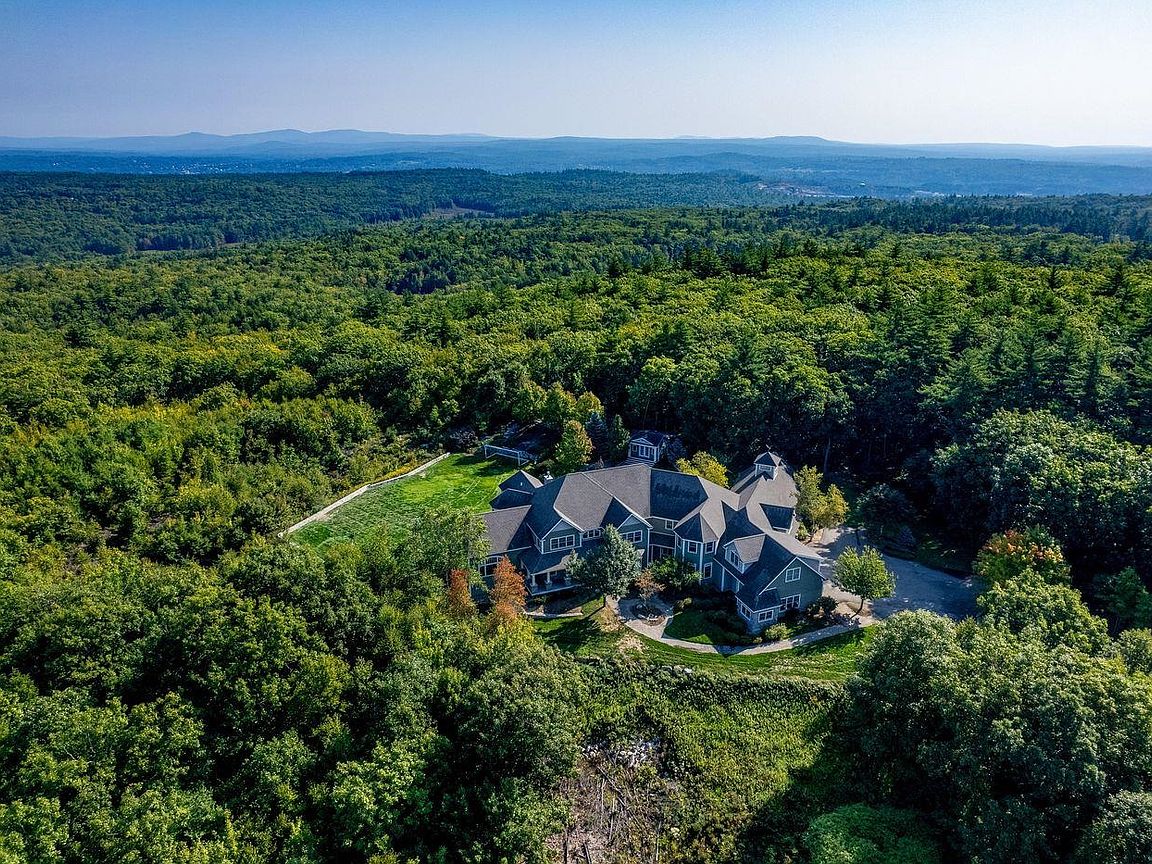
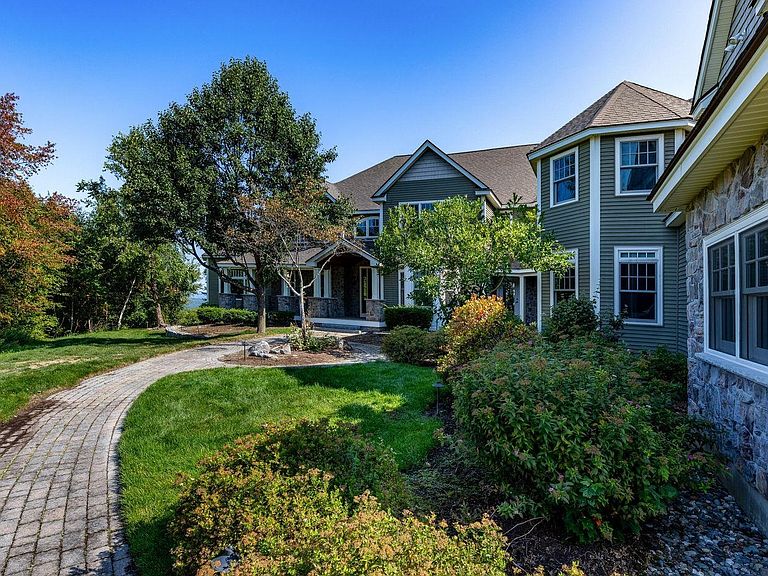
Nestled on 9.85 acres in Bow, New Hampshire, this custom-built 2008 masterpiece spans 11,297 square feet offering ultimate privacy, breathtaking views, and resort-level amenities tailored for multigenerational living. Set at the end of a gently winding drive illuminated by elegant granite post lighting, the property conveys a sense of quiet exclusivity with beautifully curated grounds and an attached four-car garage. Inside, the heart of the home is a spacious custom kitchen with a walk-in pantry, large center island and high-end appliances. The kitchen opens to an octagonal dining area surrounded by windows, a stunning family room where cathedral ceilings, warm wood beams, and a wood-burning fireplace create an inviting atmosphere, a formal dining room and a large deck where on a clear day you can see Mt. Washington. The main level also includes a two-story living room, two offices, bedroom, and two baths. An elegant, curved staircase leads to the second floor offering six en-suite bedrooms including a luxurious primary suite featuring a gas fireplace, five-sided bathroom, a large walk-in closet, and dressing room. The walk-out lower level expands the living space even further, including a largely finished area ideal as entertainment space, game room, gym, and family room with access to a large patio. Designed with lifestyle in mind, the home includes standout amenities such as an indoor sports court, a 25 x 24 ft movie theater, and a resort-style outdoor setting complete with a saltwater Gunite pool, hot tub and pool house. Modern conveniences like whole-house air conditioning and a generator ensure year-round comfort and peace of mind. With countless additional features and thoughtful details throughout, this is a home built to elevate everyday living. Showings begin Saturday, May 9, 2026.
Getting Around
 Car-Dependent
 Very Limited Transit
 Not Bike Friendly
Schools
Construction
Condition
- Year built: 2008
Materials
- Foundation: Concrete
- Roof: Architectural Shingle
- Construction materials: Cedar Exterior
Type & Style
- Home type: SingleFamily
- Architectural style: Contemporary
- Property subType: Single Family Residence
Interior
Appliances
- Appliances included: Gas Cooktop,Dishwasher,Range Hood,Microwave,Double Oven,Refrigerator,Washer,Domestic Water Heater,Wine Cooler
Basement
- Has basement: Yes
- Basement: Concrete Floor,Finished,Storage Space,Walkout,Walk-Out Access
Bedrooms & Bathrooms
- Bedrooms: 6
- Bathrooms: 11
- Full bathrooms: 6
- 1/2 bathrooms: 3
- 1/4 bathrooms: 2
Features
- Finished area below ground: 2,684
- Finished area above ground: 11,297
Heating & Cooling
- Heating features: Oil,Other
- Cooling features: Central Air
Interior Area
- Total structure area: 13,981
- Total interior livable area: 13,981 sqft
Property
Details
- Parcel number: BOWWM037B002L18H
- Zoning description: RU
Features
- Levels: 3
- Stories: 3
- Has view: Yes
- View description: Mountain(s)
- Frontage length: Road frontage: 315
Lot
- Lot size: 9.85 Acres
- Features: Country Setting,Landscaped,Views,Near Skiing,Neighborhood,Near Hospital,Near School(s)
Parking
- Total spaces: 4
- Parking features: Paved
- Has garage: Yes
- Attached garage spaces: 4
- Covered spaces: 4
Climate Risk is Financial Risk
Every home has a financial story beyond the listing price. Below, you’ll see the climate risks that could affect this property — and in Bills & Affordability, how those risks may influence repairs, insurance, utilities, and long-term value.
Biggest Threats for This Home
- Lightning

- Hurricane

- Inland Flooding

- Ice Storm

- Winter Weather

How This Home’s Risks Compare
FEMA Declared Disasters Across New Hampshire Counties
Understanding the Costs
Financial advisors generally recommend spending no more than 30% of your gross household income on housing costs. In practice, many households stretch to 35% or beyond — especially in high-cost markets.
Estimated Costs Today
| Monthly | Annual | |
|---|---|---|
| Mortgage | $18,567 | $222,804 |
| Home Insurance | $1,061 | $12,732 |
| Property Taxes | $5,764 | $69,168 |
| Electricity | $2,047 | $24,570 |
| Total | $27,439 | $329,268 |
Income You'd Need if You Spent...
How Costs Could Change Over Time
Climate risk is quickly impacting all of the major home ownership costs. Adjust the growth rates and percentage of income spent on housing below to see how your housing costs could change over the next 10 years — and what income you'd need to keep up.
Comparing Against the Market
Price Per Sq Ft
vs Other Active Listings
Avg $/sqft
vs Homes Sold Last Month
Median $/sqft
Current Market Trends
Median Price Per Square Foot
The median price per square foot of homes sold in this area each month. Compare this to this listing's price per square foot to gauge whether the home is priced in line with recent sales.
Historicals for This Listing
Zestimate History ($/sqft)
Price History
| Date | Event | Price |
|---|---|---|
| 2026-05-09 | Listed for sale | $3,672,000 |
| 2007-04-09 | Sold | $275,000 |
 View on Zillow