



3 Fisher Place, Claremont, NH, 03743
About This Home
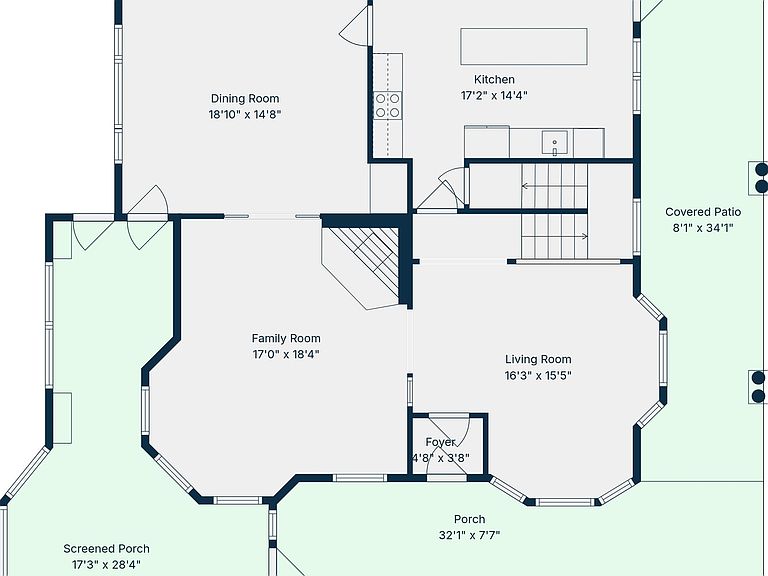
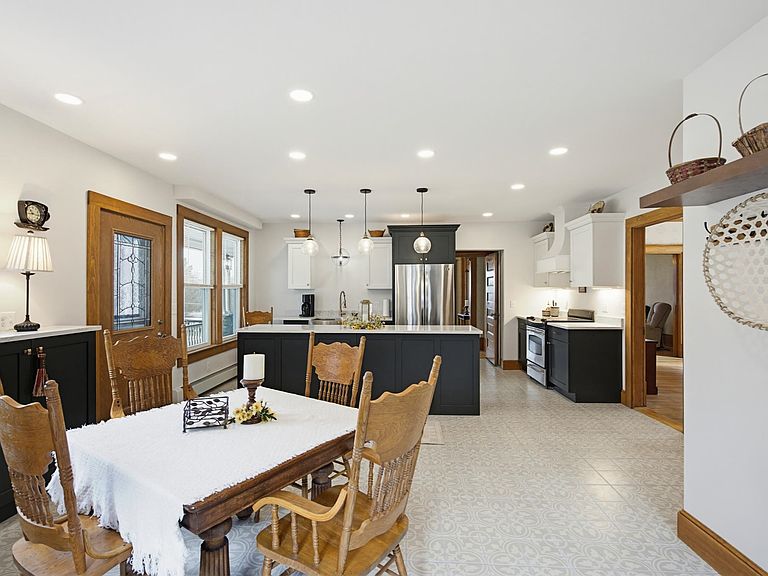
Step into timeless elegance with this beautifully restored 1900 Victorian home, where historic charm meets thoughtful modern living. This is not a renovation, it's a true restoration, carefully brought back to its original glory while seamlessly integrating today's essential comforts. From the moment you arrive, you'll feel the warmth and character that define this exceptional property. Every detail has been thoughtfully considered, with craftsmen and contractors who took pride in preserving the home's heritage while upgrading its functionality for generations to come. Inside you will find an updated electrical system, tastefully renovated bathrooms (including a newly added main-floor bathroom), and a spacious, historically inspired kitchen that blends classic design with modern convenience. The flexible floor plan offers an office on the main level that can easily serve as a first-floor bedroom, complete with access to a separate 3/4 bath. Perfect for guests or family, while visiting. Upstairs, each bedroom is filled with natural light, showcasing beautifully preserved trim work and generously sized layouts that reflect the home's historic character. The spacious rooms provide both comfort and charm, offering inviting retreats for family and guests. The stunning primary bedroom is a true highlight, featuring picturesque views overlooking Mount Ascutney, an inspiring backdrop that brings a sense of peace and connection. Step outside and discover spaces designed for both relaxation and recreation. Enjoy a match on your private tennis/pickleball court or cool off in the beautifully updated, heated pool. The inviting porch provides the perfect setting to unwind, entertain, and create lasting memories with family and friends. This is more than a home, it's a place to gather, to relax and truly enjoy life. A rare opportunity to own a piece of history, lovingly restored and ready for its new chapter.
Getting Around
 Car-Dependent
 Very Limited Transit
 Somewhat Bikeable
Schools
Construction
Condition
- Year built: 1900
Materials
- Foundation: Concrete,Fieldstone,Stone w/ Skim Coating
- Roof: Rolled/Hot Mop,Architectural Shingle
- Construction materials: Wood Frame,Clapboard Exterior
Type & Style
- Home type: SingleFamily
- Architectural style: Victorian
- Property subType: Single Family Residence
Interior
Appliances
- Appliances included: Dishwasher,Disposal,Dryer,Refrigerator,Washer,Induction Cooktop,Exhaust Fan,Vented Exhaust Fan
Basement
- Has basement: Yes
- Basement: Concrete,Concrete Floor,Interior Stairs,Unfinished,Walkout,Interior Access,Exterior Entry,Walk-Out Access
Bedrooms & Bathrooms
- Bedrooms: 5
- Bathrooms: 3
- Full bathrooms: 1
- 3/4 bathrooms: 1
- 1/2 bathrooms: 1
Features
- Dining Area,Kitchen Island,Kitchen/Dining,Lead/Stain Glass,LED Lighting,Natural Light,Natural Woodwork,Sauna,Walk-in Pantry
- Window features: Blinds,Drapes,Screens
- Flooring: Hardwood,Softwood,Tile,Vinyl
- Finished area below ground: 0
- Finished area above ground: 3,294
Heating & Cooling
- Heating features: Oil,Hot Water
- Cooling features: None
Interior Area
- Total structure area: 6,588
- Total interior livable area: 3,294 sqft
Property
Details
- Parcel number: CLMNM143L151
- Zoning description: R1
Features
- Levels: Two
- Stories: 2
- Private pool: Yes
- Pool features: In Ground
- Patio & porch: Covered Porch,Screened Porch
- Exterior features: Garden,Shed,Tennis Court(s)
- Has view: Yes
- View description: Mountain(s)
- Frontage length: Road frontage: 225
Lot
- Lot size: 2.64 Acres
- Features: Views,Near School(s)
Parking
- Total spaces: 1
- Parking features: Paved,Auto Open,Driveway,Garage
- Has garage: Yes
- Attached garage spaces: 1
- Covered spaces: 1
- Has uncovered spaces: Yes
Climate Risk is Financial Risk
Every home has a financial story beyond the listing price. Below, you’ll see the climate risks that could affect this property — and in Bills & Affordability, how those risks may influence repairs, insurance, utilities, and long-term value.
Biggest Threats for This Home
- Lightning

- Cold Wave

- Inland Flooding

- Ice Storm

- Strong Wind

- Winter Weather

How This Home’s Risks Compare
FEMA Declared Disasters Across New Hampshire Counties
Understanding the Costs
Financial advisors generally recommend spending no more than 30% of your gross household income on housing costs. In practice, many households stretch to 35% or beyond — especially in high-cost markets.
Estimated Costs Today
| Monthly | Annual | |
|---|---|---|
| Mortgage | $3,180 | $38,160 |
| Home Insurance | $265 | $3,180 |
| Property Taxes | $927 | $11,124 |
| Electricity | $482 | $5,788 |
| Total | $4,854 | $58,248 |
Income You'd Need if You Spent...
How Costs Could Change Over Time
Climate risk is quickly impacting all of the major home ownership costs. Adjust the growth rates and percentage of income spent on housing below to see how your housing costs could change over the next 10 years — and what income you'd need to keep up.
Comparing Against the Market
Price Per Sq Ft
vs Other Active Listings
Avg $/sqft
vs Homes Sold Last Month
Median $/sqft
Current Market Trends
Median Price Per Square Foot
The median price per square foot of homes sold in this area each month. Compare this to this listing's price per square foot to gauge whether the home is priced in line with recent sales.
Historicals for This Listing
Zestimate History ($/sqft)
Price History
| Date | Event | Price |
|---|---|---|
| 2026-04-17 | Listed for sale | $649,900 |
| 2025-11-20 | Listing removed | $700,000 |
| 2025-06-19 | Listed for sale | $700,000 |
| 2025-05-20 | Listing removed | $725,000 |
| 2025-02-05 | Price change | $725,000 |
| 2024-12-24 | Listed for sale | $750,000 |
| 2024-10-07 | Listing removed | $749,000 |
| 2024-04-24 | Listed for sale | $789,000 |
| 2020-12-18 | Sold | $185,000 |
| 2020-07-21 | Listed for sale | $314,900 |
 View on Zillow