



8151 E Southport Rd, Indianapolis, IN, 46259
About This Home
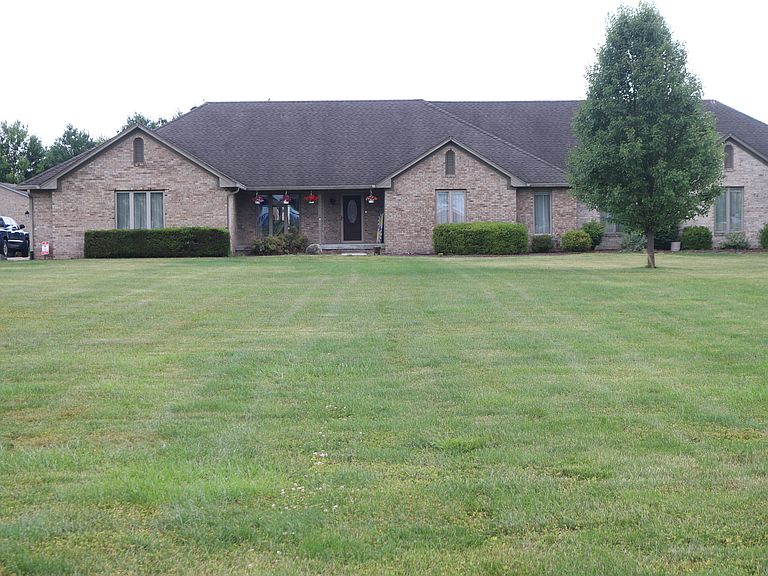
Location, location, location. 3.73 Acres. Looking for a fast growing area with many new business' being developed around the site in Franklin Township. The property is in the comprehensive plans for the township to be Commercial office use. This can include office building, Doctor/dental office, daycare, extended care facilities, funeral home, and many other options. The home itself could be converted into an office. Great home, completely remodeled in 2013, including two HVAC units, salt water pool pump 2022, pool cover 2024. Larger garage is completely finished inside with insulation and separate fuel tank for heating. Many new subdivisions are in various locations around this home site. Kroger with strip mall and McDonald's, Starbucks, Dunkin, Dental Office, Day Care Center, directly across the street and Franciscan office space next door. Lease option would be considered.
Getting Around
 Car-Dependent
 No Nearby Transit
 Somewhat Bikeable
Schools
Construction
Condition
- Property condition: Updated/Remodeled
- Year built: 1991
Materials
- Foundation: Crawl Space
- Construction materials: Brick
Type & Style
- Home type: SingleFamily
- Architectural style: Ranch
- Property subType: Residential,Single Family Residence
Interior
Appliances
- Appliances included: Gas Cooktop,Dishwasher,Dryer,Disposal,Gas Water Heater,Humidifier,Exhaust Fan,Microwave,Oven,Double Oven,Convection Oven,Refrigerator,Washer,Water Heater,Water Softener Owned
- Laundry features: Laundry Room
Bedroom2
- Level: Main
- Area: 156
- Dimensions: 12x13
Bedroom3
- Level: Main
- Area: 156
- Dimensions: 12x13
Bedroom4
- Level: Main
- Area: 156
- Dimensions: 13x12
Bedroom5
- Level: Main
- Area: 144
- Dimensions: 12x12
Bedrooms & Bathrooms
- Bedrooms: 5
- Bathrooms: 4
- Full bathrooms: 3
- 1/2 bathrooms: 1
- Main level bathrooms: 4
- Main level bedrooms: 5
Bonus Room
- Level: Main
- Area: 420
- Dimensions: 21x20
Breakfast Room
- Level: Main
- Area: 96
- Dimensions: 12x8
Dining Room
- Level: Main
- Area: 168
- Dimensions: 12x14
Features
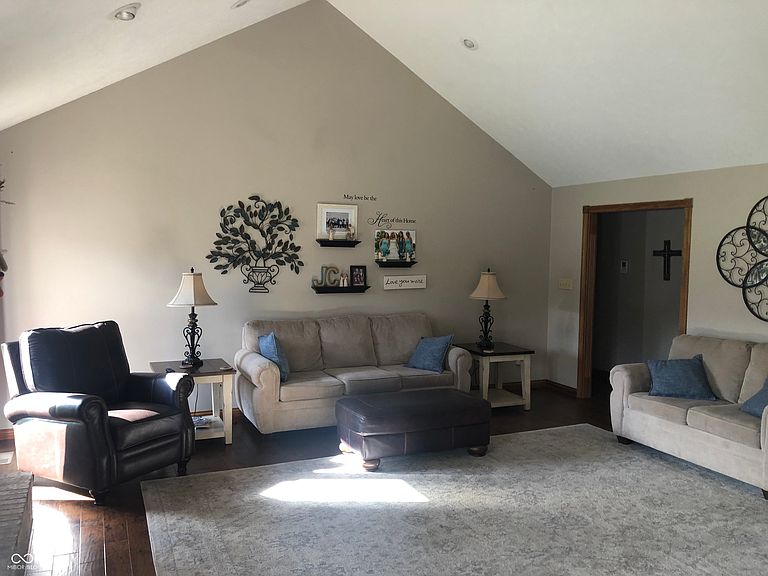
- Attic Pull Down Stairs,Breakfast Bar,Cathedral Ceiling(s),Entrance Foyer,Ceiling Fan(s),Hardwood Floors,High Speed Internet,In-Law Floorplan,Eat-in Kitchen,Pantry
- Window features: Wood Work Stained
- Flooring: Hardwood
- Number of fireplaces: 1
- Fireplace features: Family Room
- Fireplace: Yes
- Attic: Pull Down Stairs
Great Room
- Level: Main
- Area: 342
- Dimensions: 18x19
Heating & Cooling
- Heating features: Natural Gas
- Cooling features: Central Air
Interior Area
- Total structure area: 3,362
- Total interior livable area: 3,362 sqft
Kitchen
- Level: Main
- Area: 144
- Dimensions: 12x12
Kitchen
- Level: Main
- Area: 99
- Dimensions: 11x9
Laundry
- Level: Main
- Area: 60
- Dimensions: 6x10
Master Bedroom
- Level: Main
- Area: 225
- Dimensions: 15x15
Property
Details
- Parcel number: 491618121003000300
- Horse amenities: None
Features
- Levels: One
- Stories: 1
- Pool features: In Ground,Outdoor Pool,Pool Cover,Salt Water
- Patio & porch: Covered,Glass Enclosed,Patio
- Exterior features: Storage,Basketball Court,Fire Pit,Other
Lot
- Lot size: 3.73 Acres
- Features: Access,Not In Subdivision,Rural - Not Subdivision,Suburb,Mature Trees
Parking
- Total spaces: 4
- Parking features: None,Attached,Concrete,Garage Door Opener,Garage Faces Side,Workshop in Garage
- Has garage: Yes
- Attached garage spaces: 4
- Covered spaces: 4
Climate Risk is Financial Risk
Every home has a financial story beyond the listing price. Below, you’ll see the climate risks that could affect this property — and in Bills & Affordability, how those risks may influence repairs, insurance, utilities, and long-term value.
Biggest Threats for This Home
- Cold Wave

- Heat Wave

- Inland Flooding

- Strong Wind

- Tornado

- Winter Weather

How This Home’s Risks Compare
FEMA Declared Disasters Across Indiana Counties
Understanding the Costs
Financial advisors generally recommend spending no more than 30% of your gross household income on housing costs. In practice, many households stretch to 35% or beyond — especially in high-cost markets.
Estimated Costs Today
| Monthly | Annual | |
|---|---|---|
| Mortgage | $6,067 | $72,804 |
| Home Insurance * | $549 | $6,588 |
| Property Taxes | $698 | $8,376 |
| Electricity | $308 | $3,698 |
| Total | $7,622 | $91,464 |
Income You'd Need if You Spent...
Indiana FAIR Plan Programs
Indiana Basic Property Insurance Underwriting Association
 Wildfire
 HailWind
How Costs Could Change Over Time
Climate risk is quickly impacting all of the major home ownership costs. Adjust the growth rates and percentage of income spent on housing below to see how your housing costs could change over the next 10 years — and what income you'd need to keep up.
Comparing Against the Market
Price Per Sq Ft
vs Other Active Listings
Avg $/sqft
vs Homes Sold Last Month
Median $/sqft
Current Market Trends
Median Price Per Square Foot
The median price per square foot of homes sold in this area each month. Compare this to this listing's price per square foot to gauge whether the home is priced in line with recent sales.
Historicals for This Listing
Zestimate History ($/sqft)
No zestimate history available
Price History
| Date | Event | Price |
|---|---|---|
| 2025-08-14 | Listed for sale | $1,200,000 |
| 2025-07-07 | Listing removed | $1,200,000 |
| 2023-07-06 | Listed for sale | $1,200,000 |
| 2021-05-18 | Listing removed | -- |
| 2019-11-08 | Price change | $1,200,000 |
| 2018-11-08 | Listed for sale | $850,000 |
| 2012-12-28 | Sold | $239,900 |
| 2012-12-11 | Pending sale | $239,900 |
| 2012-12-04 | Listed for sale | $239,900 |
| 2012-09-10 | Sold | $295,439 |
| 2012-05-25 | Listing removed | $1,430,000 |
| 2010-09-23 | Listed for sale | $1,430,000 |
 View on Zillow