


416 W Church Street, Swainsboro, GA, 30401
About This Home
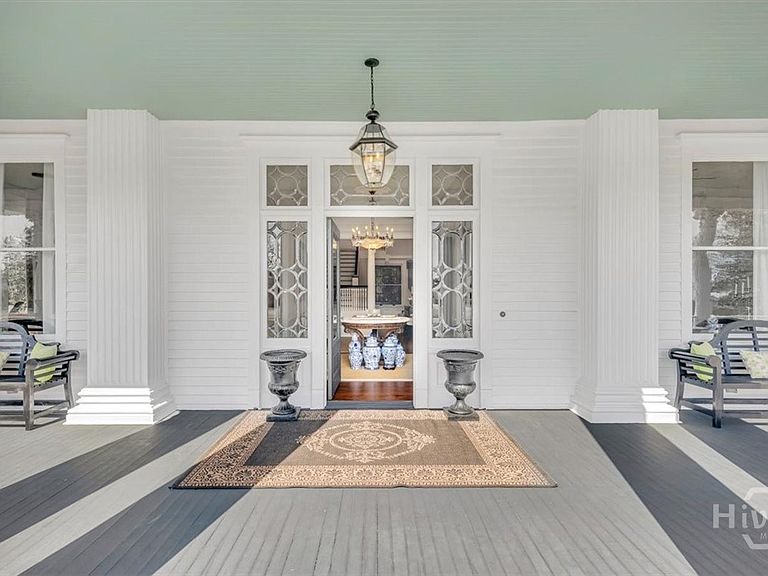
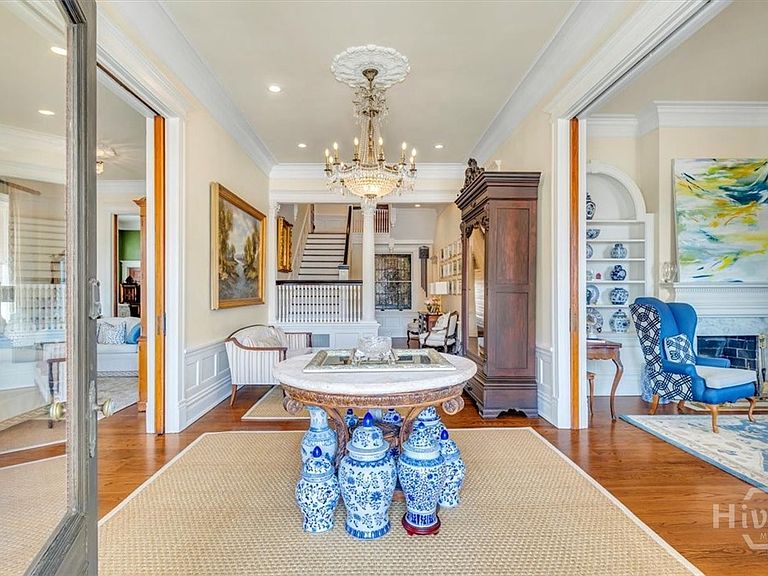
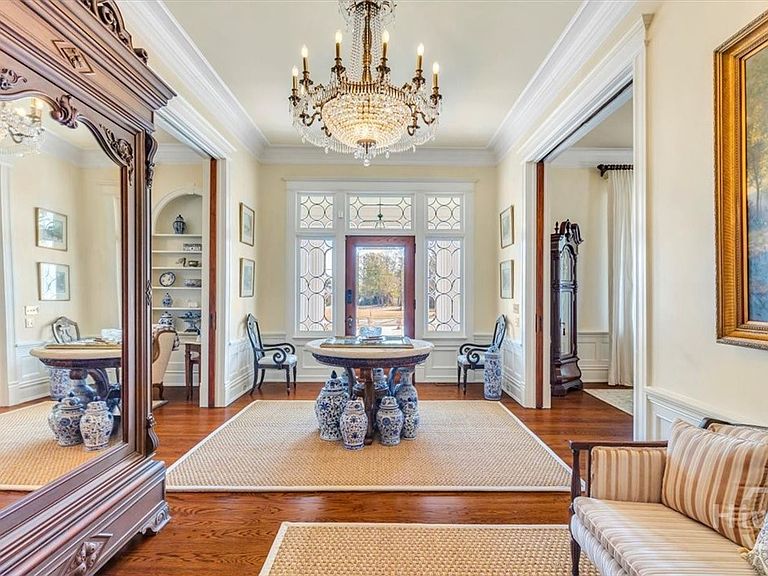
The Karrh Mansion, circa 1907, stands as one of Swainsboro’s most beautifully preserved historic homes; lovingly renovated in accordance with historical guidelines. Nearly 1.5 acres across two lots, this Classical Greek Revival estate is defined by a temple-front façade, massive Corinthian columns, two-story portico, and wraparound porch. Owners have spent a significant amount to ensure the home is both structurally sound, and stunning. Examples include hardwood floors throughout, a chef’s kitchen with Thermador appliances and oversized island, formal dining room with hand painted wallpaper circa 1912, butler's pantry, stained glass, and seven fireplaces. First-floor primary suite opens into a grand, oversized bath with his/hers custom closets. Upstairs, four large bedrooms, and a sunlit sleeping porch that is one of the home’s most distinctive features. Conveniently located near Emanuel Medical Center, Swainsboro Golf Club, and only 45 minutes to both Statesboro and Dublin.
Getting Around
 Car-Dependent
 Very Limited Transit
 Somewhat Bikeable
Schools
Construction
Condition
- Year built: 1907
Materials
- Foundation: Brick/Mortar,Crawlspace,Pillar/Post/Pier,Raised
- Roof: Composition
- Construction materials: Brick,Concrete
Type & Style
- Home type: SingleFamily
- Architectural style: Other,Traditional,Victorian
- Property subType: Single Family Residence
Interior
Appliances
- Appliances included: Some Gas Appliances,Double Oven,Dishwasher,Freezer,Disposal,Gas Water Heater,Microwave,Oven,Range,Range Hood,Some Commercial Grade,Wine Cooler,Warming Drawer,Dryer,Refrigerator,Washer
- Laundry features: In Hall,Laundry Room,Laundry Tub,Sink,Washer Hookup,Dryer Hookup
Basement
- Basement: None,Crawl Space
Bedrooms & Bathrooms
- Bedrooms: 5
- Bathrooms: 5
- Full bathrooms: 3
- 1/2 bathrooms: 2
- Main level bathrooms: 3
- Main level bedrooms: 1
Features
- Built-in Features,Butler's Pantry,Breakfast Area,Bathtub,Cathedral Ceiling(s),Central Vacuum,Double Vanity,Entrance Foyer,Gourmet Kitchen,Garden Tub/Roman Tub,High Ceilings,Kitchen Island,Main Level Primary,Primary Suite,Pantry,Pull Down Attic Stairs,Recessed Lighting,Split Bedrooms,Separate Shower,Programmable Thermostat
- Number of fireplaces: 7
- Fireplace features: Decorative,Family Room,Great Room,Living Room,Master Bedroom
- Fireplace: Yes
- Attic: Pull Down Stairs
- Finished area below ground: 0
- Finished area above ground: 5,928
- Common walls with other units/homes: No Common Walls
Heating & Cooling
- Heating features: Central,Electric,Natural Gas,Zoned
- Cooling features: Central Air,Electric,Zoned
Interior Area
- Total interior livable area: 5,928 sqft
Property
Details
- Parcel number: S24 024
- Zoning: R3
- Zoning description: Single Family
- Special condition: Standard
Features
- Patio & porch: Porch,Balcony,Deck,Front Porch,Wrap Around
- Exterior features: Balcony,Deck,Landscape Lights
Lot
- Lot size: 1.48 Acres
- Features: City Lot,Garden,Historic District,Interior Lot,Level,Sprinkler System
Parking
- Total spaces: 2
- Parking features: Detached,Garage Door Opener,Off Street
- Has garage: Yes
- Attached garage spaces: 2
- Covered spaces: 2
Climate Risk is Financial Risk
Every home has a financial story beyond the listing price. Below, you’ll see the climate risks that could affect this property — and in Bills & Affordability, how those risks may influence repairs, insurance, utilities, and long-term value.
Biggest Threats for This Home
- Lightning

- Tornado

- Drought

- Hail

- Hurricane

- Heat Wave

- Strong Wind

How This Home’s Risks Compare
FEMA Declared Disasters Across Georgia Counties
Understanding the Costs
Financial advisors generally recommend spending no more than 30% of your gross household income on housing costs. In practice, many households stretch to 35% or beyond — especially in high-cost markets.
Estimated Costs Today
| Monthly | Annual | |
|---|---|---|
| Mortgage | $4,525 | $54,300 |
| Home Insurance * | $943 | $11,316 |
| Property Taxes | $581 | $6,972 |
| Electricity | $575 | $6,911 |
| Total | $6,624 | $79,488 |
Income You'd Need if You Spent...
Georgia FAIR Plan Programs

How Costs Could Change Over Time
Climate risk is quickly impacting all of the major home ownership costs. Adjust the growth rates and percentage of income spent on housing below to see how your housing costs could change over the next 10 years — and what income you'd need to keep up.
Comparing Against the Market
Price Per Sq Ft
vs Other Active Listings
Avg $/sqft
vs Homes Sold Last Month
Median $/sqft
Current Market Trends
Median Price Per Square Foot
The median price per square foot of homes sold in this area each month. Compare this to this listing's price per square foot to gauge whether the home is priced in line with recent sales.
Historicals for This Listing
Zestimate History ($/sqft)
Price History
| Date | Event | Price |
|---|---|---|
| 2026-02-20 | Listed for sale | $995,000 |
| 2014-12-10 | Sold | $114,000 |
| 2014-08-14 | Listed for sale | $135,000 |
 View on Zillow