

1276 Saxonburg Rd, Natrona Heights, PA, 15065
About This Home
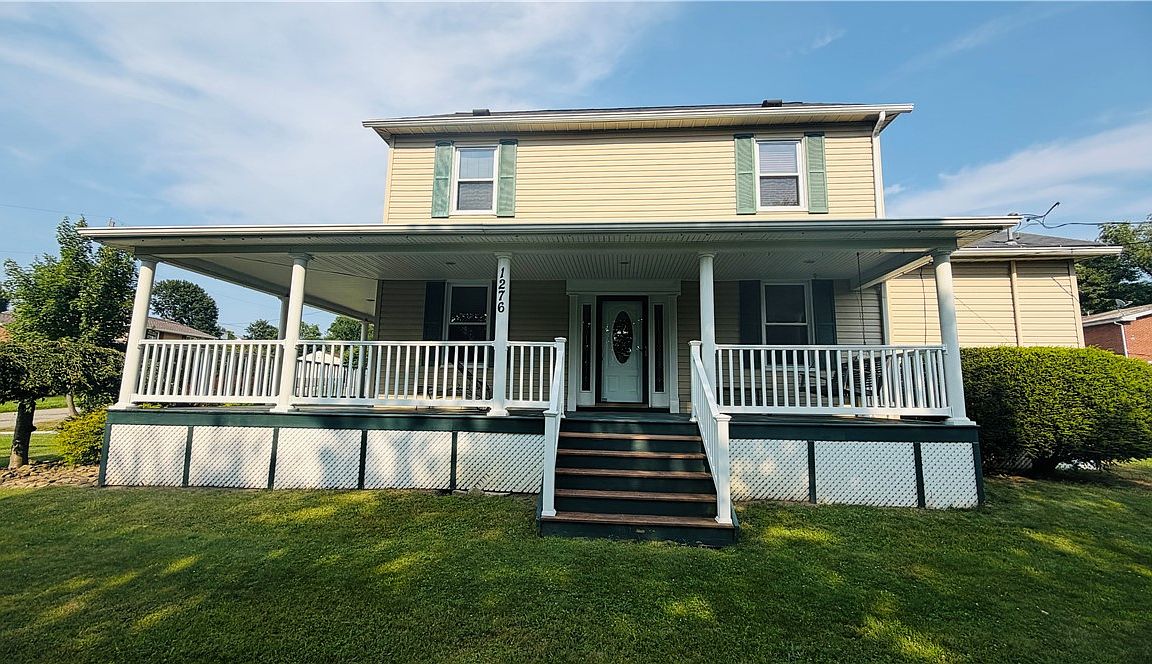
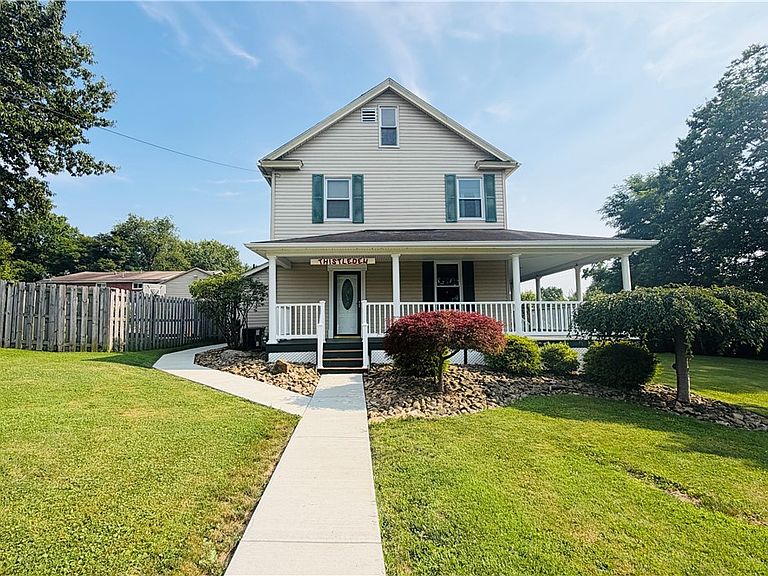
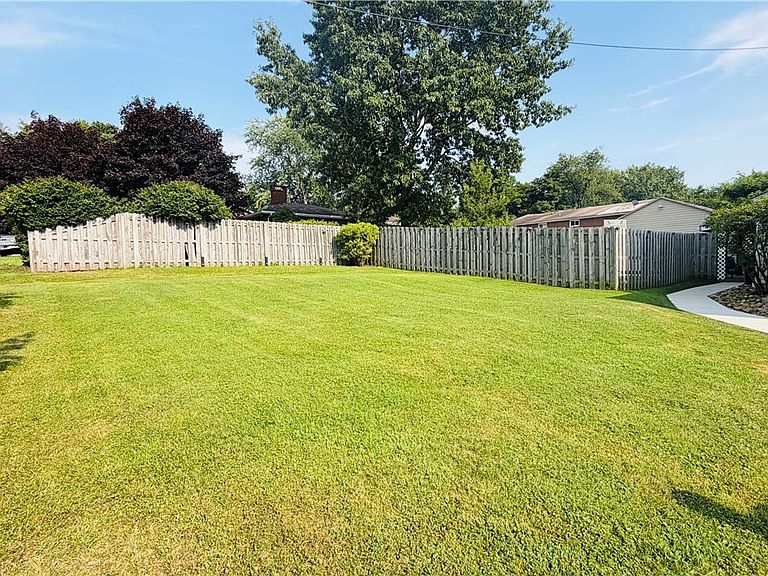
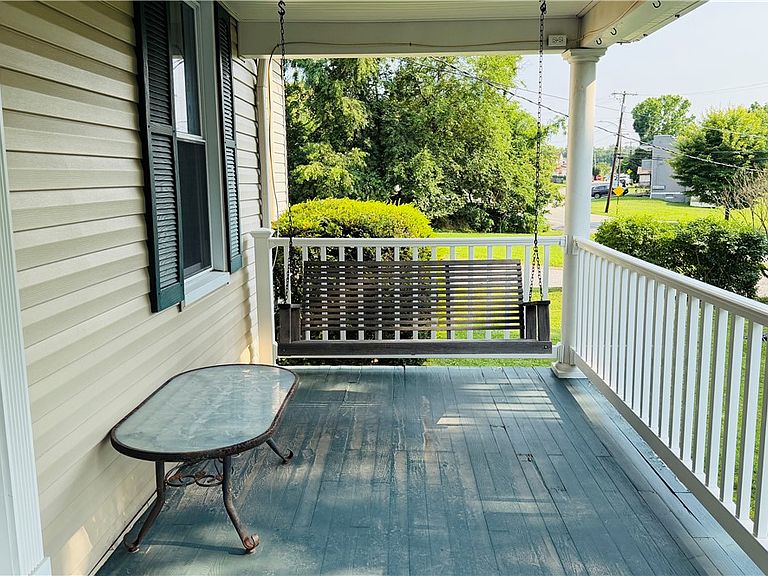
Timeless charm meets modern comfort in this exceptionally well-maintained 100 year old farmhouse situated on nearly a half acre! Offering spacious rooms throughout, this inviting home features 3 bedrooms, 2 beautifully updated full bathrooms, including the convenience of a main-level full bath. A welcoming entry showcases a stunning leaded glass front door with side lights and opens to an expansive wrap around porch extending across two sides of the home - perfect for relaxing and room enough for numerous patio sets and swings. Inside, you'll appreciate the character of yesteryear with a decorative fireplace and cozy alcove in the living room, a formal dining room with an original built-in cabinet and gorgeous hardwood floors throughout the entry, dining room, kitchen and main floor bath. The updated fully equipped kitchen includes a gas range, refrigerator, built in dishwasher and ample workspace. A bright sunroom overlooks the backyard and provides easy outdoor access, while adjoining the bonus room - formerly the home's parlor - offers the perfect space for a family room, tv room, office, or playroom. Upstairs, you'll find three generously sized bedrooms and a second beautifully remodeled full bath. The walk-up attic features a finished room currently used as a guest retreat with a daybed, providing endless possibilities as a 4th bedroom, hobby room, home office, or additional storage. On the other side of attic, there is another space currently used for off season storage. The lower level offers a spacious laundry room complete with washer and dryer, along with a stand up shower. One of the additional rooms is a dedicated workshop/tool room ideal for projects and storage. All this and an added bonus of being a DRY basement. Major improvements provide peace of mind, including a roof (2015), furnace, central air and hot water tank (2022), Mostly all windows have been replaced. Garage windows July, 2024. Others that were replaced were in March, 2021. The partially fenced yard offers room to expand the enclosed area while still enjoying a nearly half-acre of outdoor space. A 2 car detached garage with new garage doors in 2020. And to round out this exceptional backyard are a black walnut tree, pear tree, black raspberry bush and numerous lilac and forsythias. Conveniently located in the heart of Natrona Heights, this lovingly care-for home combines classic farmhouse charm, generous living space, thoughtful updates and a location that's close to shopping, schools, and everyday amenities. Move right in and enjoy the warmth and character this special property has to offer!
Getting Around
 Car-Dependent
 Very Limited Transit
 Somewhat Bikeable
Schools
Construction
Condition
- Property condition: Resale
- Year built: 1925
Materials
- Roof: Asphalt
- Construction materials: Vinyl Siding
Type & Style
- Home type: SingleFamily
- Architectural style: Two Story
- Property subType: Single Family Residence
Interior
Appliances
- Appliances included: Some Gas Appliances,Dryer,Dishwasher,Disposal,Refrigerator,Stove,Washer
Basement
- Has basement: Yes
- Basement: Interior Entry,Unfinished
Bedroom2
- Level: Upper
- Dimensions: 13x11
Bedroom3
- Level: Upper
- Dimensions: 12x09
Bedrooms & Bathrooms
- Bedrooms: 3
- Bathrooms: 2
- Full bathrooms: 2
Bonus Room
- Level: Lower
- Dimensions: 10x08
Bonus Room
- Level: Upper
- Dimensions: 15x14
Bonus Room
- Level: Upper
- Dimensions: 13x11
Den
- Level: Main
- Dimensions: 13x11
Dining Room
- Level: Main
- Dimensions: 13x11
Entry Foyer
- Level: Main
- Dimensions: 08x08
Family Room
- Level: Main
- Dimensions: 12x12
Features
- Window features: Multi Pane,Screens
- Flooring: Ceramic Tile,Hardwood,Carpet
- Number of fireplaces: 1
- Fireplace features: Decorative
- Fireplace: Yes
Heating & Cooling
- Heating features: Forced Air,Gas
- Cooling features: Central Air
Interior Area
- Total structure area: 1,618
- Total interior livable area: 1,618 sqft
Kitchen
- Level: Main
- Dimensions: 11x08
Laundry
- Level: Lower
- Dimensions: 13x11
Living Room
- Level: Main
- Dimensions: 23x14
Master Bedroom
- Level: Upper
- Dimensions: 14x11
Property
Details
- Parcel number: 1846N00228000000
Features
- Levels: Two
- Stories: 2
Lot
- Lot size: 0.42 Acres
- Lot size dimensions: 123 x 144 x 122 x 127
Parking
- Total spaces: 2
- Parking features: Detached,Garage,Garage Door Opener
- Has garage: Yes
Climate Risk is Financial Risk
Every home has a financial story beyond the listing price. Below, you’ll see the climate risks that could affect this property — and in Bills & Affordability, how those risks may influence repairs, insurance, utilities, and long-term value.
Biggest Threats for This Home
- Inland Flooding

- Cold Wave

How This Home’s Risks Compare
FEMA Declared Disasters Across Pennsylvania Counties
Understanding the Costs
Financial advisors generally recommend spending no more than 30% of your gross household income on housing costs. In practice, many households stretch to 35% or beyond — especially in high-cost markets.
Estimated Costs Today
| Monthly | Annual | |
|---|---|---|
| Mortgage | $1,263 | $15,156 |
| Home Insurance * | $139 | $1,668 |
| Property Taxes | $306 | $3,672 |
| Electricity | $224 | $2,692 |
| Total | $1,932 | $23,184 |
Income You'd Need if You Spent...
Pennsylvania FAIR Plan Programs
Insurance Placement Facility of Pennsylvania/FAIR Plan
 Wildfire
 Hail
Hail Wind
WindHow Costs Could Change Over Time
Climate risk is quickly impacting all of the major home ownership costs. Adjust the growth rates and percentage of income spent on housing below to see how your housing costs could change over the next 10 years — and what income you'd need to keep up.
Comparing Against the Market
Price Per Sq Ft
vs Other Active Listings
Avg $/sqft
vs Homes Sold Last Month
Median $/sqft
Current Market Trends
Median Price Per Square Foot
The median price per square foot of homes sold in this area each month. Compare this to this listing's price per square foot to gauge whether the home is priced in line with recent sales.
Historicals for This Listing
Zestimate History ($/sqft)
Price History
| Date | Event | Price |
|---|---|---|
| 2026-08-02 | Price change | $249,900 |
| 2026-07-16 | Listed for sale | $259,900 |
| 1993-09-01 | Sold | $49,000 |
 View on Zillow