


3248 Glenwood Beach Dr, Boyne City, MI, 49712
About This Home
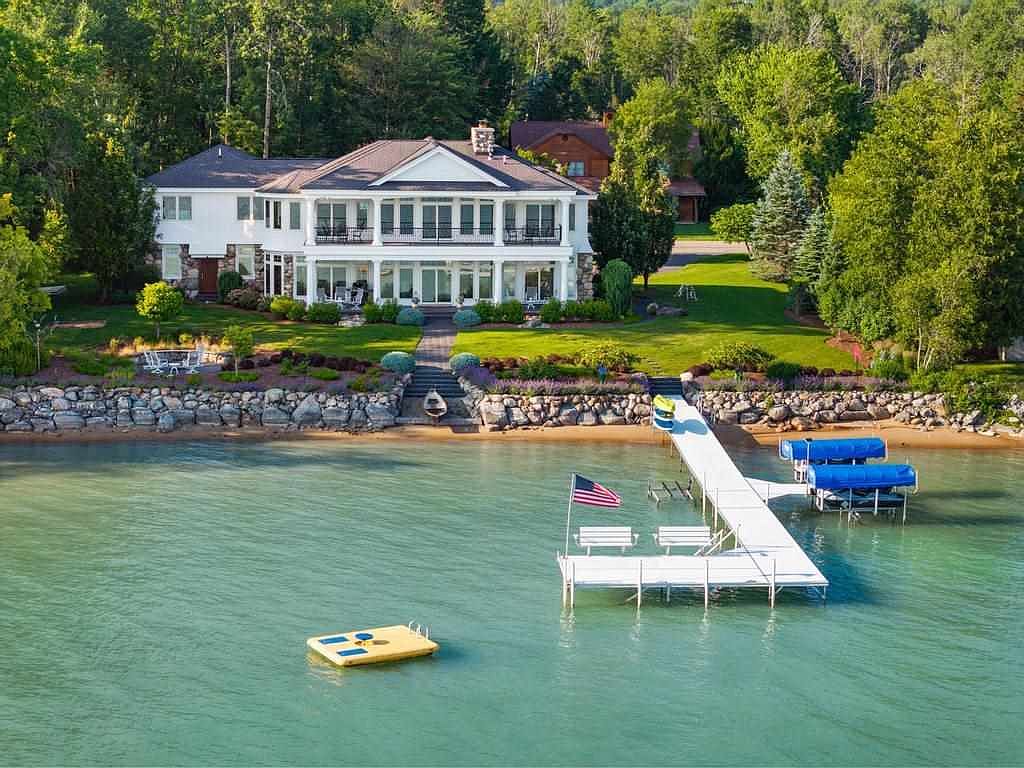
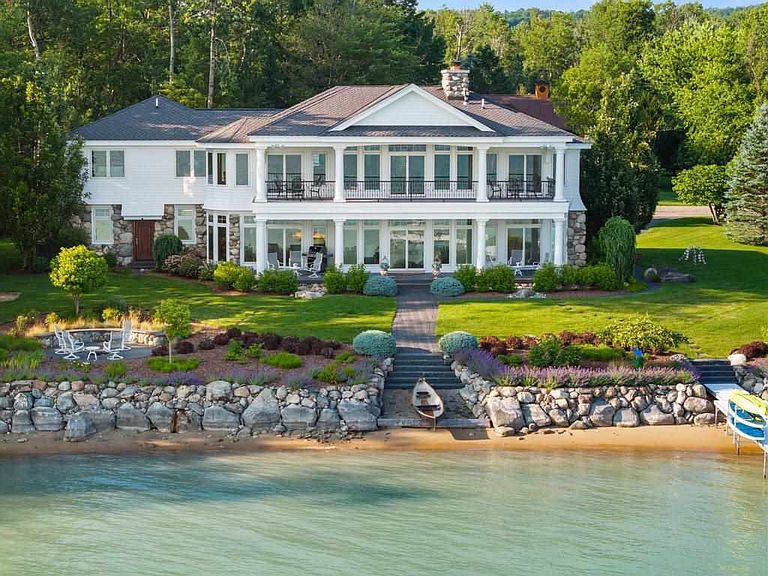
Discover refined waterfront living in this exceptional 5-bedroom, 6-bathroom estate offering over 5,000 square feet of thoughtfully designed space. Set along 150 feet of sandy Lake Charlevoix frontage, this custom home, built in 2014 by Collie Construction, captures sweeping panoramic lake views from every bedroom. Inside, timeless craftsmanship and elegant finishes define the home, from sparkling crystal chandeliers and two dramatic stone fireplaces to a stunning custom staircase. Two full chef’s kitchens provide both beauty and function, featuring premium appliances, quartzite countertops, and custom cabinetry—ideal for entertaining or everyday living. The home is designed for both comfort and convenience, with a main-level primary suite, spa-inspired bathrooms, two laundry rooms, and carefully curated details such as custom crown molding, tray ceilings, integrated blinds, and built-in reading lights. Rich Connecticut oak flooring and exquisite tile work add warmth and sophistication throughout. Modern amenities include a state-of-the-art sound and security system, a 2.5-car garage, a spacious office or storage area, and a dedicated beach bath in the garage for easy cleanup after lake days. Outdoor living is equally impressive, with expansive decks and stamped concrete porches overlooking beautifully manicured grounds. A sweeping paver driveway, generous green space, a granite fire pit area, and a striking rock arch create a memorable and inviting setting. This is more than a home—it’s a rare opportunity to experience luxury, privacy, and breathtaking waterfront beauty.
Getting Around
 Car-Dependent
 Very Limited Transit
 Somewhat Bikeable
Schools
Construction
Materials
- Construction materials: Wood Frame/Site Built
Type & Style
- Home type: SingleFamily
Interior
Appliances
- Appliances included: Built-in Microwave,Dishwasher,Disposal,Refrigerator,Washer,Dryer,Range
Basement
- Basement: Crawl Space
Bedrooms & Bathrooms
- Bedrooms: 5
- Bathrooms: 6
- Full bathrooms: 5
- 1/2 bathrooms: 1
Features
- Cathedral Ceiling(s)
- Fireplace features: Wood Burning
- Fireplace: Yes
Heating & Cooling
- Heating features: Natural Gas,Forced Air
- Cooling features: Ceiling Fan(s),Central Air
Interior Area
- Total interior livable area: 5,082 sqft
Property
Details
- Parcel number: 00520001410
Features
- Levels: Two Or More
- Patio & porch: Deck,Patio
- Exterior features: Dock
- On waterfront: Yes
- Waterfront features: Waterfront
Lot
- Features: Paved,Sprinkler System
Parking
- Parking features: Attached Garage
- Has garage: Yes
- Covered spaces: 2.5
Climate Risk is Financial Risk
Every home has a financial story beyond the listing price. Below, you’ll see the climate risks that could affect this property — and in Bills & Affordability, how those risks may influence repairs, insurance, utilities, and long-term value.
Biggest Threats for This Home
- Cold Wave

- Lightning

- Tsunami

How This Home’s Risks Compare
FEMA Declared Disasters in Charlevoix County and Michigan
Understanding the Costs
Financial advisors generally recommend spending no more than 30% of your gross household income on housing costs. In practice, many households stretch to 35% or beyond — especially in high-cost markets.
Estimated Costs Today
| Monthly | Annual | |
|---|---|---|
| Mortgage | $28,266 | $339,192 |
| Home Insurance * | $1,418 | $17,016 |
| Property Taxes | $2,955 | $35,460 |
| Electricity | $554 | $6,651 |
| Total | $33,193 | $398,316 |
Income You'd Need if You Spent...
Michigan FAIR Plan Programs



How Costs Could Change Over Time
Climate risk is quickly impacting all of the major home ownership costs. Adjust the growth rates and percentage of income spent on housing below to see how your housing costs could change over the next 10 years — and what income you'd need to keep up.
Comparing Against the Market
Price Per Sq Ft
vs Other Active Listings
Avg $/sqft
vs Homes Sold Last Month
Median $/sqft
Current Market Trends
Median Price Per Square Foot
The median price per square foot of homes sold in this area each month. Compare this to this listing's price per square foot to gauge whether the home is priced in line with recent sales.
Historicals for This Listing
Zestimate History ($/sqft)
Price History
| Date | Event | Price |
|---|---|---|
| 2026-04-02 | Listed for sale | $5,590,000 |
| 2026-03-07 | Listing removed | $5,900,000 |
| 2025-12-19 | Listed for sale | $5,900,000 |
| 2025-12-02 | Listing removed | $6,450,000 |
| 2025-10-22 | Price change | $6,450,000 |
| 2025-07-21 | Price change | $6,795,000 |
| 2025-07-11 | Listed for sale | $6,995,000 |
 View on Zillow