



4628 Filter Rd, Harrison, MI, 48625
About This Home
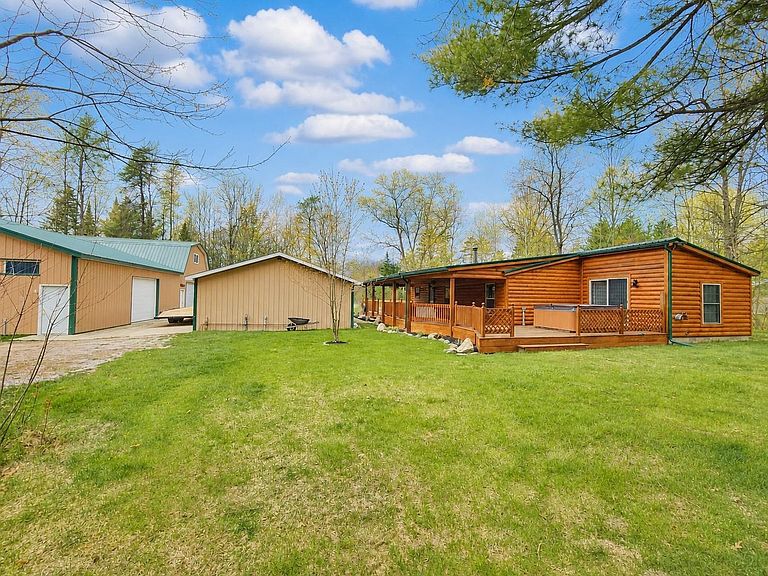
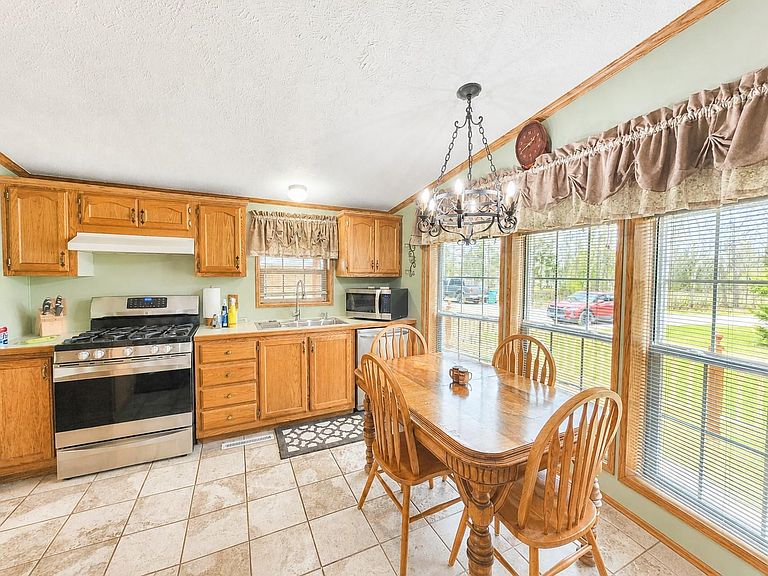
Beautifully maintained 3 bedroom, 2 full bath log-style home nestled on a mostly private and secluded 1.14-acre setting, offering the perfect blend of up-north charm and everyday comfort. The spacious primary suite features a large garden tub and a slider door leading directly to the deck with access to a 7-seat hot tub, creating a relaxing retreat right at home. The inviting living room showcases a stunning fireplace with custom glass-front cabinetry on each side, adding both warmth and character. The kitchen comes fully equipped with stove, refrigerator, dishwasher, and microwave, along with included washer and dryer. Enjoy outdoor living at its best with an expansive covered wraparound porch and decking, ideal for entertaining, complete with a large custom table and bench seating (which was just refinished by the seller) perfectly suited for gatherings. The property is serviced by natural gas, Spectrum TV and internet, a 4-inch well, septic system, and features a concrete driveway, all conveniently located just off a paved road and outside city limits. Outbuildings are a standout feature, including a 24x40 2½ car detached insulated garage with electric and additional uninsulated storage space, with natural gas already run but not connected. You’ll also find an impressive 28x32 building with loft attached to a 40x40 single-story barn, both spray foam insulated and offering sidewall skylights (note: 6 lights will be excluded and replaced). A detached 20x24 lean-to houses the wood boiler system that heats the two adjoining barns, along with space for wood storage. Please note the sawdust shed will be excluded and removed prior to possession. This property offers exceptional space, functionality, and that sought-after northern Michigan feel, perfect as a full-time residence or getaway.
Getting Around
 Car-Dependent
 Very Limited Transit
 Somewhat Bikeable
Schools
Construction
Condition
- Year built: 2002
Materials
- Construction materials: Log
Type & Style
- Home type: MobileManufactured
- Architectural style: Ranch
- Property subType: Single Family Residence,Manufactured Home
Interior
Appliances
- Appliances included: Dishwasher,Dryer,Microwave,Range/Oven,Refrigerator,Washer,Tankless Water Heater
- Laundry features: First Floor Laundry,Laundry Room,Main Level
Basement
- Basement: None,Crawl Space
Bathroom1
- Features: Ceramic
- Level: Main
- Area: 45
Bathroom2
- Features: Vinyl
- Level: Main
- Area: 30
Bedroom1
- Features: Carpet
- Level: Main
- Area: 264
Bedroom2
- Features: Carpet
- Level: Main
- Area: 90
Bedroom3
- Features: Carpet
- Level: Main
- Area: 90
Bedrooms & Bathrooms
- Bedrooms: 3
- Bathrooms: 2
- Full bathrooms: 2
- Main level bathrooms: 2
- Main level bedrooms: 3
Features
- High Ceilings,Cathedral/Vaulted Ceiling,Eat-in Kitchen
- Window features: Bay Window(s),Skylight(s)
- Flooring: Ceramic Tile,Hardwood,Carpet,Wood,Vinyl
- Number of fireplaces: 1
- Fireplace features: Living Room,Wood Burning,Insert
- Fireplace: Yes
- Finished area below ground: 0
- Finished area above ground: 1,232
Heating & Cooling
- Heating features: Forced Air,Natural Gas,Wood
- Cooling features: None
Interior Area
- Total structure area: 1,232
- Total interior livable area: 1,232 sqft
Kitchen
- Features: Ceramic
- Level: Main
- Area: 120
Living Room
- Features: Wood
- Level: Main
- Area: 208
Master Bedroom
- Level: First
Property
Details
- Parcel number: 00710002700
- Zoning description: Residential
- Special condition: Private
Features
- Levels: One
- Stories: 1
- Patio & porch: Deck,Porch
- Has view: Yes
- View description: Rural View
- Waterfront features: None
- Frontage type: Road
- Frontage length: 165
Lot
- Lot size: 1.14 Acres
- Features: Deep Lot - 150+ Ft.,Wooded,Unpaved,Subdivision,Graded,Platted
- Lot size dimensions: 165 x 300
Parking
- Total spaces: 5
- Parking features: Garage,Detached,Electric in Garage,Garage Door Opener,Heated Garage,Workshop in Garage
- Has garage: Yes
- Attached garage spaces: 5
- Covered spaces: 5
Climate Risk is Financial Risk
Every home has a financial story beyond the listing price. Below, you’ll see the climate risks that could affect this property — and in Bills & Affordability, how those risks may influence repairs, insurance, utilities, and long-term value.
Biggest Threats for This Home
- Strong Wind

- Lightning

- Winter Weather

- Cold Wave

- Hail

- Tornado

How This Home’s Risks Compare
FEMA Declared Disasters in Clare County and Michigan
Understanding the Costs
Financial advisors generally recommend spending no more than 30% of your gross household income on housing costs. In practice, many households stretch to 35% or beyond — especially in high-cost markets.
Estimated Costs Today
| Monthly | Annual | |
|---|---|---|
| Mortgage | $1,516 | $18,192 |
| Home Insurance * | $294 | $3,528 |
| Property Taxes | $473 | $5,676 |
| Electricity | $188 | $2,259 |
| Total | $2,471 | $29,652 |
Income You'd Need if You Spent...
Michigan FAIR Plan Programs

How Costs Could Change Over Time
Climate risk is quickly impacting all of the major home ownership costs. Adjust the growth rates and percentage of income spent on housing below to see how your housing costs could change over the next 10 years — and what income you'd need to keep up.
Comparing Against the Market
Price Per Sq Ft
vs Other Active Listings
Avg $/sqft
vs Homes Sold Last Month
Median $/sqft
Current Market Trends
Median Price Per Square Foot
The median price per square foot of homes sold in this area each month. Compare this to this listing's price per square foot to gauge whether the home is priced in line with recent sales.
Historicals for This Listing
Zestimate History ($/sqft)
Price History
| Date | Event | Price |
|---|---|---|
| 2026-05-02 | Listed for sale | $299,900 |
 View on Zillow