

1021 Combs Rd, Nashville, IN, 47448
About This Home
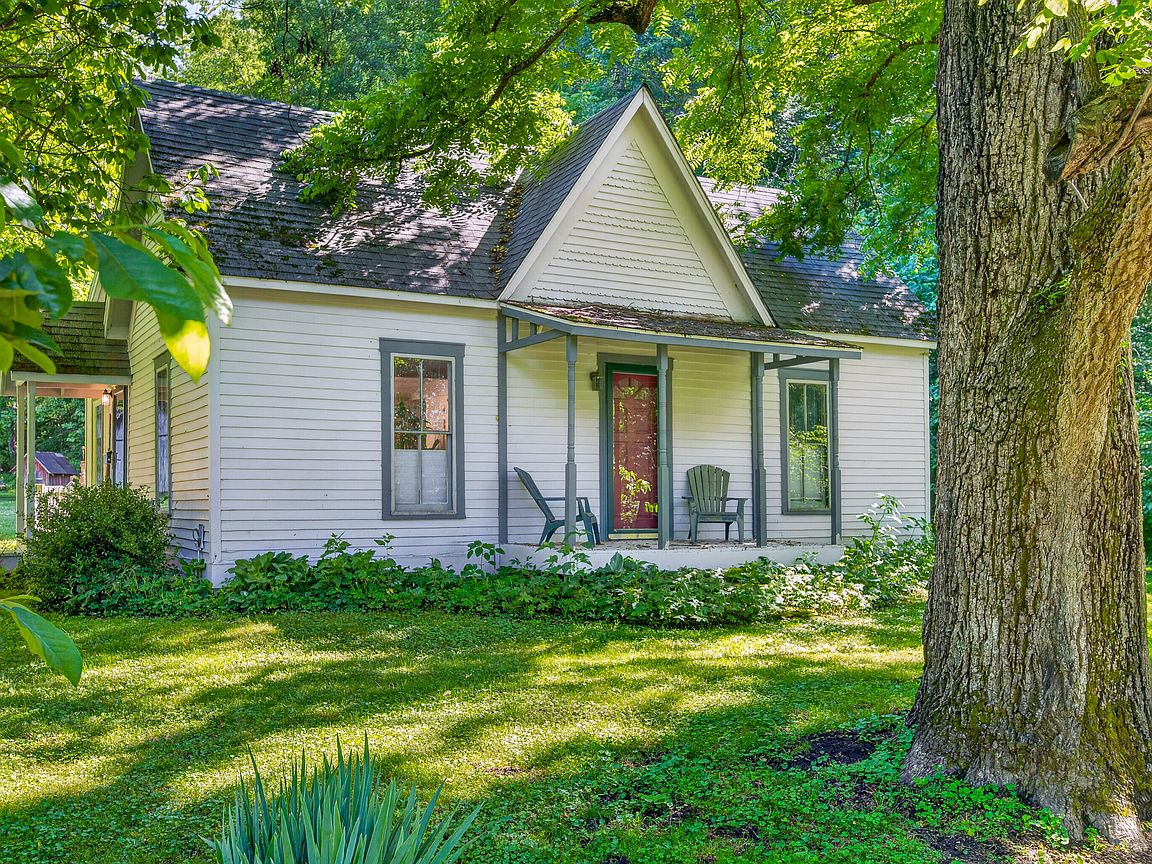
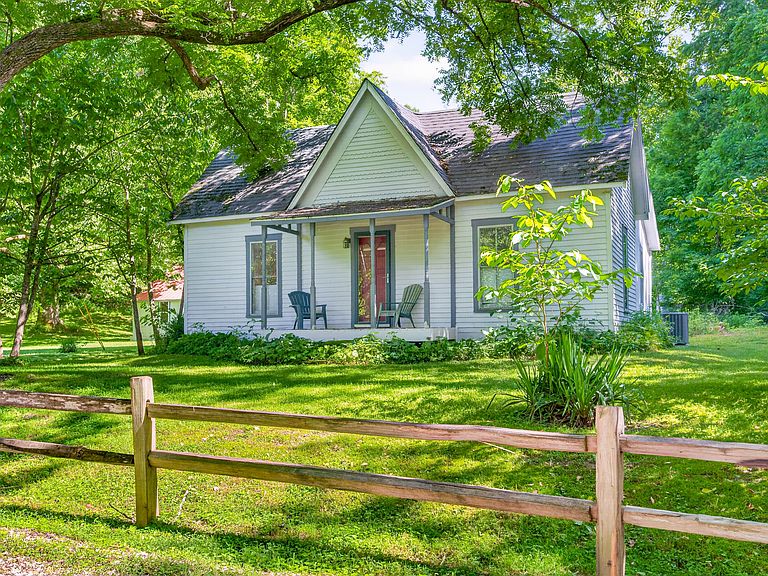
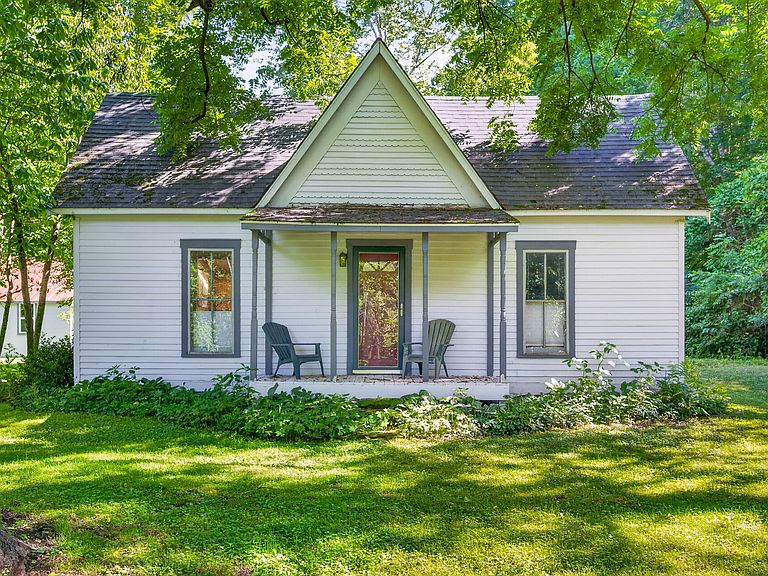
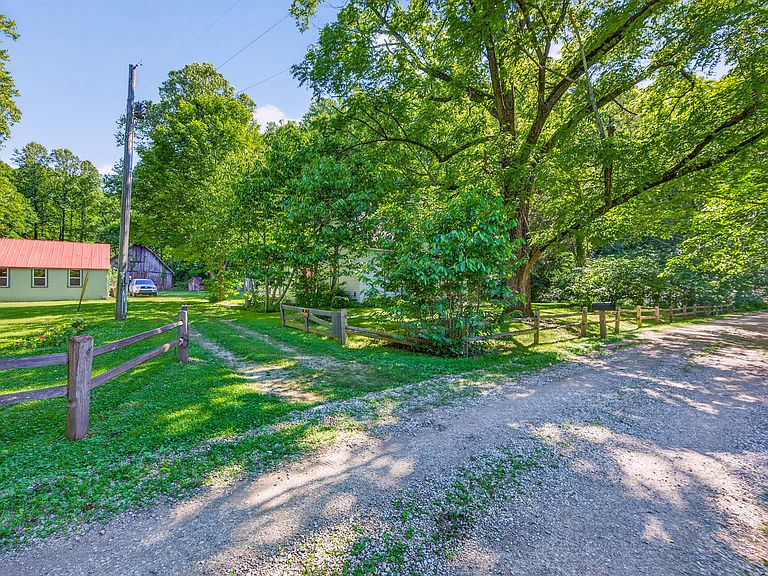
The ultimate getaway adjoining thousands of acres of Hoosier National Forest. Property adjoins Brown County's famed "Browning Mountain". Take the trailhead located at the northeast corner of the property to visit the popular "Mountain". Balanced terrain with mature growth trees, dramatic hillsides and lush open space. Private 15+ acre wooded setting with pond. Gated driveway. Barn/garage concrete block with metal roof with new windows installed last year, loft, workshop area and concrete floor. Red barn with metal roof, dirt floors and stalls for your animals or livestock. Two covered porches provide easy access to the living areas. Cozy one bedroom home with two full baths. Bright kitchen area with skylights, center island and pantry. Refrigerator, propane gas oven/range, dishwasher, microwave included. Stackable washer/dryer along with a wall mounted built-in ironing board. Open living room/dining/kitchen area. Large room sizes and ceiling fans. Original glass windows in bedroom and living room. Spacious wood deck spans the backside of the home. Jackson County REMC and fiber internet. See the documentary Elkinsville - "The Town that Was" to learn the history of the area.
Getting Around
 Car-Dependent
 Very Limited Transit
 Not Bike Friendly
Schools
Construction
Condition
- Year built: 1820
Materials
- Foundation: Crawl Space
- Construction materials: Wood Siding
Type & Style
- Home type: SingleFamily
- Architectural style: Other
- Property subType: Residential,Single Family Residence
Interior
Appliances
- Appliances included: Dishwasher,Dryer,Microwave,Gas Oven,Refrigerator,Washer,Water Heater
- Laundry features: Laundry Closet
Bedrooms & Bathrooms
- Bedrooms: 1
- Bathrooms: 2
- Full bathrooms: 2
- Main level bathrooms: 2
- Main level bedrooms: 1
Features
- Attic Access,Kitchen Island,Ceiling Fan(s),High Speed Internet
- Attic: Access Only
Heating & Cooling
- Heating features: Forced Air
- Cooling features: Central Air
Interior Area
- Total structure area: 840
- Total interior livable area: 840 sqft
Kitchen
- Features: Other
- Level: Main
- Area: 210
- Dimensions: 15x14
Living Room
- Level: Main
- Area: 210
- Dimensions: 15x14
Master Bedroom
- Level: Main
- Area: 210
- Dimensions: 15x14
Property
Details
- Parcel number: 071402400801000003
- Special condition: As Is,Estate,Sales Disclosure Not Required
- Horse amenities: Barn,Pasture,See Remarks
Features
- Levels: One
- Stories: 1
- Patio & porch: Covered,Deck
- Exterior features: Storage
- Fencing: Fenced,Partial
- Has view: Yes
- View description: Rural,Trees/Woods,Valley
- On waterfront: Yes
- Waterfront features: Pond
Lot
- Lot size: 15.17 Acres
- Features: Rural - Not Subdivision,Mature Trees,Wooded
Parking
- Total spaces: 1
- Parking features: Detached,Gravel,Storage,Workshop in Garage
- Has garage: Yes
- Attached garage spaces: 1
- Covered spaces: 1
Climate Risk is Financial Risk
Every home has a financial story beyond the listing price. Below, you’ll see the climate risks that could affect this property — and in Bills & Affordability, how those risks may influence repairs, insurance, utilities, and long-term value.
Biggest Threats for This Home
- Inland Flooding

- Ice Storm

- Strong Wind

- Tornado

- Winter Weather

- Hail

- Lightning

How This Home’s Risks Compare
FEMA Declared Disasters Across Indiana Counties
Understanding the Costs
Financial advisors generally recommend spending no more than 30% of your gross household income on housing costs. In practice, many households stretch to 35% or beyond — especially in high-cost markets.
Estimated Costs Today
| Monthly | Annual | |
|---|---|---|
| Mortgage | $3,792 | $45,504 |
| Home Insurance * | $399 | $4,788 |
| Property Taxes | $301 | $3,612 |
| Electricity | $184 | $2,212 |
| Total | $4,676 | $56,112 |
Income You'd Need if You Spent...
Indiana FAIR Plan Programs
Indiana Basic Property Insurance Underwriting Association
 WildfireHailWind
How Costs Could Change Over Time
Climate risk is quickly impacting all of the major home ownership costs. Adjust the growth rates and percentage of income spent on housing below to see how your housing costs could change over the next 10 years — and what income you'd need to keep up.
Comparing Against the Market
Price Per Sq Ft
vs Other Active Listings
Avg $/sqft
vs Homes Sold Last Month
Median $/sqft
Current Market Trends
Median Price Per Square Foot
The median price per square foot of homes sold in this area each month. Compare this to this listing's price per square foot to gauge whether the home is priced in line with recent sales.
Historicals for This Listing
Zestimate History ($/sqft)
Price History
| Date | Event | Price |
|---|---|---|
| 2026-06-30 | Listed for sale | $750,000 |
| 2019-02-06 | Listing removed | $575,000 |
| 2018-08-31 | Price change | $575,000 |
| 2018-08-15 | Listed for sale | $625,000 |
 View on Zillow