



212 W WALDEN WAY, Nekoosa, WI, 54457
About This Home
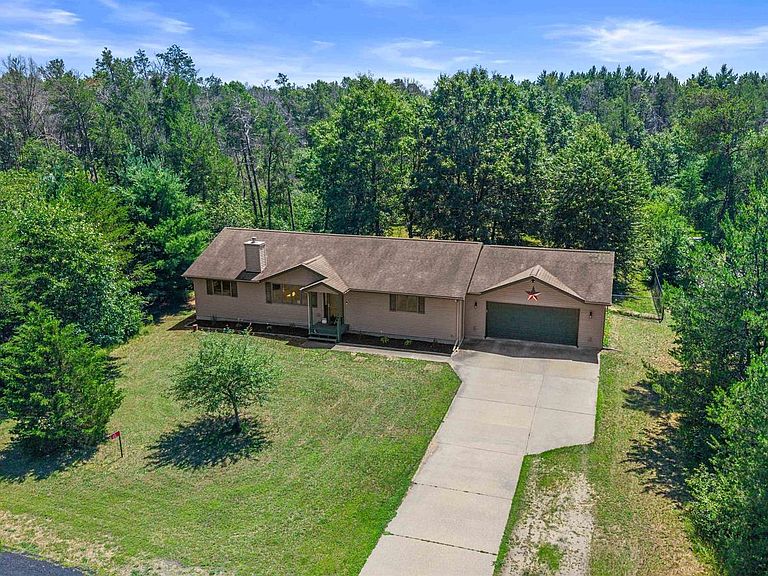
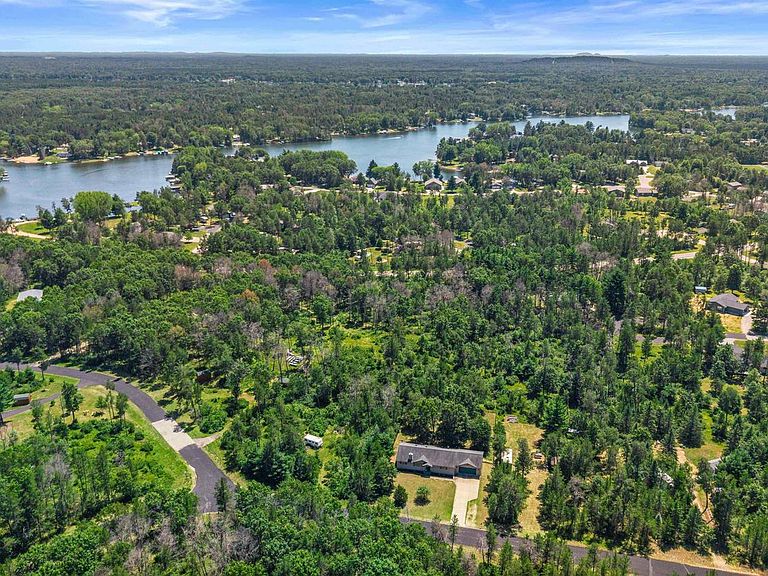
Whether you're searching for a year-round home or the perfect retreat, welcome to a property where comfort, recreation, and everyday vacation living come together. Located in the highly desirable Town of Rome, this beautifully maintained home sits on nearly one acre, including an adjoining buildable lot, offering a rare combination of privacy, flexibility, and future possibilities. Whether you dream of expanding your outdoor living space, building an additional garage, or simply enjoying the extra elbow room, this property provides opportunities that are becoming increasingly difficult to find. The adjoining parcel also includes its own driveway, cleared parking area, and separate address (210 W. Walden Way), adding even more value and versatility. Adventure and relaxation await just minutes from your doorstep. Spend your days golfing at world-renowned destinations including Sand Valley, The Lido, and Lake Arrowhead's Pines and Lakes Courses. Explore miles of ATV/UTV trails, enjoy nearby lakes and parks, or visit local restaurants, the splash pad, and countless recreational amenit,A long concrete driveway welcomes you home and leads to the insulated attached two-car garage complete with a floor drain. The fenced backyard offers the perfect setting for pets, entertaining, or simply enjoying the outdoors, while the composite deck and storage shed add both convenience and functionality. Inside, you'll immediately appreciate the thoughtful floor plan designed for comfortable everyday living. Entering from the garage, a convenient drop zone featuring a built-in storage bench and open closet keeps coats, shoes, and seasonal gear neatly organized. Two generously sized bedrooms are tucked just down the hall, both featuring updated carpeting, lighting, and ample closet space. The larger bedroom includes an oversized walk-in closet complete with organizers. A beautifully updated full bathroom and a spacious laundry room with cabinetry, utility sink, washer, dryer, shelving, and direct access to the backyard complete this wing of the home. At the heart of the home, soaring vaulted ceilings and skylights fill the open-concept living area with natural light. A stunning floor-to-ceiling stone gas fireplace creates an inviting focal point, making this the perfect gathering space after a day on the golf course or exploring the trails. The kitchen features a large center island, updated stainless steel appliances, abundant cabinetry, and flows effortlessly into the dining area highlighted by a stylish accent wall and an attractive coffee and beverage wet bar. A sliding patio door extends your living space outdoors onto the composite deck, where peaceful mornings and relaxing summer evenings await. Designed with privacy in mind, the split-bedroom layout places the spacious primary suite on its own side of the home. Here you'll find plush carpeting, a ceiling fan, dual closets, and a private ensuite featuring a double vanity, walk-in shower, painted cabinetry, and updated hardware. The finished lower level expands the home's living space with a generous family room accented by recessed lighting, two additional bedrooms with egress windows, ceiling fans, closets, and carpeting, plus a third full bathroom with a walk-in shower. An expansive utility and storage area provides exceptional organization and workspace. Additional amenities include a forced-air furnace with central air conditioning, power-vented gas water heater (2020), owned water softener (2025), poured concrete foundation, drilled well with pressure tank, dehumidifier, lift station with new cover, 200-amp electrical service, and Solarus fiber optic internet, making working from home as enjoyable as living here. Properties offering nearly one acre, an additional buildable lot, an exceptional floor plan, and immediate access to some of Wisconsin's finest golf courses, lakes, and outdoor recreation are increasingly rare. Whether you're seeking a primary residence, s
Getting Around
 Car-Dependent
 Very Limited Transit
 Somewhat Bikeable
Schools
Construction
Condition
- Property condition: 21+ Years
- Year built: 2004
Materials
- Roof: Shingle
- Construction materials: Vinyl Siding
Type & Style
- Home type: SingleFamily
- Architectural style: Ranch
- Property subType: Single Family Residence
Interior
Appliances
- Appliances included: Refrigerator,Dishwasher,Microwave,Disposal,Washer,Dryer,Water Softener
Basement
- Has basement: Yes
- Basement: Partially Finished,Full,Concrete
Bathroom
- Features: Master Bedroom Bath
Bedroom2
- Level: Main
- Area: 117
Bedroom3
- Level: Main
- Area: 108
Bedroom4
- Level: Lower
- Area: 96
Bedroom5
- Level: Lower
- Area: 108
Bedrooms & Bathrooms
- Bedrooms: 5
- Bathrooms: 3
- Full bathrooms: 3
- Main level bedrooms: 3
Dining Room
- Level: Main
- Area: 108
Family Room
- Level: Lower
- Area: 240
Features
- Ceiling Fan(s),Cathedral/vaulted ceiling,High Speed Internet
- Window features: Window Coverings,Skylight(s)
- Flooring: Carpet
- Finished area below ground: 784
- Finished area above ground: 1,456
Heating & Cooling
- Heating features: Natural Gas,Forced Air
- Cooling features: Central Air
Interior Area
- Total structure area: 2,240
- Total interior livable area: 2,240 sqft
Kitchen
- Level: Main
- Area: 108
Living Room
- Level: Main
- Area: 240
Master Bedroom
- Level: Main
- Area: 130
Property
Details
- Parcel number: 030066050000 & 060000
Features
- Levels: One
- Stories: 1
- Patio & porch: Deck
- Fencing: Fenced Yard
- Waterfront features: Deeded Access-No Frontage
- Waterbody name: Lake Camelot
- Living area range: 2001-2500
Lot
- Lot size: 0.98 Acres
Parking
- Total spaces: 2
- Parking features: 2 Car,Attached,Garage Door Opener
- Has garage: Yes
- Attached garage spaces: 2
- Covered spaces: 2
Climate Risk is Financial Risk
Every home has a financial story beyond the listing price. Below, you’ll see the climate risks that could affect this property — and in Bills & Affordability, how those risks may influence repairs, insurance, utilities, and long-term value.
Biggest Threats for This Home
- Cold Wave

- Hail

- Inland Flooding

- Strong Wind

- Tornado

- Heat Wave

- Ice Storm

- Lightning

- Winter Weather

How This Home’s Risks Compare
FEMA Declared Disasters Across Wisconsin Counties
Understanding the Costs
Financial advisors generally recommend spending no more than 30% of your gross household income on housing costs. In practice, many households stretch to 35% or beyond — especially in high-cost markets.
Estimated Costs Today
| Monthly | Annual | |
|---|---|---|
| Mortgage | $1,895 | $22,740 |
| Home Insurance * | $192 | $2,304 |
| Property Taxes | $402 | $4,824 |
| Electricity | $210 | $2,525 |
| Total | $2,699 | $32,388 |
Income You'd Need if You Spent...
Wisconsin FAIR Plan Programs

How Costs Could Change Over Time
Climate risk is quickly impacting all of the major home ownership costs. Adjust the growth rates and percentage of income spent on housing below to see how your housing costs could change over the next 10 years — and what income you'd need to keep up.
Comparing Against the Market
Price Per Sq Ft
vs Other Active Listings
Avg $/sqft
vs Homes Sold Last Month
Median $/sqft
Current Market Trends
Median Price Per Square Foot
The median price per square foot of homes sold in this area each month. Compare this to this listing's price per square foot to gauge whether the home is priced in line with recent sales.
Historicals for This Listing
Zestimate History ($/sqft)
Price History
| Date | Event | Price |
|---|---|---|
| 2026-08-04 | Contingent | $374,900 |
| 2026-07-13 | Listed for sale | $374,900 |
| 2020-03-02 | Sold | $170,550 |
| 2020-02-13 | Pending sale | $174,900 |
| 2019-09-03 | Price change | $174,900 |
| 2019-08-02 | Listed for sale | $179,900 |
| 2013-06-28 | Sold | $119,500 |
| 2013-04-21 | Price change | $126,500 |
| 2013-01-05 | Price change | $129,000 |
| 2012-11-16 | Listed for sale | $143,900 |
 View on Zillow