


6230 E 56th St, Indianapolis, IN, 46226
About This Home
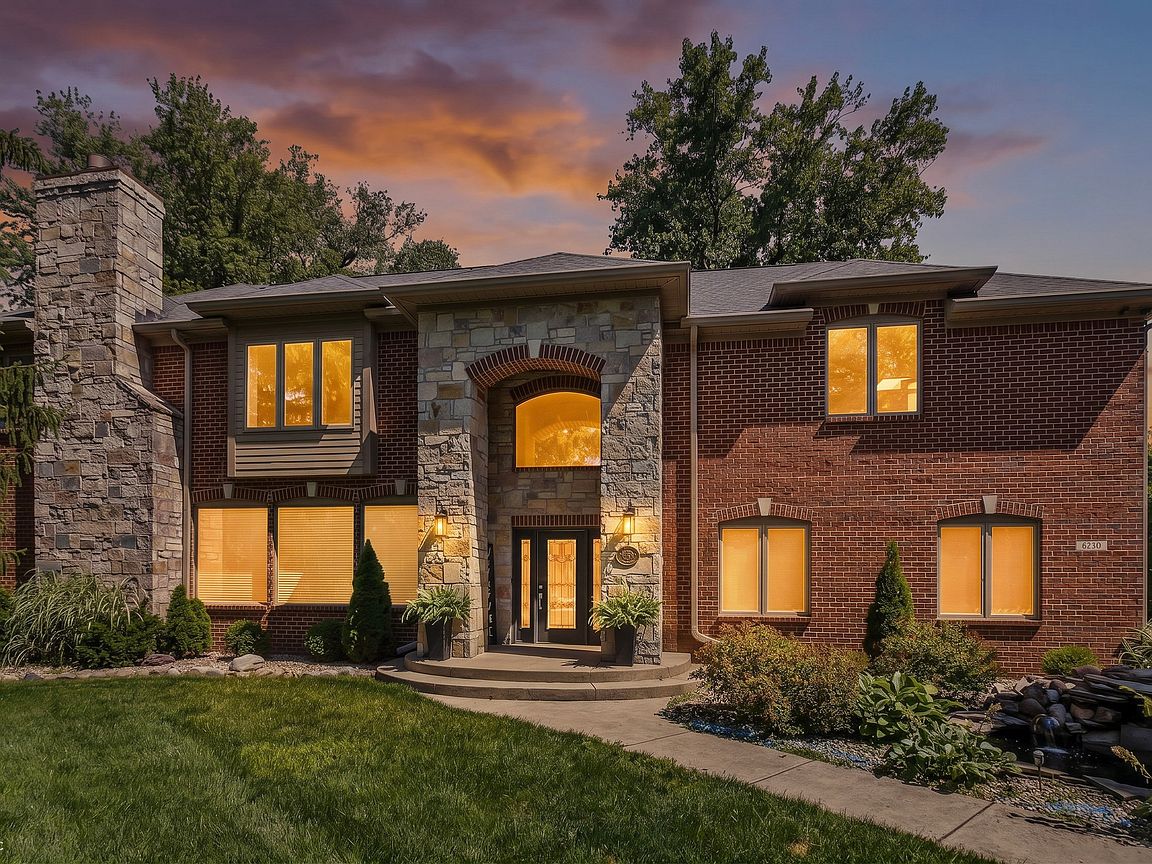
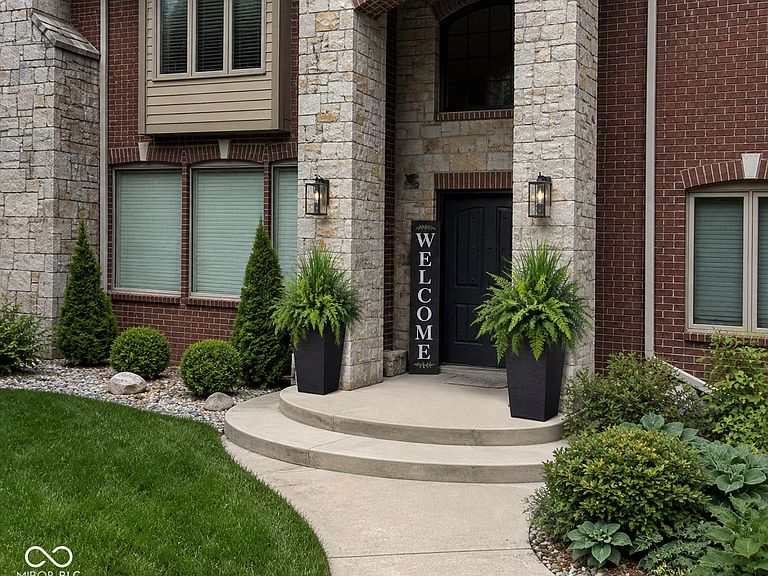
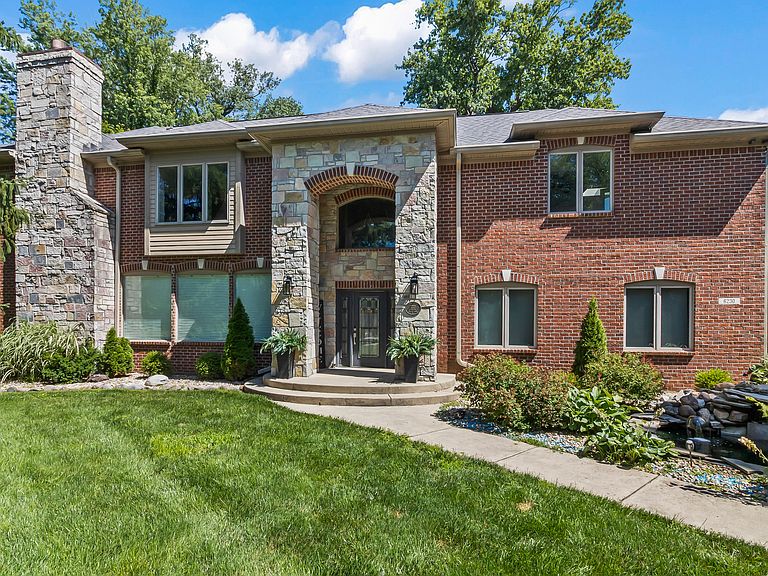
Welcome to the historic Brendonwood, Indianapolis' premier estate community, this exceptional residence offers a rare blend of timeless architecture, resort-inspired amenities & modern luxury. Surrounded by mature trees & rolling landscape, guests are welcomed by a dramatic 2-story limestone portico, manicured grounds, custom lighting, a tranquil koi pond & an expansive driveway complete w/a 3car garage & basketball court creating an unforgettable arrival experience. At the heart of the home is a showstopping chef's kitchen featuring an oversized quartz waterfall island w/seating for 5-6, full-height quartz backsplash, brushed gold fixtures, farmhouse prep sink, pot filler, 48" ZLINE dual oven gas range w/griddle, FORNO hood, beverage fridge, ice maker, coffee station, illuminated wine display niches, floor-to-ceiling cabinetry, glass display cabinets, serving buffet & designer lighting. Coffered ceilings, extensive trim details & wide plank tile flooring seamlessly connect the kitchen, breakfast room & great room, creating an ideal setting for entertaining. The thoughtfully designed floorplan offers spacious gathering areas, a private fitness center, dedicated theater room, expansive lower-level entertaining spaces & beautifully appointed bedrooms for family & guests. The primary retreat serves as a true sanctuary featuring a generous sleeping area, spa-inspired bath & custom walk-in closet. Living in Brendonwood means enjoying one of Indianapolis' most treasured lifestyles with access to a private 9-hole golf course, historic Common House, wooded walking opportunities, Fall Creek views & a true sense of community, all just minutes from downtown, premier healthcare, dining, shopping & cultural attractions. Opportunities to own within Brendonwood are rare. This is more than a home it is an invitation to experience one of Indianapolis' most extraordinary communities.
Getting Around
 Car-Dependent
 No Nearby Transit
 Somewhat Bikeable
Schools
Construction
Condition
- Property condition: Updated/Remodeled
- Year built: 1947
Materials
- Foundation: Crawl Space
- Construction materials: Brick
Type & Style
- Home type: SingleFamily
- Architectural style: Traditional
- Property subType: Residential,Single Family Residence
Interior
Appliances
- Appliances included: Gas Cooktop,Dishwasher,Dryer,Disposal,Exhaust Fan,MicroHood,Microwave,Gas Oven,Range Hood,Refrigerator,Tankless Water Heater,Washer,Water Softener Owned,Wine Cooler
- Laundry features: Laundry Room,Upper Level,Sink
Bedroom2
- Level: Upper
- Area: 160
- Dimensions: 16x10
Bedroom3
- Level: Upper
- Area: 238
- Dimensions: 17x14
Bedroom4
- Level: Upper
- Area: 224
- Dimensions: 16x14
Bedroom5
- Level: Upper
- Area: 800
- Dimensions: 40x20
Bedrooms & Bathrooms
- Bedrooms: 5
- Bathrooms: 4
- Full bathrooms: 3
- 1/2 bathrooms: 1
- Main level bathrooms: 1
Dining Room
- Features: Tile-Ceramic
- Level: Main
- Area: 238
- Dimensions: 17x14
Features
- Tray Ceiling(s),Kitchen Island,Hardwood Floors,High Speed Internet,Pantry,Smart Thermostat,Sauna,Walk-In Closet(s),Double Vanity
- Flooring: Hardwood
- Number of fireplaces: 3
- Fireplace features: Family Room,Gas Log,Living Room,Outside
- Fireplace: Yes
Heating & Cooling
- Heating features: Forced Air
- Cooling features: Central Air
Interior Area
- Total structure area: 5,116
- Total interior livable area: 5,116 sqft
Kitchen
- Features: Tile-Ceramic
- Level: Main
- Area: 612
- Dimensions: 34x18
Living Room
- Features: Tile-Ceramic
- Level: Main
- Area: 462
- Dimensions: 21x22
Master Bedroom
- Features: Tile-Ceramic
- Level: Upper
- Area: 357
- Dimensions: 21x17
Property
Details
- Parcel number: 490702105017000400
- Special condition: Historic District
- Horse amenities: None
Features
- Levels: Two
- Stories: 2
- Patio & porch: Covered
- Exterior features: Basketball Court,Fire Pit,Smart Lock(s),Tennis Court(s)
- Has spa: Yes
- Spa features: Bath
- Fencing: Fenced,Partial
Lot
- Lot size: 1.37 Acres
- Features: Near Golf Course,On Trail,Mature Trees,Wooded
Parking
- Total spaces: 3
- Parking features: Attached
- Has garage: Yes
- Attached garage spaces: 3
- Covered spaces: 3
Climate Risk is Financial Risk
Every home has a financial story beyond the listing price. Below, you’ll see the climate risks that could affect this property — and in Bills & Affordability, how those risks may influence repairs, insurance, utilities, and long-term value.
Biggest Threats for This Home
- Heat Wave

How This Home’s Risks Compare
FEMA Declared Disasters Across Indiana Counties
Understanding the Costs
Financial advisors generally recommend spending no more than 30% of your gross household income on housing costs. In practice, many households stretch to 35% or beyond — especially in high-cost markets.
Estimated Costs Today
| Monthly | Annual | |
|---|---|---|
| Mortgage | $6,067 | $72,804 |
| Home Insurance * | $1,227 | $14,724 |
| Property Taxes | $964 | $11,568 |
| Electricity | $468 | $5,627 |
| Total | $8,726 | $104,712 |
Income You'd Need if You Spent...
Indiana FAIR Plan Programs
Indiana Basic Property Insurance Underwriting Association
 Wildfire
 Hail
Hail Wind
WindHow Costs Could Change Over Time
Climate risk is quickly impacting all of the major home ownership costs. Adjust the growth rates and percentage of income spent on housing below to see how your housing costs could change over the next 10 years — and what income you'd need to keep up.
Comparing Against the Market
Price Per Sq Ft
vs Other Active Listings
Avg $/sqft
vs Homes Sold Last Month
Median $/sqft
Current Market Trends
Median Price Per Square Foot
The median price per square foot of homes sold in this area each month. Compare this to this listing's price per square foot to gauge whether the home is priced in line with recent sales.
Historicals for This Listing
Zestimate History ($/sqft)
Price History
| Date | Event | Price |
|---|---|---|
| 2026-08-13 | Listed for sale | $1,200,000 |
| 2026-08-04 | Pending sale | $1,200,000 |
| 2026-06-27 | Listed for sale | $1,200,000 |
| 2026-02-02 | Listing removed | $1,189,321 |
| 2026-01-23 | Price change | $1,189,321 |
| 2025-12-23 | Price change | $1,076,900 |
| 2025-11-24 | Price change | $899,999 |
| 2025-11-10 | Listed for sale | $949,999 |
| 2025-11-03 | Listing removed | $989,900 |
| 2025-08-20 | Price change | $989,900 |
| 2025-07-29 | Price change | $1,049,900 |
| 2025-07-01 | Price change | $1,099,900 |
| 2025-06-03 | Price change | $1,175,000 |
| 2025-05-16 | Listed for sale | $1,200,000 |
| 2023-09-11 | Listing removed | -- |
| 2023-03-31 | Price change | $1,178,980 |
| 2023-03-18 | Listed for sale | $1,253,980 |
| 2019-10-18 | Listing removed | $717,900 |
| 2019-02-06 | Price change | $717,900 |
| 2019-01-10 | Price change | $738,000 |
| 2018-10-17 | Listed for sale | $739,000 |
| 2018-06-11 | Listing removed | $799,000 |
| 2018-02-09 | Price change | $799,000 |
| 2017-07-14 | Listed for sale | $869,000 |
 View on Zillow