


440 S Campbell Ave, Holyoke, CO, 80734
About This Home
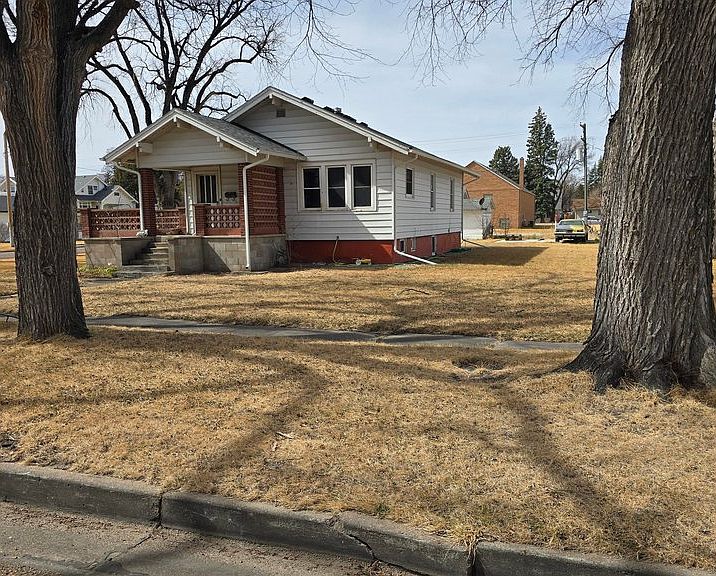
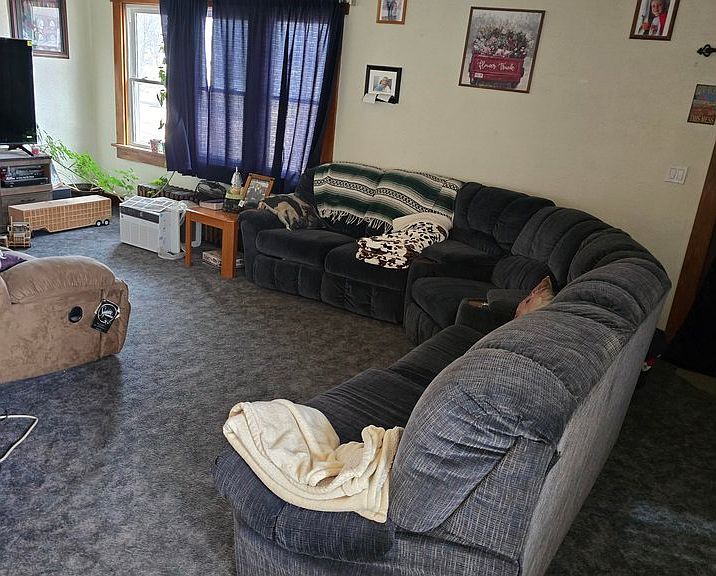
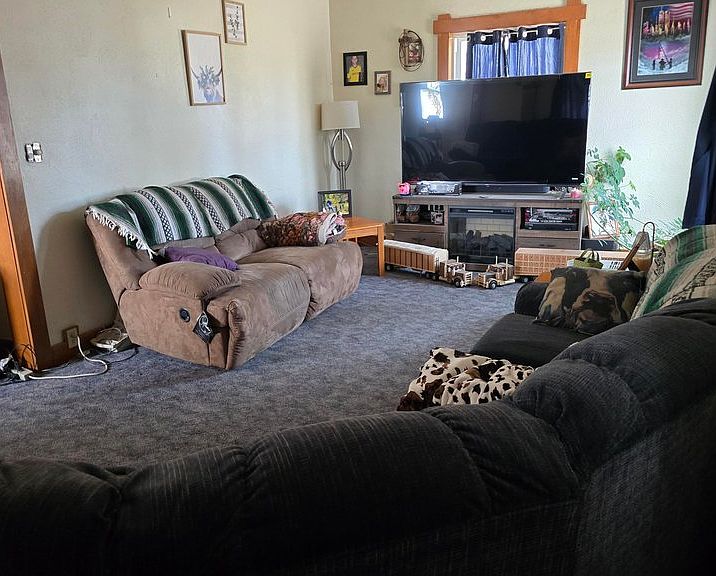
Welcome to 440 S Campbell Ave, a residence that perfectly blends early 20th-century character with the space and comfort of a modern layout. Originally built in 1921 and thoughtfully expanded, this 2,002 sq. ft. single-story home offers an incredible opportunity for those seeking a peaceful lifestyle in a friendly, tight-knit community.The Interior ExperienceStep inside to find a surprisingly spacious floor plan featuring 5 well-proportioned rooms. With 2 bedrooms and 2 bathrooms, the home provides a comfortable sanctuary with plenty of room to breathe. The heart of the home is warmed by an efficient hot water heating system, ensuring a cozy atmosphere through the Colorado winters. Whether you're looking to preserve its vintage soul or bring in contemporary finishes, the bones of this home are ready for your vision.Outdoor Living & LocationSituated on a generous 0.26-acre lot, the property offers a large backyard with endless possibilities-perfect for gardening, weekend BBQs, or creating a private outdoor retreat.Location is everything here:Education at Your Doorstep: Located just 0.2 miles from Holyoke Elementary and 0.3 miles from Holyoke Senior High, making morning commutes a breeze.Peace & Quiet: Nestled in a "Silent Zone," this home enjoys virtually no noise from through-traffic, offering a serene environment 24/7.Small-Town Convenience: Enjoy being within walking distance of local amenities while living on a charming, paved city street.Property Home is currently set up as a rental upstairs and rental downstairs. could be converted back into a sigle family home.
Getting Around
 Somewhat Walkable
 Very Limited Transit
 Bikeable
Schools
Construction
Condition
- Year built: 1921
Materials
- Roof: Composition
- Construction materials: Frame
Type & Style
- Home type: SingleFamily
- Property subType: Mixed Use
Interior
Appliances
- Appliances included: Electric Range,Refrigerator,Washer,Dryer,Microwave
- Laundry features: Washer/Dryer Hookup
Basement
- Has basement: Yes
- Basement: Full,Partially Finished
Bedrooms & Bathrooms
- Bedrooms: 2
- Bathrooms: 2
- Full bathrooms: 1
- 3/4 bathrooms: 1
- Main level bathrooms: 1
Features
- Separate Dining Room
- Window features: Window Coverings
- Finished area below ground: 1,043
- Finished area above ground: 1,063
Heating & Cooling
- Heating features: Hot Water
- Cooling features: Wall/Window Unit(s),Ceiling Fan(s)
Interior Area
- Total structure area: 2,106
- Total interior livable area: 2,106 sqft
Kitchen
- Level: Main
- Area: 200
- Dimensions: 20 x 10
Primary Bedroom
- Level: Main
- Area: 150
- Dimensions: 15 x 10
Property
Accessibility
- Accessibility features: Level Lot
Details
- Parcel number: R003785
- Zoning: RES
- Special condition: Private Owner
Features
- Levels: Bi-Level
- Patio & porch: Patio
- Has view: Yes
- View description: Plains View
Lot
- Lot size: 0.26 Acres
- Features: Corner Lot,Deciduous Trees,Paved,Curbs,Gutters,Sidewalks,Street Light,Fire Hydrant within 500 Feet
Parking
- Total spaces: 2
- Parking features: Detached
- Has garage: Yes
- Attached garage spaces: 2
- Covered spaces: 2
Climate Risk is Financial Risk
Every home has a financial story beyond the listing price. Below, you’ll see the climate risks that could affect this property — and in Bills & Affordability, how those risks may influence repairs, insurance, utilities, and long-term value.
Biggest Threats for This Home
- Hail

- Lightning

- Strong Wind

- Tornado

- Cold Wave

- Drought

- Inland Flooding

- Winter Weather

- Ice Storm

How This Home’s Risks Compare
FEMA Declared Disasters Across Colorado Counties
Understanding the Costs
Financial advisors generally recommend spending no more than 30% of your gross household income on housing costs. In practice, many households stretch to 35% or beyond — especially in high-cost markets.
Estimated Costs Today
| Monthly | Annual | |
|---|---|---|
| Mortgage | $1,289 | $15,468 |
| Home Insurance * | $281 | $3,372 |
| Property Taxes | $106 | $1,272 |
| Electricity | $186 | $2,232 |
| Total | $1,862 | $22,344 |
Income You'd Need if You Spent...
Colorado FAIR Plan Programs

How Costs Could Change Over Time
Climate risk is quickly impacting all of the major home ownership costs. Adjust the growth rates and percentage of income spent on housing below to see how your housing costs could change over the next 10 years — and what income you'd need to keep up.
Comparing Against the Market
Price Per Sq Ft
vs Other Active Listings
Avg $/sqft
vs Homes Sold Last Month
Median $/sqft
Current Market Trends
Median Price Per Square Foot
The median price per square foot of homes sold in this area each month. Compare this to this listing's price per square foot to gauge whether the home is priced in line with recent sales.
Historicals for This Listing
Zestimate History ($/sqft)
Price History
| Date | Event | Price |
|---|---|---|
| 2026-03-26 | Listed for sale | $255,000 |
 View on Zillow