


5710 Brookwood Rd, Indianapolis, IN, 46226
About This Home
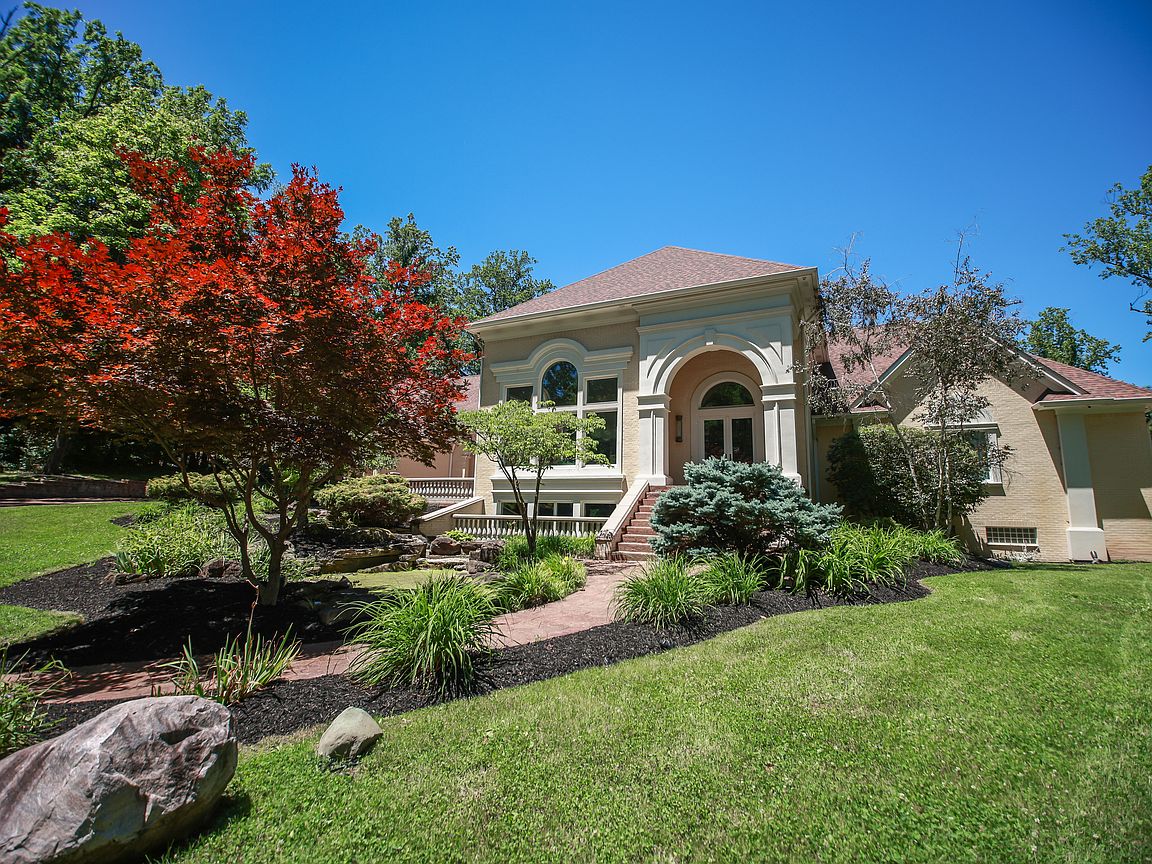
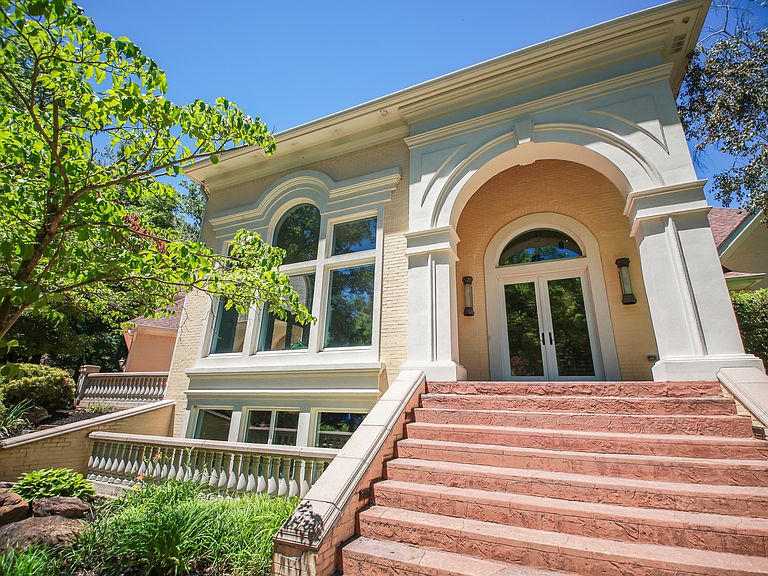
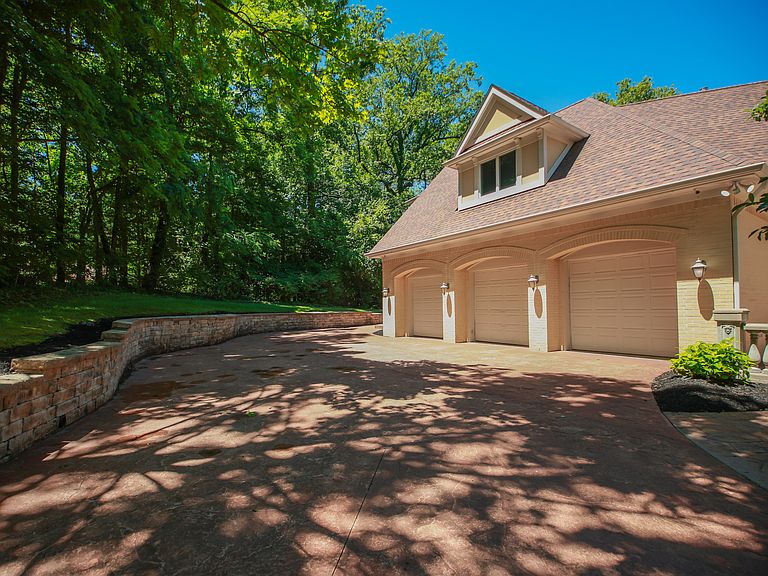
5710 Brookwood Road - Experience luxury living at its finest in this extraordinary 6-bedroom, 5.5-bath Neo-Eclectic Italian Renaissance Revival estate offering over 11,000 square feet of living space on 3.19 private acres within the prestigious gated Brendonwood community. Combining timeless architecture with modern elegance, this remarkable residence showcases exceptional craftsmanship, expansive living spaces, and unmatched amenities. The heart of the home is a stunning custom gourmet kitchen designed for both everyday living and entertaining. Rich hardwood floors flow throughout the main living areas, while the luxurious owner's retreat features a spa-inspired ensuite with a walk-through steam shower and an impressive multi-level custom closet with built-ins. Private au pair quarters provide flexibility for guests or extended family. Designed for both relaxation and entertainment, the home offers four outdoor living spaces overlooking beautifully landscaped grounds and a striking water fountain. The unbelievable lower level is an entertainer's dream, featuring a full indoor basketball court, custom bar, built-in theater system, billiards area, and abundant space for gatherings. As a resident of Brendonwood, you'll enjoy exclusive access to a private 9-hole golf course, swimming pool, bocce ball courts, a 44-acre nature preserve with scenic walking trails, and a vibrant social calendar. Conveniently located near downtown Indianapolis, premier dining, shopping, and entertainment, this one-of-a-kind estate offers a rare opportunity to enjoy luxury, privacy, and community in one of Indianapolis' most sought-after neighborhoods.
Getting Around
 Car-Dependent
 No Nearby Transit
 Somewhat Bikeable
Schools
Construction
Condition
- Property condition: Updated/Remodeled
- Year built: 1955
Materials
- Foundation: Concrete Perimeter,Block,Full
- Construction materials: Brick,Stone
Type & Style
- Home type: SingleFamily
- Architectural style: Italianate
- Property subType: Residential,Single Family Residence
Interior
Appliances
- Appliances included: Electric Cooktop,Gas Cooktop,Dishwasher,Dryer,Disposal,Gas Water Heater,Microwave,Oven,Convection Oven,Range Hood,Refrigerator,Washer,Water Heater,Water Purifier,Water Softener Owned
- Laundry features: Main Level
Basement
- Has basement: Yes
- Basement: Daylight,Egress Window(s),Exterior Entry,Finished,Finished Walls,Interior Entry,Storage Space,Walk-Out Access
Bedroom2
- Level: Main
- Area: 192
- Dimensions: 16x12
Bedroom3
- Level: Main
- Area: 208
- Dimensions: 16x13
Bedroom4
- Level: Main
- Area: 182
- Dimensions: 14x13
Bedroom5
- Level: Upper
- Area: 567
- Dimensions: 27x21
Bedroom6
- Level: Basement
- Area: 368
- Dimensions: 23x16
Bedrooms & Bathrooms
- Bedrooms: 6
- Bathrooms: 7
- Full bathrooms: 5
- 1/2 bathrooms: 2
- Main level bathrooms: 5
- Main level bedrooms: 4
Family Room
- Level: Main
- Area: 836
- Dimensions: 44x19
Features
- Attic Pull Down Stairs,Double Vanity,Built-in Features,Cathedral Ceiling(s),High Ceilings,Kitchen Island,Entrance Foyer,Hardwood Floors,In-Law Floorplan,Eat-in Kitchen,Wired for Data,Pantry,Smart Thermostat,Supplemental Storage,Walk-In Closet(s),Wet Bar
- Window features: WoodWorkStain/Painted
- Flooring: Hardwood
- Number of fireplaces: 2
- Fireplace features: Primary Bedroom,Living Room
- Fireplace: Yes
- Attic: Pull Down Stairs
- Finished area below ground: 4,178
Heating & Cooling
- Heating features: Zoned,Forced Air,Natural Gas
- Cooling features: Central Air,Dual,Zoned
Interior Area
- Total structure area: 11,325
- Total interior livable area: 11,325 sqft
Kitchen
- Level: Main
- Area: 462
- Dimensions: 22x21
Kitchen
- Level: Upper
- Area: 320
- Dimensions: 20x16
Laundry
- Features: Tile-Ceramic
- Level: Main
- Area: 80
- Dimensions: 10x8
Living Room
- Level: Main
- Area: 272
- Dimensions: 17x16
Loft
- Level: Upper
- Area: 361
- Dimensions: 19x19
Master Bedroom
- Level: Main
- Area: 476
- Dimensions: 28x17
Play Room
- Level: Basement
- Area: 756
- Dimensions: 42x18
Sun Room
- Level: Main
- Area: 361
- Dimensions: 19x19
Property
Details
- Parcel number: 490703120046000400
- Other equipment: Radon System
- Horse amenities: None
Features
- Levels: Three Or More
- Patio & porch: Deck,Patio
- Exterior features: Lighting,Fire Pit,Sprinkler System,Water Feature Fountain
- Has spa: Yes
- Spa features: Above Ground
- Has view: Yes
- View description: Forest,Trees/Woods
Lot
- Lot size: 3.19 Acres
- Features: Gated Community,Mature Trees,Wooded
Parking
- Total spaces: 4
- Parking features: Attached,Detached,Garage Door Opener,Garage Faces Side,Storage
- Has garage: Yes
- Attached garage spaces: 4
- Covered spaces: 4
Climate Risk is Financial Risk
Every home has a financial story beyond the listing price. Below, you’ll see the climate risks that could affect this property — and in Bills & Affordability, how those risks may influence repairs, insurance, utilities, and long-term value.
Biggest Threats for This Home
- Heat Wave

How This Home’s Risks Compare
FEMA Declared Disasters Across Indiana Counties
Understanding the Costs
Financial advisors generally recommend spending no more than 30% of your gross household income on housing costs. In practice, many households stretch to 35% or beyond — especially in high-cost markets.
Estimated Costs Today
| Monthly | Annual | |
|---|---|---|
| Mortgage | $8,848 | $106,176 |
| Home Insurance * | $1,789 | $21,468 |
| Property Taxes | $2,824 | $33,888 |
| Electricity | $1,038 | $12,457 |
| Total | $14,499 | $173,988 |
Income You'd Need if You Spent...
Indiana FAIR Plan Programs
Indiana Basic Property Insurance Underwriting Association
 Wildfire
 Hail
Hail Wind
WindHow Costs Could Change Over Time
Climate risk is quickly impacting all of the major home ownership costs. Adjust the growth rates and percentage of income spent on housing below to see how your housing costs could change over the next 10 years — and what income you'd need to keep up.
Comparing Against the Market
Price Per Sq Ft
vs Other Active Listings
Avg $/sqft
vs Homes Sold Last Month
Median $/sqft
Current Market Trends
Median Price Per Square Foot
The median price per square foot of homes sold in this area each month. Compare this to this listing's price per square foot to gauge whether the home is priced in line with recent sales.
Historicals for This Listing
Zestimate History ($/sqft)
Price History
| Date | Event | Price |
|---|---|---|
| 2026-07-29 | Price change | $1,750,000 |
| 2026-06-14 | Listed for sale | $1,800,000 |
| 2026-05-03 | Listing removed | $1,999,900 |
| 2026-03-09 | Price change | $1,999,900 |
| 2025-11-25 | Listed for sale | $2,150,000 |
| 2023-12-08 | Sold | $1,671,000 |
| 2023-10-03 | Pending sale | $1,700,000 |
| 2023-09-13 | Price change | $1,700,000 |
| 2023-07-29 | Price change | $1,750,000 |
| 2023-06-21 | Pending sale | $1,700,000 |
| 2023-06-07 | Price change | $1,700,000 |
| 2023-05-10 | Price change | $1,775,000 |
| 2023-04-19 | Price change | $1,799,900 |
| 2023-03-30 | Listed for sale | $1,800,000 |
| 2022-12-01 | Listing removed | -- |
| 2022-10-17 | Price change | $1,850,000 |
| 2022-06-06 | Listed for sale | $1,990,000 |
 View on Zillow