


637 Hilltop St, Marion, VA, 24354
About This Home
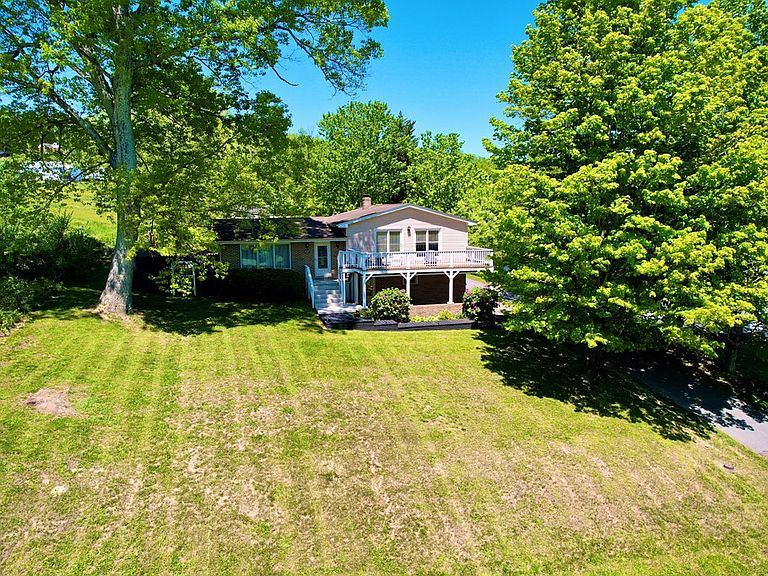
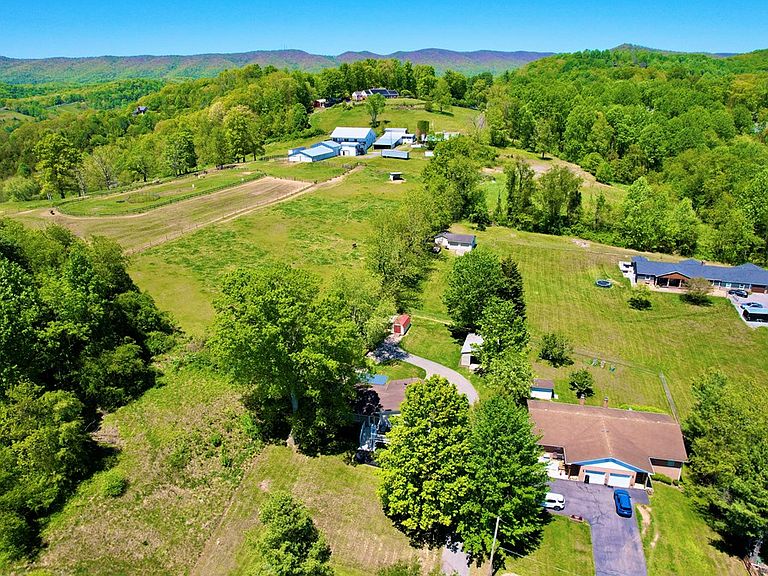
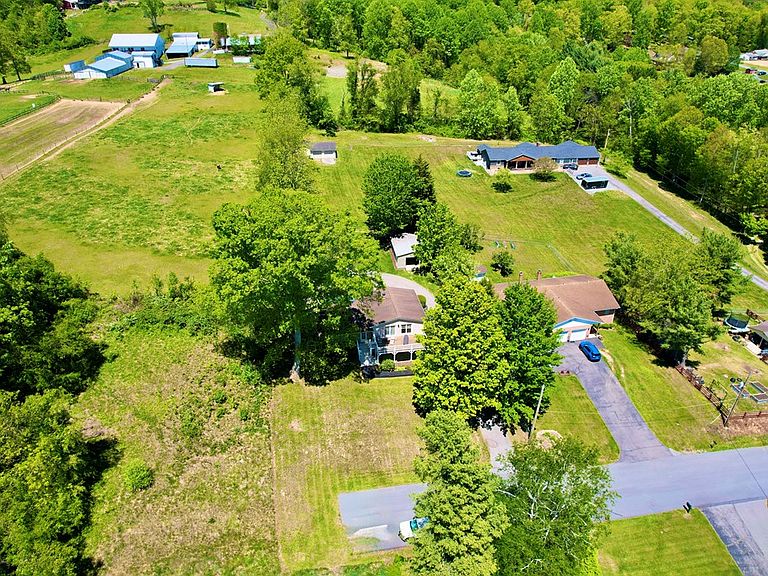
Welcome to 637 Hilltop Street in Marion — an immaculate property offering privacy, convenience, and exceptional upgrades in one of the area's most desirable locations. This beautifully maintained home is truly move-in ready and showcases pride of ownership throughout. One of the standout features is the brand new 30x30 boat garage, providing incredible space for boats, recreational vehicles, storage, hobbies, or the ultimate workshop setup. The property also features a brand new back deck, perfect for entertaining guests, enjoying morning coffee, or relaxing while taking in the peaceful surroundings. A remote-controlled entry gate adds both convenience and security while enhancing the property's private feel. Located just minutes from the Emory & Henry College School of Health Sciences, this home offers an ideal location for professionals, students, or anyone wanting quick access to local amenities while still enjoying a quiet setting. Outdoor enthusiasts will appreciate the close proximity to Hungry Mother State Park, known for its scenic hiking trails, fishing, boating, and breathtaking mountain views. Adding even more charm to the setting, the neighboring horse farm creates a beautiful country atmosphere with picturesque views and a relaxing rural feel while remaining conveniently close to town. Properties in this condition with these types of upgrades rarely hit the market. Whether you are searching for a primary residence, mountain retreat, or a property with outstanding garage and storage space, 637 Hilltop Street delivers the perfect combination of comfort, location, and functionality. Schedule your showing today before this exceptional property is gone!
Getting Around
 Car-Dependent
 Very Limited Transit
 Somewhat Bikeable
Schools
Construction
Condition
- Year built: 1978
Materials
- Roof: Shingle
- Construction materials: Brick,Dry Wall
Type & Style
- Home type: SingleFamily
- Property subType: Single Family Residence
Interior
Appliances
- Appliances included: Dishwasher,Dryer,Electric Oven,Microwave,Refrigerator,Washer
- Laundry features: In Basement
Basement
- Area: 1455
Basement
- Has basement: Yes
Bathroom
- Level: First
Bathroom2
- Level: Basement
Bedroom2
- Level: First
Bedroom3
- Level: First
Bedroom4
- Level: Basement
Bedrooms & Bathrooms
- Bedrooms: 4
- Bathrooms: 2
- Full bathrooms: 2
Dining Room
- Level: First
Family Room
- Level: Basement
Features
- Ceiling Fan(s),Newer Paint,Cable High Speed Internet
- Window features: Insulated Windows
- Flooring: Newer Floor Covering,Tile,Wood
- Fireplace features: None
- Finished area below ground: 0
- Finished area above ground: 2,334
Heating & Cooling
- Heating features: Heat Pump
- Cooling features: Central Air
Interior Area
- Total structure area: 2,910
- Total interior livable area: 2,334 sqft
Kitchen
- Level: First
Living Room
- Level: First
Master Bedroom
- Level: First
Property
Details
- Parcel number: 13025
- Zoning: r
- Horse amenities: Riding Trail
Features
- Levels: Multi/Split
- Stories: 1
- Patio & porch: Covered,Deck
- Fencing: Chain Link
- Water view: None
- Waterfront features: None
Lot
- Lot size: 0.50 Acres
- Features: Corner Lot
Parking
- Total spaces: 1
- Parking features: Drive Under,Garage,Paved
- Has garage: Yes
- Attached garage spaces: 1
- Covered spaces: 1
Climate Risk is Financial Risk
Every home has a financial story beyond the listing price. Below, you’ll see the climate risks that could affect this property — and in Bills & Affordability, how those risks may influence repairs, insurance, utilities, and long-term value.
Biggest Threats for This Home
- Cold Wave

- Inland Flooding

- Lightning

- Strong Wind

- Winter Weather

How This Home’s Risks Compare
FEMA Declared Disasters Across Virginia Counties
Understanding the Costs
Financial advisors generally recommend spending no more than 30% of your gross household income on housing costs. In practice, many households stretch to 35% or beyond — especially in high-cost markets.
Estimated Costs Today
| Monthly | Annual | |
|---|---|---|
| Mortgage | $1,713 | $20,556 |
| Home Insurance * | $204 | $2,448 |
| Property Taxes | $157 | $1,884 |
| Electricity | $224 | $2,697 |
| Total | $2,298 | $27,576 |
Income You'd Need if You Spent...
Virginia FAIR Plan Programs

How Costs Could Change Over Time
Climate risk is quickly impacting all of the major home ownership costs. Adjust the growth rates and percentage of income spent on housing below to see how your housing costs could change over the next 10 years — and what income you'd need to keep up.
Comparing Against the Market
Price Per Sq Ft
vs Other Active Listings
Avg $/sqft
vs Homes Sold Last Month
Median $/sqft
Current Market Trends
Median Price Per Square Foot
The median price per square foot of homes sold in this area each month. Compare this to this listing's price per square foot to gauge whether the home is priced in line with recent sales.
Historicals for This Listing
Zestimate History ($/sqft)
Price History
| Date | Event | Price |
|---|---|---|
| 2026-05-06 | Listed for sale | $349,000 |
| 2017-09-15 | Sold | $171,000 |
| 2017-08-10 | Listed for sale | $172,800 |
 View on Zillow