


149 Dogwood Dr, Marion, VA, 24354
About This Home
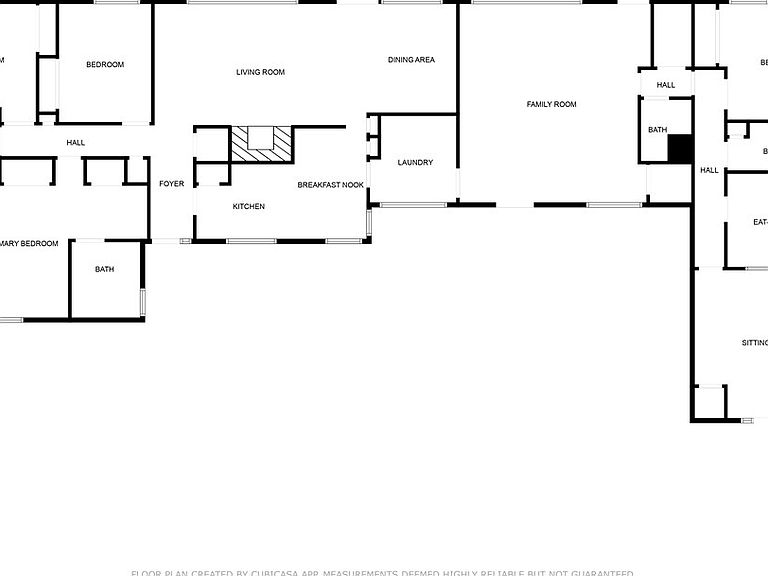
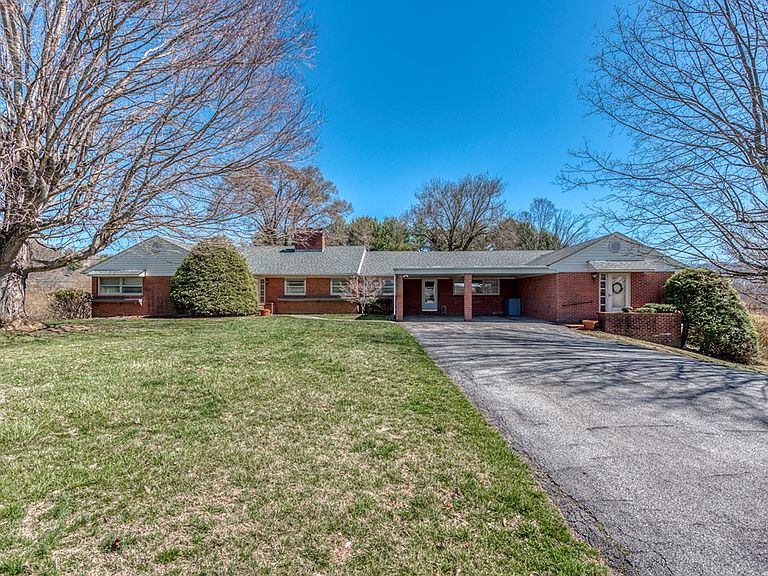
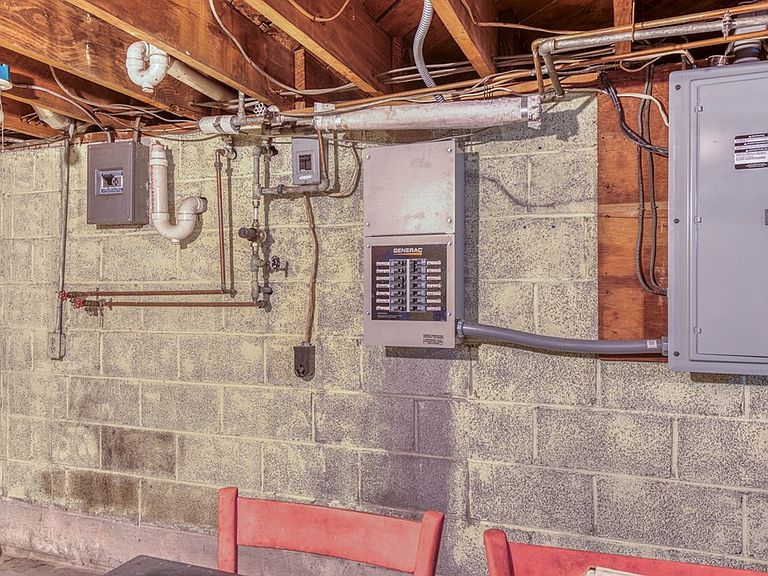
Welcome to your dream home in one of the area's most desirable neighborhoods! This expansive single-level residence sits on a beautifully landscaped 1.1-acre lot, offering the perfect blend of privacy, charm, and convenience—all in the heart of town. With 5 generously sized bedrooms and 3.5 bathrooms, this home provides ample space for families of all sizes. A unique feature of this property is the separate living quarters, complete with 2 bedrooms, 1 full bath, its own kitchen, and a dedicated electrical service—ideal for guests, multi-generational living, or potential rental income. Inside, you'll find timeless touches like antique light fixtures that lend a classic elegance and warmth to the interior. The spacious main living areas are bathed in natural light and offer stunning mountain views, creating a peaceful retreat right at home. Enjoy peace of mind with a fully installed emergency backup generator and take advantage of the unfinished basement areas for abundant storage or future expansion. Step outside to a charming covered porch with a swing—perfect for morning coffee, entertaining guests, or watching kids and pets play in the expansive yard surrounded by nature. This rare gem combines small-town serenity with everyday convenience, just minutes from schools, shopping, and dining. Come see what makes this property truly special—you won't want to leave! All information is deemed reliable but not guaranteed. Buyer and buyers agent to verify.
Getting Around
 Car-Dependent
 Very Limited Transit
 Somewhat Bikeable
Schools
Construction
Condition
- Year built: 1956
Materials
- Foundation: Block,Concrete Perimeter
- Roof: Shingle
- Construction materials: Brick,Dry Wall
Type & Style
- Home type: SingleFamily
- Architectural style: Ranch
- Property subType: Single Family Residence
Interior
Appliances
- Appliances included: Dishwasher,Electric Range,Refrigerator
Basement
- Area: 906
Basement
- Has basement: Yes
Bathroom
- Level: First
Bathroom1
- Level: First
Bathroom2
- Level: First
Bathroom3
- Level: First
Bedroom2
- Level: First
Bedroom3
- Level: First
Bedroom4
- Level: First
Bedrooms & Bathrooms
- Bedrooms: 5
- Bathrooms: 4
- Full bathrooms: 3
- 1/2 bathrooms: 1
Dining Room
- Level: First
Family Room
- Level: First
Features
- Ceiling Fan(s),Paneling
- Window features: Insulated Windows
- Flooring: Carpet,Tile,Vinyl,Wood
- Fireplace features: None
- Finished area below ground: 906
- Finished area above ground: 2,359
Heating & Cooling
- Heating features: Heat Pump
- Cooling features: Heat Pump
Interior Area
- Total structure area: 3,265
- Total interior livable area: 2,359 sqft
Kitchen
- Level: First
Living Room
- Level: First
Master Bedroom
- Level: First
Property
Details
- Parcel number: 1531541
- Zoning: Res
Features
- Stories: 1
- Patio & porch: Porch
- Exterior features: Mature Trees
- Fencing: None
- Water view: None
- Waterfront features: None
Lot
- Lot size: 1 Acres
- Features: Cleared,Level,Rolling Slope
Parking
- Parking features: Attached Carport,Paved
- Carport: Yes
Climate Risk is Financial Risk
Every home has a financial story beyond the listing price. Below, you’ll see the climate risks that could affect this property — and in Bills & Affordability, how those risks may influence repairs, insurance, utilities, and long-term value.
Biggest Threats for This Home
- Cold Wave

- Inland Flooding

- Lightning

- Strong Wind

- Winter Weather

How This Home’s Risks Compare
FEMA Declared Disasters Across Virginia Counties
Understanding the Costs
Financial advisors generally recommend spending no more than 30% of your gross household income on housing costs. In practice, many households stretch to 35% or beyond — especially in high-cost markets.
Estimated Costs Today
| Monthly | Annual | |
|---|---|---|
| Mortgage | $2,017 | $24,204 |
| Home Insurance * | $240 | $2,880 |
| Property Taxes | $191 | $2,292 |
| Electricity | $227 | $2,726 |
| Total | $2,675 | $32,100 |
Income You'd Need if You Spent...
Virginia FAIR Plan Programs

How Costs Could Change Over Time
Climate risk is quickly impacting all of the major home ownership costs. Adjust the growth rates and percentage of income spent on housing below to see how your housing costs could change over the next 10 years — and what income you'd need to keep up.
Comparing Against the Market
Price Per Sq Ft
vs Other Active Listings
Avg $/sqft
vs Homes Sold Last Month
Median $/sqft
Current Market Trends
Median Price Per Square Foot
The median price per square foot of homes sold in this area each month. Compare this to this listing's price per square foot to gauge whether the home is priced in line with recent sales.
Historicals for This Listing
Zestimate History ($/sqft)
Price History
| Date | Event | Price |
|---|---|---|
| 2026-07-10 | Listed for sale | $399,000 |
 View on Zillow