

3615 Summit Dr, Pocatello, ID, 83201
About This Home
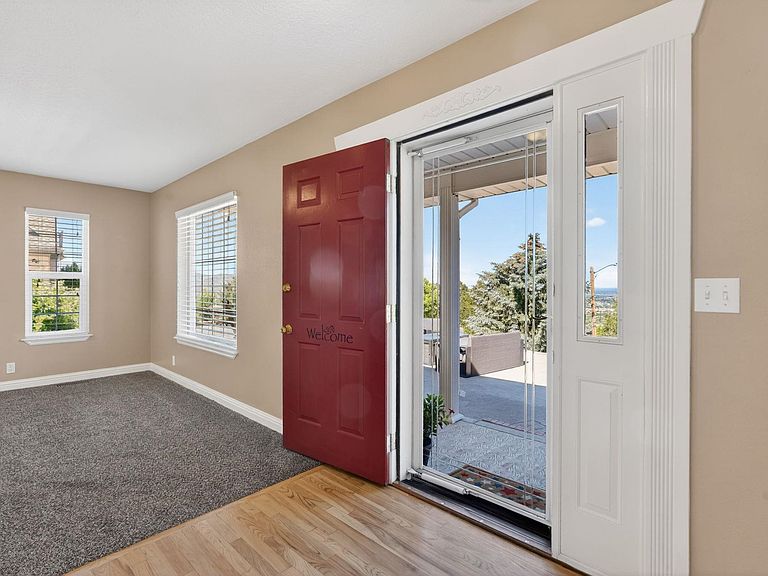
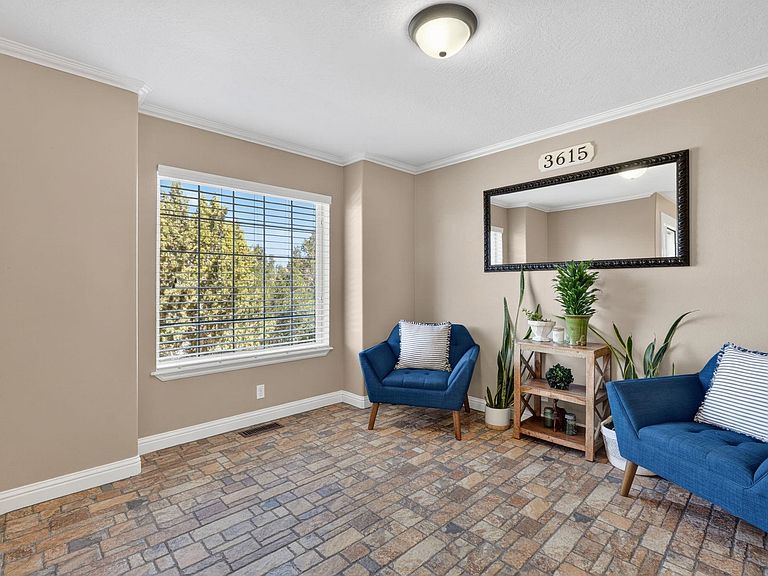
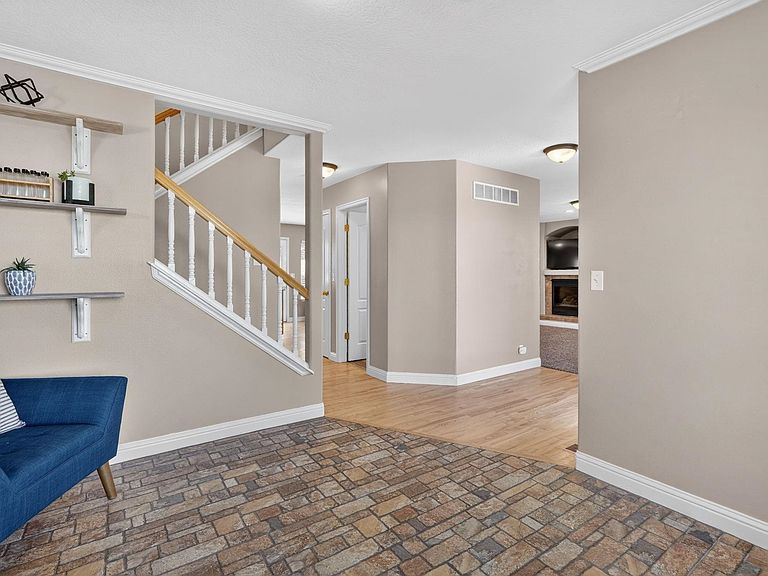
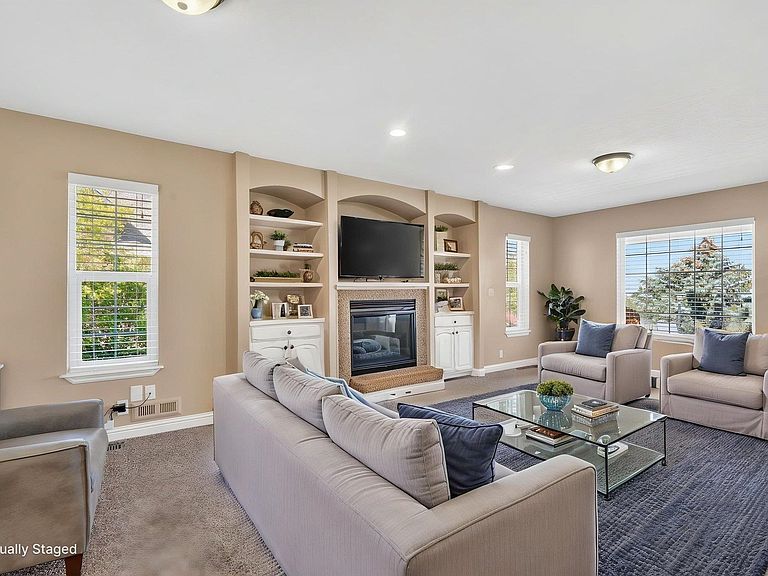
Open House August 18, 2026 6:00 pm - 8:00 pm. Price Reduced $36,000 ! Perched high above the city at the top of Summit Drive in Pocatello's premier Highland neighborhood, this exceptional custom home captures some of the most breathtaking views the area has to offer. Enjoy a front-row seat to sweeping mountain vistas, sparkling city lights, and unforgettable Idaho sunsets from this pristine, professionally landscaped grounds. Combining quality craftsmanship, privacy, and everyday comfort, this remarkable property offers a setting that is simply second to none. Thoughtfully designed and meticulously maintained, every detail of this home is as impressive as the spectacular views that surround it. This stunning 4-bedroom, 3.5-bath residence offers an ideal floor plan with generous living spaces designed for both entertaining and everyday living. The main level features a gourmet kitchen with granite countertops, hardwood floors, and a professional Wolf 6-burner gas range. The formal dining room is perfect for hosting gatherings, while the inviting living room showcases abundant natural light, custom built-ins, and a cozy gas fireplace. The upper level is a dream retreat, featuring three spacious bedrooms, including a luxurious primary suite with a spa-inspired bathroom complete with a teardrop soaking tub, walk-in shower with European glass door, vanity with granite countertops and vessel sink, and a large walk-in closet. Two additional bedrooms, full tile bathroom, and an oversized laundry room provide exceptional convenience. You'll also love the expansive upper-level family room, where the incredible views create the perfect setting for movie nights, game days, or simply relaxing with your favorite book. The daylight basement expands your living space even further with an additional family room, an office / workout room, a spacious fourth bedroom, a full bathroom with tile finishes and granite countertops, and an abundance of storage space. Additional features include high-efficiency gas heat, central air conditioning, a maintenance-free exterior, an oversized garage, and an extra-large driveway with plenty of room for vehicles, recreational toys, and guests. Step outside and discover a backyard oasis unlike any other. Professionally landscaped and meticulously maintained, the grounds feature a tranquil waterfall, custom curbing, vinyl fencing, mature trees, a garden area, and lush lawn spaces that create the perfect environment for outdoor enjoyment. Whether you're entertaining friends, gardening, or simply taking in the spectacular surroundings, this outdoor living space is truly exceptional. Homes offering this combination of breathtaking views, premium location, thoughtful design, and meticulous care rarely become available. This is a property that must be experienced in person to fully appreciate all it has to offer.
Getting Around
 Car-Dependent
 Very Limited Transit
 Somewhat Bikeable
Schools
Construction
Condition
- Year built: 1997
Materials
- Foundation: Concrete Perimeter
- Roof: 3-Tab,Architectural
- Construction materials: Brick,Vinyl,Frame
Type & Style
- Home type: SingleFamily
- Property subType: Single Family Residence
Interior
Appliances
- Appliances included: Range/Oven,Refrigerator,Dishwasher,Microwave
- Laundry features: Upper Level
Basement
- Has basement: Yes
- Basement: Partial,Finished
Bedrooms & Bathrooms
- Bedrooms: 4
- Bathrooms: 4
- Full bathrooms: 3
- 1/2 bathrooms: 1
- Main level bathrooms: 1
Dining Room
- Level: Main
Family Room
- Level: Upper,Main,Basement
Features
- Walk-In Closet(s),Vaulted Ceiling(s)
- Number of fireplaces: 1
- Fireplace features: Main Level Type: Gas
- Fireplace: Yes
Heating & Cooling
- Heating features: Natural Gas,Forced Air
- Cooling features: Central Air
Interior Area
- Total structure area: 3,126
- Total interior livable area: 3,126 sqft
Kitchen
- Level: Main
Living Room
- Level: Main
Property
Details
- Parcel number: RPRPHI1003200
- Zoning description: City Zoning: Residential,County Zoning: Residential Suburban
Features
- Levels: Two
- Stories: 2
- Patio & porch: Covered Porch,Patio
- Fencing: Metal,Vinyl,Full
- Topography of land: Slight Slope
Lot
- Lot size: 0.45 Acres
- Features: Established Lawn,Established Tree(s)
Parking
- Total spaces: 2
- Parking features: Attached,Driveway
- Has garage: Yes
- Attached garage spaces: 2
- Covered spaces: 2
Climate Risk is Financial Risk
Every home has a financial story beyond the listing price. Below, you’ll see the climate risks that could affect this property — and in Bills & Affordability, how those risks may influence repairs, insurance, utilities, and long-term value.
Biggest Threats for This Home
- Cold Wave

- Wildfire

- Winter Weather

- Heat Wave

- Lightning

How This Home’s Risks Compare
FEMA Declared Disasters in Bannock County and Idaho
Understanding the Costs
Financial advisors generally recommend spending no more than 30% of your gross household income on housing costs. In practice, many households stretch to 35% or beyond — especially in high-cost markets.
Estimated Costs Today
| Monthly | Annual | |
|---|---|---|
| Mortgage | $3,084 | $37,008 |
| Home Insurance | $234 | $2,808 |
| Property Taxes | $497 | $5,964 |
| Electricity | $191 | $2,293 |
| Total | $4,006 | $48,072 |
Income You'd Need if You Spent...
How Costs Could Change Over Time
Climate risk is quickly impacting all of the major home ownership costs. Adjust the growth rates and percentage of income spent on housing below to see how your housing costs could change over the next 10 years — and what income you'd need to keep up.
Comparing Against the Market
Price Per Sq Ft
vs Other Active Listings
Avg $/sqft
vs Homes Sold Last Month
Median $/sqft
Current Market Trends
Median Price Per Square Foot
The median price per square foot of homes sold in this area each month. Compare this to this listing's price per square foot to gauge whether the home is priced in line with recent sales.
Historicals for This Listing
Zestimate History ($/sqft)
Price History
| Date | Event | Price |
|---|---|---|
| 2026-08-09 | Price change | $589,900 |
| 2026-07-08 | Price change | $610,000 |
| 2026-06-15 | Listed for sale | $625,000 |
 View on Zillow