


21504 Pike Ave, Aitkin, MN, 56431
About This Home
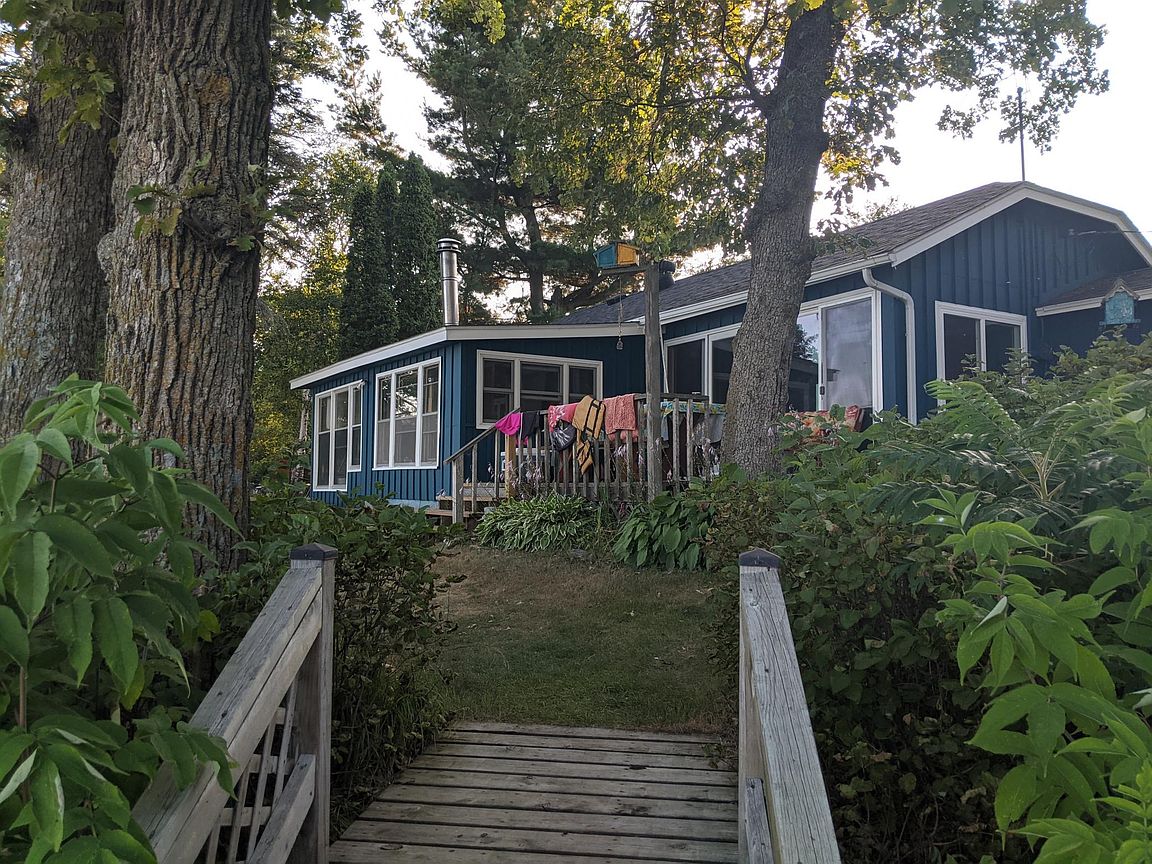
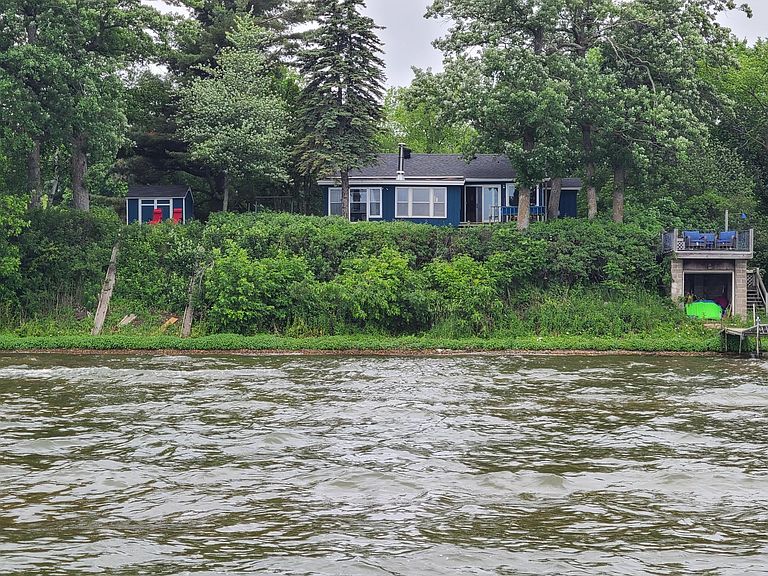
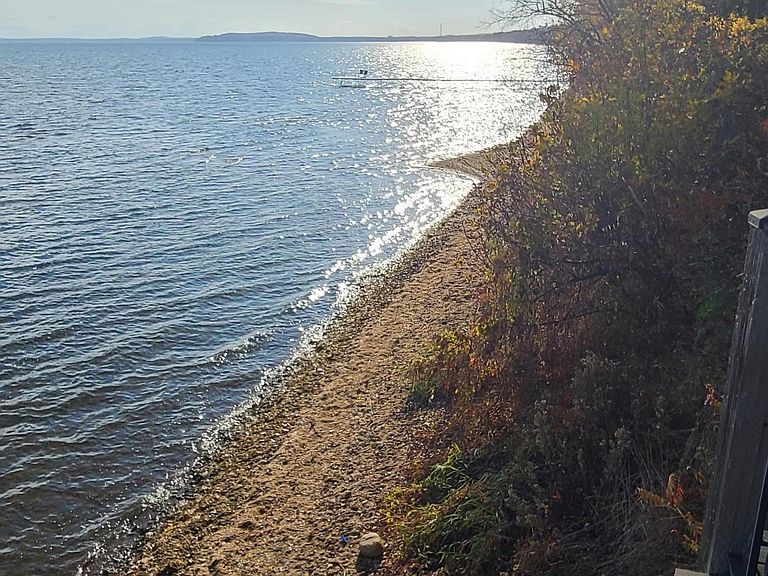
183 feet of sandy shoreline, nearly 2 acres, a 108-foot dock, a grandfathered boathouse, and a 32x60 pole building. Opportunities like this on Mille Lacs are few and far between. The gradual, shallow shoreline makes lake days easy for everyone, while the rooftop deck atop the boathouse delivers sweeping sunrise and sunset views across the "ocean-like" horizon of Mille Lacs. Mornings begin slow with breakfast on the deck; by afternoon, you're a short boat ride from the legendary northern flats and world-class fishing. Inside, the cabin is everything you want in a classic Northwoods retreat. Warm wood finishes, expansive lake-facing windows, and a wood-burning fireplace anchoring the hearth room, where panoramic lake views unfold year-round. In the winter, cozy up by the fireplace after a day on the ice. In the summer, open the windows and let the cool lake breeze drift through the cabin. The fully furnished 2-bedroom, 1-bath layout is move-in ready and built for making memories from day one. Wet snow gear? Sandy towels? Handled. A spacious foyer offers serious storage and space to unload after a busy day on the water, while the unfinished lower level is a blank canvas for whatever you imagine: bunk room, game room, lounge, you name it. Outside is where this property truly separates itself. The rare grandfathered boathouse provides ideal storage for paddleboards, fishing rods, and lake toys just steps from the shoreline. The impressive 32x60 pole building, with concrete floor, electrical, and high-clearance doors, is built to hold the pontoon, fishing boat, snowmobiles, ATVs, and every other toy that makes Mille Lacs a year-round playground. A detached garage and new storage shed add even more functionality for everyday lake life. Major updates have already been taken care of, including a new septic system and deep well in 2017, updated windows, garage roof. Even the raspberry patch is ready for summer afternoons at the lake. Less than two hours from the Twin Cities. A true legacy property where new traditions begin.
Getting Around
 Car-Dependent
 Very Limited Transit
 Somewhat Bikeable
Schools
Construction
Condition
- Year built: 1946
Materials
- Roof: Age Over 8 Years,Asphalt
- Construction materials: Block,Concrete
Type & Style
- Home type: SingleFamily
- Property subType: Single Family
Interior
Appliances
- Appliances included: Range,Refrigerator,Washer
- Laundry features: In Basement,Washer Hookup
Basement
- Has basement: Yes
- Basement: Block,Partial,Storage Space,Unfinished
Bedroom
- Level: Main
- Area: 108
- Dimensions: 12x9
Bedroom2
- Level: Main
- Area: 121
- Dimensions: 11x11
Bedrooms & Bathrooms
- Bedrooms: 2
- Bathrooms: 1
- Full bathrooms: 1
Dining Room
- Level: Main
- Area: 96
- Dimensions: 12x8
Features
- Number of fireplaces: 1
- Fireplace features: Wood Burning Stove
- Fireplace: Yes
- Finished area below ground: 0
- Finished area above ground: 1,058
Hearth Room
- Level: Main
- Area: 110
- Dimensions: 11x10
Heating & Cooling
- Heating features: Forced Air,Wood Stove
- Cooling features: None
Interior Area
- Total structure area: 1,587
- Total interior livable area: 1,587 sqft
Kitchen
- Level: Main
- Area: 108
- Dimensions: 12x9
Living Room
- Level: Main
- Area: 204
- Dimensions: 12x17
Screened Porch
- Level: Main
- Area: 90
- Dimensions: 10x9
Utility Room
- Level: Lower
- Area: 242
- Dimensions: 11x22
Property
Accessibility
- Accessibility features: No Stairs Internal
Details
- Parcel number: 110005000
- Zoning description: Residential-Single Family
- Foundation area: 1058
Features
- Levels: One
- Stories: 1
- Pool features: None
- Patio & porch: Deck,Enclosed,Front Porch,Screened
- Fencing: None
- Has view: Yes
- View description: East,Lake,Panoramic,South
- Has water view: Yes
- Water view: Lake
- On waterfront: Yes
- Waterfront features: Lake Front,Lake View,Lake Bottom(Gravel,Sand,Weeds)
- Frontage length: Water Frontage: 182
Lot
- Lot size: 1.89 Acres
- Features: Accessible Shoreline,Tree Coverage - Heavy,Tree Coverage - Medium
- Lot size dimensions: 431 x 182 10 x 60
Parking
- Total spaces: 7
- Parking features: Detached Garage,Gravel
- Has garage: Yes
- Attached garage spaces: 7
- Covered spaces: 7
Climate Risk is Financial Risk
Every home has a financial story beyond the listing price. Below, you’ll see the climate risks that could affect this property — and in Bills & Affordability, how those risks may influence repairs, insurance, utilities, and long-term value.
Biggest Threats for This Home
- Cold Wave

- Inland Flooding

- Lightning

- Strong Wind

How This Home’s Risks Compare
FEMA Declared Disasters in Aitkin County and Minnesota
Understanding the Costs
Financial advisors generally recommend spending no more than 30% of your gross household income on housing costs. In practice, many households stretch to 35% or beyond — especially in high-cost markets.
Estimated Costs Today
| Monthly | Annual | |
|---|---|---|
| Mortgage | $2,780 | $33,360 |
| Home Insurance * | $279 | $3,348 |
| Property Taxes | $227 | $2,724 |
| Electricity | $170 | $2,050 |
| Total | $3,456 | $41,472 |
Income You'd Need if You Spent...
Minnesota FAIR Plan Programs


How Costs Could Change Over Time
Climate risk is quickly impacting all of the major home ownership costs. Adjust the growth rates and percentage of income spent on housing below to see how your housing costs could change over the next 10 years — and what income you'd need to keep up.
Comparing Against the Market
Price Per Sq Ft
vs Other Active Listings
Avg $/sqft
vs Homes Sold Last Month
Median $/sqft
Current Market Trends
Median Price Per Square Foot
The median price per square foot of homes sold in this area each month. Compare this to this listing's price per square foot to gauge whether the home is priced in line with recent sales.
Historicals for This Listing
Zestimate History ($/sqft)
Price History
| Date | Event | Price |
|---|---|---|
| 2017-03-24 | Sold | $215,000 |
| 2016-10-14 | Listed for sale | $229,000 |
 View on Zillow