



33259 State Highway 18, Aitkin, MN, 56431
About This Home
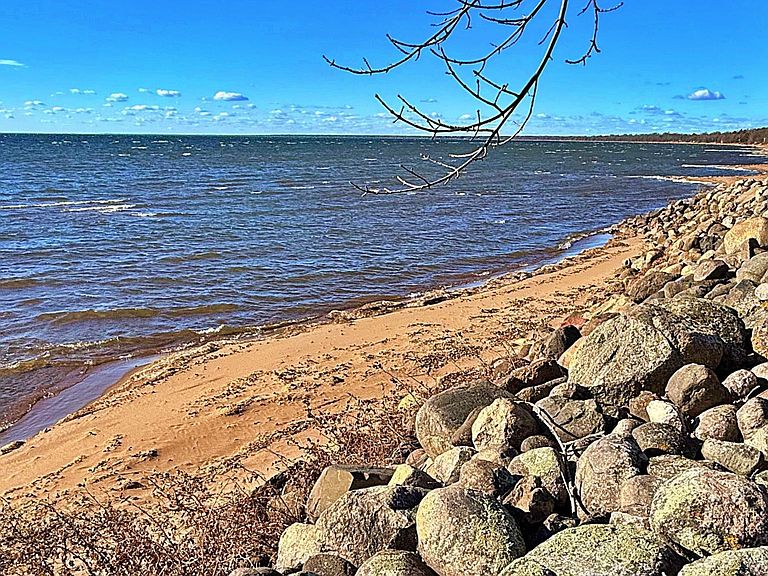
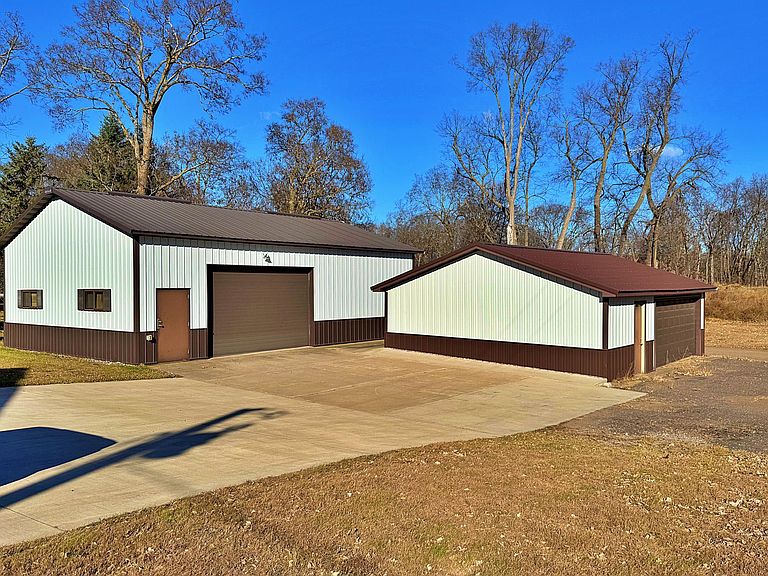
Exceptional Mille Lacs Lake estate with 125ft of premier lakeshore! Experience lakeside living at its very finest in this stunning five-bedroom, five-bath lake home, thoughtfully designed for both comfort and efficiency. The expansive residence is truly a must-see—offering an oversized lakeside deck, panoramic water views from nearly every room, and impressive energy-saving features including geothermal heating and full spray-foam insulation. Enjoy remarkable efficiency with average winter heating costs of just $75 per month. For storage, hobbies, or business use, this property delivers unmatched versatility with a 24’ x 36’ heated detached garage and 30’ x 40’ heated and insulated shop/storage building. This Mille Lacs Lake estate offers endless possibilities along with a pristine shoreline your family will love for generations to come. If you’re seeking a private family compound, a retreat with income potential, or the perfect setup for a construction or landscape business. BONUS! The property to the north is also for sale! The neighboring property that is also for sale (see MLS 7051027 at $500,000) sits on close to an acre of land with over 80 feet of shoreline and includes two guest homes for (Listed for $500,000): • A three-bedroom, two-bath guest house, perfect for extended family or vacation rental opportunities. • An additional one-bedroom, one-bath guest suite located above a two-car garage, ideal for guests or private office space. • 36 x 64 pole building
Getting Around
 Car-Dependent
 Very Limited Transit
 Somewhat Bikeable
Schools
Construction
Condition
- Year built: 2014
Materials
- Construction materials: Block,Concrete
Type & Style
- Home type: SingleFamily
- Property subType: Single Family
Interior
Appliances
- Appliances included: Dishwasher,Dryer,Exhaust Fan,Microwave,Range,Refrigerator
- Laundry features: Laundry Room,Main Level
Basement
- Has basement: Yes
- Basement: Block,Egress Window(s),Finished,Full
Bedroom
- Level: Main
- Area: 196
- Dimensions: 14x14
Bedroom2
- Level: Main
- Area: 144
- Dimensions: 12x12
Bedroom3
- Level: Lower
- Area: 238
- Dimensions: 14x17
Bedroom4
- Level: Lower
- Area: 210
- Dimensions: 14x15
Bedroom5
- Level: Lower
- Area: 175
- Dimensions: 12.5x14
Bedrooms & Bathrooms
- Bedrooms: 5
- Bathrooms: 5
- Full bathrooms: 4
- 1/2 bathrooms: 1
Dining Room
- Level: Main
- Area: 168
- Dimensions: 12x14
Features
- Number of fireplaces: 1
- Fireplace: Yes
- Finished area below ground: 1,950
- Finished area above ground: 2,068
Garage
- Level: Main
- Area: 1200
- Dimensions: 30x40
Garage
- Level: Main
- Area: 864
- Dimensions: 24x36
Great Room
- Level: Main
- Area: 320
- Dimensions: 16x20
Heating & Cooling
- Heating features: Forced Air,Geothermal,Wood Stove
- Cooling features: Central Air,Geothermal
Interior Area
- Total structure area: 4,018
- Total interior livable area: 4,018 sqft
Kitchen
- Level: Main
- Area: 168
- Dimensions: 12x14
Kitchen2Nd
- Level: Lower
- Area: 96
- Dimensions: 8x12
Laundry
- Level: Main
- Area: 84
- Dimensions: 7x12
Other
- Level: Main
- Area: 176
- Dimensions: 11x16
Recreation Room
- Level: Lower
- Area: 336
- Dimensions: 14x24
Property
Accessibility
- Accessibility features: None
Details
- Parcel number: 211066200
- Zoning description: Shoreline,Residential-Single Family
- Foundation area: 2068
Features
- Levels: One
- Stories: 1
- Pool features: None
- Patio & porch: Composite Decking,Deck
- Fencing: None
- Has view: Yes
- View description: Lake,Panoramic,South,West
- Has water view: Yes
- Water view: Lake
- On waterfront: Yes
- Waterfront features: Dock,Lake Front,Lake View,Waterfront Elevation(0-4),Lake Bottom(Excellent Sand)
- Frontage length: Water Frontage: 125
Lot
- Lot size: 1 Acres
- Features: Tree Coverage - Light
- Lot size dimensions: 125 x 360 x 125 x 350
Parking
- Total spaces: 6
- Parking features: Attached,Detached Garage,Heated Garage,Insulated Garage,Multiple Garages
- Has garage: Yes
- Attached garage spaces: 6
- Covered spaces: 6
Climate Risk is Financial Risk
Every home has a financial story beyond the listing price. Below, you’ll see the climate risks that could affect this property — and in Bills & Affordability, how those risks may influence repairs, insurance, utilities, and long-term value.
Biggest Threats for This Home
- Cold Wave

- Inland Flooding

- Lightning

- Hail

- Strong Wind

How This Home’s Risks Compare
FEMA Declared Disasters in Aitkin County and Minnesota
Understanding the Costs
Financial advisors generally recommend spending no more than 30% of your gross household income on housing costs. In practice, many households stretch to 35% or beyond — especially in high-cost markets.
Estimated Costs Today
| Monthly | Annual | |
|---|---|---|
| Mortgage | $5,511 | $66,132 |
| Home Insurance * | $553 | $6,636 |
| Property Taxes | $487 | $5,844 |
| Electricity | $338 | $4,066 |
| Total | $6,889 | $82,668 |
Income You'd Need if You Spent...
Minnesota FAIR Plan Programs

How Costs Could Change Over Time
Climate risk is quickly impacting all of the major home ownership costs. Adjust the growth rates and percentage of income spent on housing below to see how your housing costs could change over the next 10 years — and what income you'd need to keep up.
Comparing Against the Market
Price Per Sq Ft
vs Other Active Listings
Avg $/sqft
vs Homes Sold Last Month
Median $/sqft
Current Market Trends
Median Price Per Square Foot
The median price per square foot of homes sold in this area each month. Compare this to this listing's price per square foot to gauge whether the home is priced in line with recent sales.
Historicals for This Listing
Zestimate History ($/sqft)
Price History
| Date | Event | Price |
|---|---|---|
| 2026-03-24 | Listed for sale | $1,100,000 |
| 2026-03-24 | Listing removed | $1,500,000 |
| 2026-03-02 | Listed for sale | $1,500,000 |
| 2026-01-13 | Listing removed | $1,500,000 |
| 2026-01-07 | Price change | $1,500,000 |
| 2025-11-14 | Listed for sale | $1,700,000 |
 View on Zillow