


4870 E Willock Rd, Pittsburgh, PA, 15227
About This Home
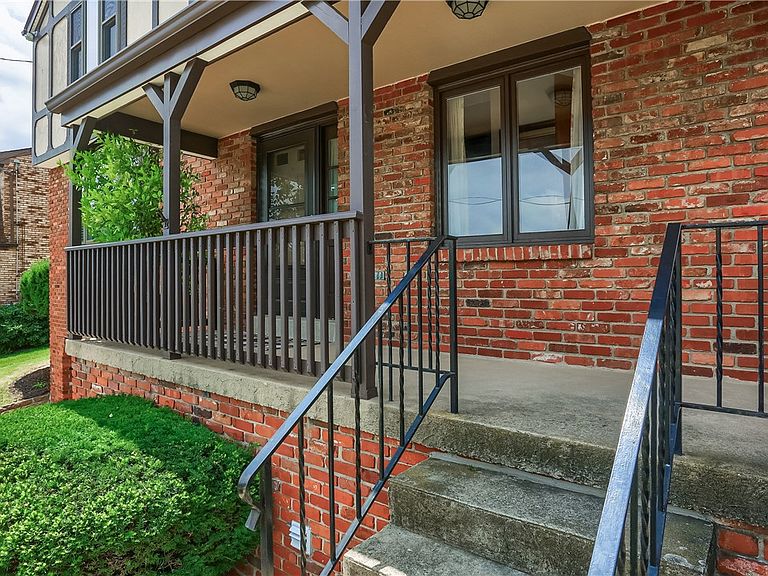
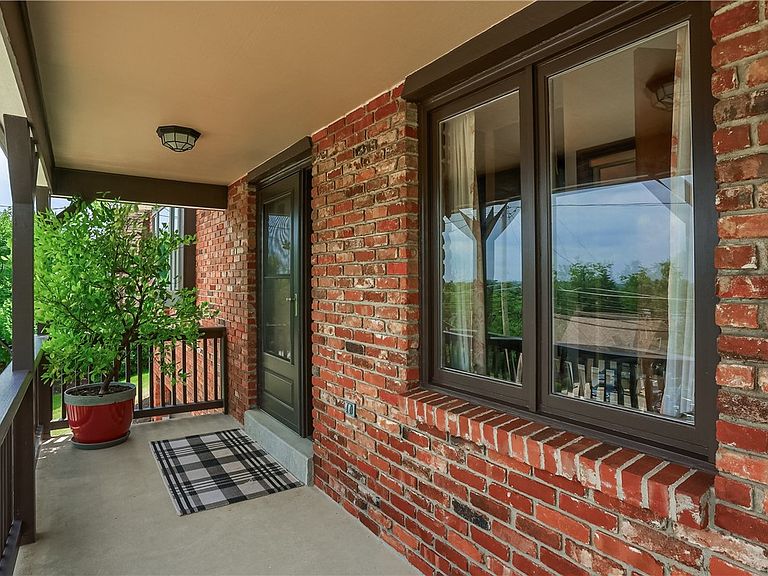
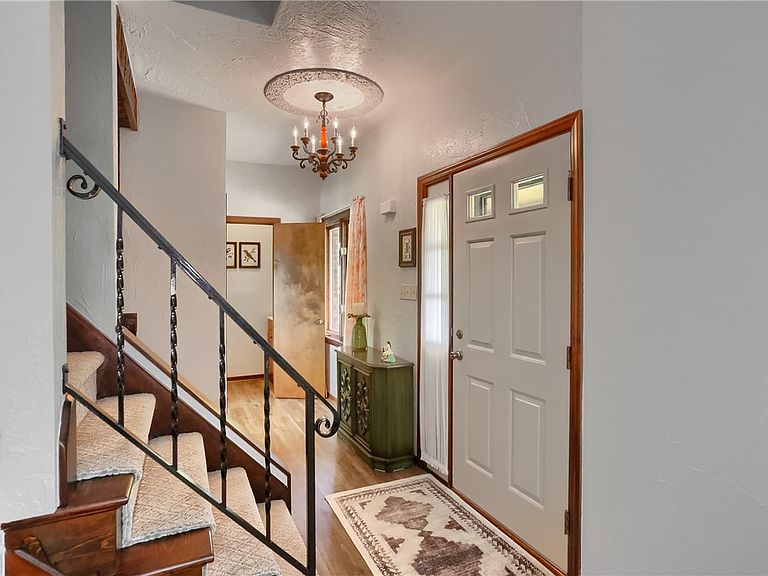
Welcome to this beautifully maintained custom-built Tudor set on an elevated lot in Whitehall Borough, offering timeless character, quality craftsmanship, and approximately 2,200 square feet of comfortable living space. This spacious 4 bedroom, 3.5 bath home features a two-car garage, abundant storage, generous room sizes, plentiful closet space, and thoughtful updates throughout. A welcoming covered front porch leads into a home filled with warmth and architectural charm. The inviting family room showcases exposed wood beams, a beautiful brick wood-burning fireplace, and custom built-in bookshelves, creating the perfect gathering space. Rich custom woodwork, detailed trim, plaster walls, and custom windowsills reflect the exceptional craftsmanship found throughout the home. Fresh flooring and neutral paint complement features such as full-length mirrored closet doors, adding to the home's appeal. The partially finished basement offers valuable flexible living space and includes a full bathroom with a walk-in tiled shower, making it ideal for a home office, recreation room, workout area, or guest suite. The covered rear porch provides the perfect place to relax and enjoy nature in the backyard. Enjoy peace of mind knowing many of the home's major updates have already been completed, including a new roof, gutters, windows, stucco, and siding (2019), new water heater (2022), and new furnace and central air conditioning (2023). Enjoy convenient access to the Whitehall community pool, South Park, shopping, dining, public transportation, and a short commute to Downtown Pittsburgh. If you've been looking for a home with distinctive character, spacious living, quality craftsmanship, and the confidence of significant recent updates, this exceptional Tudor is ready to welcome you home.
Getting Around
 Car-Dependent
 Some Transit
 Somewhat Bikeable
Schools
Construction
Condition
- Property condition: Resale
- Year built: 1979
Materials
- Roof: Asphalt
- Construction materials: Brick,Stucco
Type & Style
- Home type: SingleFamily
- Architectural style: Two Story,Tudor
- Property subType: Single Family Residence
Interior
Appliances
- Appliances included: Some Electric Appliances,Dishwasher,Disposal,Stove
Basement
- Has basement: Yes
- Basement: Partially Finished,Walk-Out Access
Bedroom2
- Level: Upper
- Dimensions: 14x16
Bedroom3
- Level: Upper
- Dimensions: 12x10
Bedroom4
- Level: Upper
- Dimensions: 12x11
Bedrooms & Bathrooms
- Bedrooms: 4
- Bathrooms: 4
- Full bathrooms: 3
- 1/2 bathrooms: 1
Dining Room
- Level: Main
- Dimensions: 12x11
Entry Foyer
- Level: Main
- Dimensions: 6x13
Family Room
- Level: Main
- Dimensions: 18x12
Features
- Window features: Multi Pane,Screens
- Flooring: Ceramic Tile,Hardwood,Carpet
- Number of fireplaces: 1
- Fireplace features: Wood Burning
- Fireplace: Yes
Game Room
- Level: Lower
- Dimensions: 19x12
Heating & Cooling
- Heating features: Forced Air,Gas
- Cooling features: Central Air,Electric
Interior Area
- Total structure area: 2,204
- Total interior livable area: 2,204 sqft
Kitchen
- Level: Main
- Dimensions: 13x11
Laundry
- Level: Lower
- Dimensions: 8x4
Living Room
- Level: Main
- Dimensions: 21x12
Master Bedroom
- Level: Upper
- Dimensions: 14x13
Property
Details
- Parcel number: 0247H00245000000
Features
- Levels: Two
- Stories: 2
- Pool features: None
Lot
- Lot size: 6,821 sqft
- Lot size dimensions: 0.1566
Parking
- Total spaces: 2
- Parking features: Built In,Garage Door Opener
- Has garage: Yes
Climate Risk is Financial Risk
Every home has a financial story beyond the listing price. Below, you’ll see the climate risks that could affect this property — and in Bills & Affordability, how those risks may influence repairs, insurance, utilities, and long-term value.
Biggest Threats for This Home
- Cold Wave

- Ice Storm

How This Home’s Risks Compare
FEMA Declared Disasters Across Pennsylvania Counties
Understanding the Costs
Financial advisors generally recommend spending no more than 30% of your gross household income on housing costs. In practice, many households stretch to 35% or beyond — especially in high-cost markets.
Estimated Costs Today
| Monthly | Annual | |
|---|---|---|
| Mortgage | $2,002 | $24,024 |
| Home Insurance * | $187 | $2,244 |
| Property Taxes | $485 | $5,820 |
| Electricity | $241 | $2,901 |
| Total | $2,915 | $34,980 |
Income You'd Need if You Spent...
Pennsylvania FAIR Plan Programs
Insurance Placement Facility of Pennsylvania/FAIR Plan
 Wildfire
 Hail
Hail Wind
WindHow Costs Could Change Over Time
Climate risk is quickly impacting all of the major home ownership costs. Adjust the growth rates and percentage of income spent on housing below to see how your housing costs could change over the next 10 years — and what income you'd need to keep up.
Comparing Against the Market
Price Per Sq Ft
vs Other Active Listings
Avg $/sqft
vs Homes Sold Last Month
Median $/sqft
Current Market Trends
Median Price Per Square Foot
The median price per square foot of homes sold in this area each month. Compare this to this listing's price per square foot to gauge whether the home is priced in line with recent sales.
Historicals for This Listing
Zestimate History ($/sqft)
Price History
| Date | Event | Price |
|---|---|---|
| 2026-07-08 | Listed for sale | $396,000 |
| 1982-05-05 | Sold | $68,000 |
 View on Zillow