

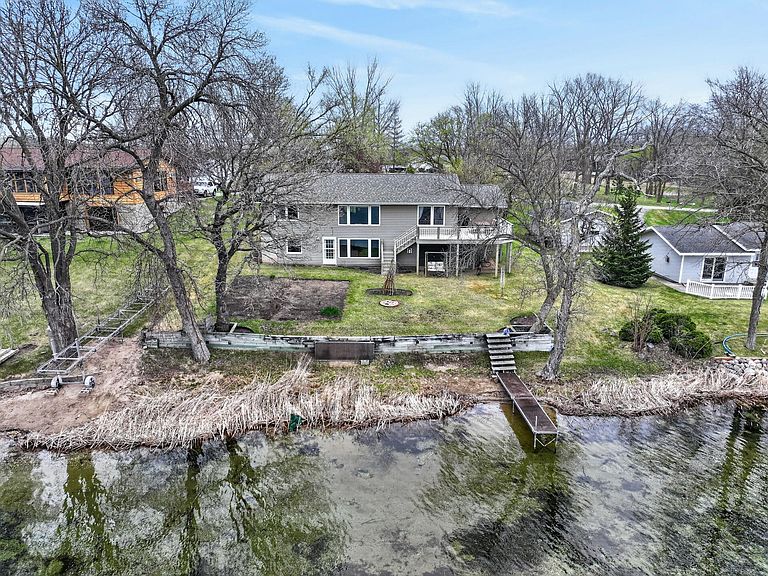


1474 E Lake Brophy Rd NW, Alexandria, MN, 56308
About This Home
Welcome to lake life on beautiful Lake Brophy! This 4-bedroom, 2-bathroom walkout rambler brings all the relaxed, up-north charm with the comfort of a thoughtfully designed home. Set on a gently sloping lot just steps from the water, you’ll love the easy access to the lake—complete with a wide, gradual shoreline & a shelf at the lake, giving you easy access for swimming & boating. Inside, large windows frame peaceful lake views and fill the home with natural light. The open layout makes it easy to gather, whether you’re hosting a weekend crew or enjoying family time. The kitchen features warm cherry cabinetry and Cambria countertops, flowing seamlessly into the dining & living area with access to the deck—ideal for grilling, west-facing sunset dinners, or simply soaking in the view. The landscape has been created by a master gardener & feature an ever-changing tapestry of established perennials and a variety of trees, offering season-long color, texture, and harvest. The walkout lower level offers additional living space and easy access to the outdoors, making it a great setup for lake days. A 2-stall attached garage, plus a lakeside tuck-under garage for all the lake toys, is an added perk. Lake Brophy offers a quieter, more relaxed setting, with connections to nearby waterways perfect for paddleboarding, kayaking, and canoeing adventures, not to mention a great fishery. Just across the lake is Lake Brophy County Park, which spans over 160 acres with a sandy beach, playground, and miles of hiking and biking trails that connect to the Central Lakes Trail. Whether you’re looking for a year-round home or a weekend escape, this property delivers the kind of lake life people come to Alexandria for.
Getting Around
 Car-Dependent
 Very Limited Transit
 Somewhat Bikeable
Schools
Construction
Condition
- Year built: 1973
Materials
- Roof: Age 8 Years or Less,Asphalt
Type & Style
- Home type: SingleFamily
- Property subType: Single Family
Interior
Appliances
- Appliances included: Dishwasher,Dryer,Microwave,Range,Refrigerator,Washer
- Laundry features: Lower Level
Basement
- Has basement: Yes
- Basement: Block,Daylight,Egress Window(s),Finished,Full,Walk-Out Access
Bathroom
- Level: Main
- Area: 67.64
- Dimensions: 8.9x7.6
Bathroom
- Level: Lower
- Area: 50.4
- Dimensions: 7.2x7
Bedroom
- Level: Main
- Area: 129.15
- Dimensions: 10.5x12.3
Bedroom2
- Level: Main
- Area: 111.142
- Dimensions: 9.11x12.2
Bedroom3
- Level: Lower
- Area: 142.08
- Dimensions: 11.1x12.8
Bedroom4
- Level: Lower
- Area: 111.87
- Dimensions: 11.3x9.9
Bedrooms & Bathrooms
- Bedrooms: 4
- Bathrooms: 2
- Full bathrooms: 1
- 3/4 bathrooms: 1
Dining Room
- Level: Main
- Area: 144.78
- Dimensions: 11.4x12.7
Family Room
- Level: Lower
- Area: 288.6
- Dimensions: 18.5x15.6
Features
- Number of fireplaces: 1
- Fireplace features: Gas
- Fireplace: Yes
- Finished area below ground: 1,006
- Finished area above ground: 1,266
Heating & Cooling
- Heating features: Forced Air,Fireplace(s)
- Cooling features: Central Air
Interior Area
- Total structure area: 2,532
- Total interior livable area: 2,532 sqft
Kitchen
- Level: Main
- Area: 248.98
- Dimensions: 11.8x21.10
Living Room
- Level: Main
- Area: 308.79
- Dimensions: 14.10x21.9
Utility Room
- Level: Lower
- Area: 259.74
- Dimensions: 11.7x22.2
Property
Accessibility
- Accessibility features: None
Details
- Parcel number: 270325000
- Zoning description: Residential-Single Family
- Foundation area: 1266
Features
- Levels: One
- Stories: 1
- Patio & porch: Deck
- Has view: Yes
- View description: West
- On waterfront: Yes
- Waterfront features: Lake Front
- Frontage length: Water Frontage: 101
Lot
- Lot size: 0.44 Acres
- Features: Tree Coverage - Medium
- Lot size dimensions: 101 x 216 x 101 x 193
Parking
- Total spaces: 2
- Parking features: Attached,Garage Door Opener,Tuckunder Garage
- Has garage: Yes
- Attached garage spaces: 2
- Covered spaces: 2
- Has uncovered spaces: Yes
Climate Risk is Financial Risk
Every home has a financial story beyond the listing price. Below, you’ll see the climate risks that could affect this property — and in Bills & Affordability, how those risks may influence repairs, insurance, utilities, and long-term value.
Biggest Threats for This Home
- Cold Wave

- Winter Weather

- Inland Flooding

- Strong Wind

- Tornado

- Hail

- Lightning

How This Home’s Risks Compare
FEMA Declared Disasters in Douglas County and Minnesota
Understanding the Costs
Financial advisors generally recommend spending no more than 30% of your gross household income on housing costs. In practice, many households stretch to 35% or beyond — especially in high-cost markets.
Estimated Costs Today
| Monthly | Annual | |
|---|---|---|
| Mortgage | $2,826 | $33,912 |
| Home Insurance * | $328 | $3,936 |
| Property Taxes | $357 | $4,284 |
| Electricity | $213 | $2,562 |
| Total | $3,724 | $44,688 |
Income You'd Need if You Spent...
Minnesota FAIR Plan Programs

How Costs Could Change Over Time
Climate risk is quickly impacting all of the major home ownership costs. Adjust the growth rates and percentage of income spent on housing below to see how your housing costs could change over the next 10 years — and what income you'd need to keep up.
Comparing Against the Market
Price Per Sq Ft
vs Other Active Listings
Avg $/sqft
vs Homes Sold Last Month
Median $/sqft
Current Market Trends
Median Price Per Square Foot
The median price per square foot of homes sold in this area each month. Compare this to this listing's price per square foot to gauge whether the home is priced in line with recent sales.
Historicals for This Listing
Zestimate History ($/sqft)
Price History
| Date | Event | Price |
|---|---|---|
| 2026-04-30 | Listed for sale | $599,000 |
| 2011-04-15 | Sold | $125,000 |
| 2009-01-30 | Sold | $253,000 |
 View on Zillow